
3016 W Wildridge Road # 5, Avon, CO 81620
Local realty services provided by:CENTURY 21 Top Dog Properties
3016 W Wildridge Road # 5,Avon, CO 81620
$1,389,000
- 3 Beds
- 3 Baths
- 2,185 sq. ft.
- Townhouse
- Active
Listed by: matthew s bresler, michael degraef hicks
Office: resort development marketing
MLS#:1014898
Source:CO_VBR
Price summary
- Price:$1,389,000
- Price per sq. ft.:$635.7
- Monthly HOA dues:$625
About this home
Perched in the sought-after Skyview community of Wildridge, 3016 Wildridge Road, Unit 5, showcases breathtaking, unobstructed views of Beaver Creek, Grouse Mountain, and Mount Jackson. Offering 2,185 square feet, this beautiful residence features three bedrooms, 2.75 baths, and an attached one-car garage. Meticulously maintained, the home has benefited from significant recent capital improvements, including a new roof Timberline GAF HDZ shingles Class A, new exterior paint, and new interior paint completed in July 2026. New windows and sliding glass doors (Sunrise Restorations/Maderna), installed throughout the home in 2020, fill the living spaces with natural light while enhancing comfort, efficiency, and the home's connection to the surrounding mountain landscape. The spacious floor plan is highlighted by a kitchen that is substantially larger than those found in comparable Skyview residences, offering exceptional workspace and an ideal gathering place for family and friends. The kitchen and bathrooms were updated in 2008, creating a functional and inviting living environment. Expansive windows throughout the home frame the spectacular mountain views, making the scenery a focal point from the main living areas. Skyview provides a low-maintenance mountain lifestyle with HOA dues of $625 per month, covering water, sewer, trash, recycling, landscaping, snow removal, and studs-out insurance. Just minutes from Beaver Creek Resort, downtown Avon, hiking and biking trails, and all the amenities of the Vail Valley, this move-in-ready home presents an exceptional opportunity to enjoy Colorado mountain living with panoramic views and extensive recent improvements. To further personalize the home, the seller is offering a $10,000 credit toward new carpeting....
Contact an agent
Home facts
- Year built:1983
- Subdivision & Development:Skyview
- Listing ID #:1014898
- Added:46 day(s) ago
- Updated:September 22, 2026 at 02:36 PM
Rooms and interior
- Bedrooms:3
- Total bathrooms:3
- Full bathrooms:2
- Flooring:Carpet, Tile, Wood
- Living area:2,185 sq. ft.
Heating and cooling
- Cooling:Ceiling Fan(s)
- Heating:Baseboard, Electric
Structure and exterior
- Roof:Asphalt
- Year built:1983
- Building area:2,185 sq. ft.
- Lot area:0.16 Acres
- Construction Materials:Frame, Stucco, Wood Siding
- Exterior Features:Deck, Patio
- Foundation Description:Poured in Place
Utilities
- Water:Water Available
- Sewer:Sewer Available
Finances and disclosures
- Price:$1,389,000
- Price per sq. ft.:$635.7
- Tax amount:$4,057 (2025)
Features and amenities
- Laundry features:Electric Dryer Hookup, Washer Hookup
- Amenities:Patio, Skylight(s), Vaulted Ceiling(s)
Parking
- Total parking spaces:2
- Parking description:Unassigned
- Garage:Yes
- Garage spaces:1

New listings near 3016 W Wildridge Road # 5
- New
 $2,750,000Active4 beds 4 baths2,984 sq. ft.
5780 Wildridge Road E #A, Avon, CO 81620
MLS# 1015198Listed by: SLIFER SMITH & FRAMPTON- 230 BRIDGE STREET - Open Tue, 11am to 4pmNew
 $8,900,000Active5 beds 5 baths3,100 sq. ft.
255 Chapel Place #520, Avon, CO 81620
MLS# 1015197Listed by: IMI RESORT PROPS OF COLORADO - New
 $4,495,000Active4 beds 4 baths2,696 sq. ft.
1087 Bachelor Ridge # 201, Avon, CO 81620
MLS# 1015187Listed by: ENGEL & VLKERS VAIL - New
 $995,000Active3 beds 3 baths1,536 sq. ft.
2403 Draw #3, Avon, CO 81620
MLS# 1015182Listed by: BERKSHIRE HATHAWAY - EDWARDS - Open Wed, 11am to 2pmNew
 $5,995,000Active3 beds 4 baths2,527 sq. ft.
53 Buckhorn Lane, Avon, CO 81620
MLS# 1015170Listed by: SLIFER SMITH & FRAMPTON- BACHELOR GULCH - New
 $1,800,000Active4 beds 3 baths2,047 sq. ft.
412 Stone Creek Drive, Avon, CO 81620
MLS# 1015160Listed by: LIV SOTHEBY'S INT REALTY BEAVER CREEK VILLAGE - New
 $3,050,000Active2 beds 2 baths1,335 sq. ft.
130 Daybreak Ridge Road #HS640, Avon, CO 81620
MLS# 1015158Listed by: SLIFER SMITH & FRAMPTON- BACHELOR GULCH - New
 $125,000Active2 beds 3 baths1,874 sq. ft.
100 Bachelor Ridge Road #3707, Avon, CO 81620
MLS# 1015146Listed by: COMPASS - New
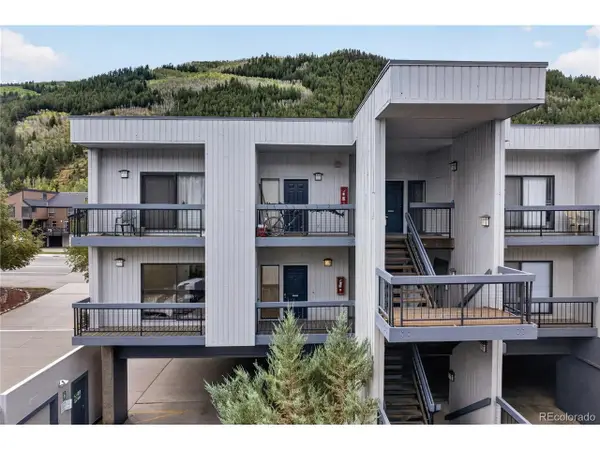 $850,000Active3 beds 2 baths1,544 sq. ft.
39377 Highway 6 #F101, Avon, CO 81620
MLS# 1977310Listed by: Engel & Volkers Denver - New
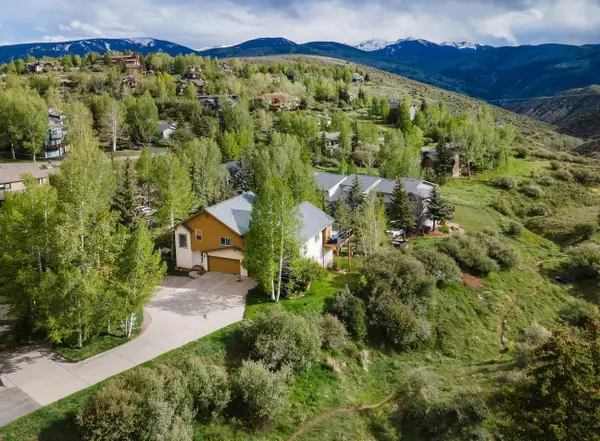 $1,395,000Active5 beds 4 baths2,858 sq. ft.
2485 Old Trail Road #B, Avon, CO 81620
MLS# S1071569Listed by: BERKSHIRE HATHAWAY HOMESERVICES COLORADO PROPERTIE


Protect your home and budget from life's surprises with an Assurant Home Warranty, backed by a partner that supports you through every step of homeownership. Explore Plans.
©2026 Century 21 Real Estate LLC. All rights reserved. CENTURY 21®, the CENTURY 21 Logo and C21® are service marks owned by Century 21 Real Estate LLC. Century 21 Real Estate LLC fully supports the principles of the Fair Housing Act and the Equal Opportunity Act. Each office is independently owned and operated. Listing information is deemed reliable but not guaranteed accurate.