
37347 Highway 6 #206, Avon, CO 81620
Local realty services provided by:CENTURY 21 Top Dog Properties
37347 Highway 6 #206,Avon, CO 81620
$3,275,000
- 3 Beds
- 4 Baths
- 2,097 sq. ft.
- Condominium
- Active
Listed by: mary isom
Office: mountain living realty
MLS#:1014599
Source:CO_VBR
Price summary
- Price:$3,275,000
- Price per sq. ft.:$1,561.75
- Monthly HOA dues:$1,340
About this home
Very unique home, with the best location in this small exclusive 16-unit building overlooking the Eagle River. From your second floor balcony experience great outdoor living among the treetops with the river below. All this within walking distance of the Beaver Creek west parking lot! This home has 3 bedrooms all with ensuite baths, an extra den/office space, full laundry room and generous open-plan living, dining, kitchen area with expansive vaulted ceilings. The condo in this secured building can be accessed by a main elevator or stairs from the underground parking garage or main entrance. The condo includes 2 assigned underground parking spaces, 2 ski lockers and an assigned storage space located on the main floor. The amenities which are shared with the two other Brookside properties include an outdoor pool and hot tub and a fitness room. Enjoy easy access by walking out your door to the path along the Eagle River. This home has been well cared for by its sole owner and has never been rented. Short-term rentals are allowed with a 6-day minimum stay required....
Contact an agent
Home facts
- Year built:2015
- Subdivision & Development:Brookside Park Signature Lofts
- Listing ID #:1014599
- Added:90 day(s) ago
- Updated:October 01, 2026 at 03:01 PM
Rooms and interior
- Bedrooms:3
- Total bathrooms:4
- Full bathrooms:3
- Half bathrooms:1
- Flooring:Carpet, Marble, Tile, Wood
- Living area:2,097 sq. ft.
Heating and cooling
- Cooling:Ceiling Fan(s), Central Air
- Heating:Forced Air, Natural Gas, Radiant Floor
- Central air:Yes
Structure and exterior
- Roof:Metal
- Year built:2015
- Building area:2,097 sq. ft.
- Lot area:0.16 Acres
- Lot Features:City Lot, Near Public Transit
- Construction Materials:Frame, Stone, Stucco, Wood Siding
- Exterior Features:Deck
- Foundation Description:Concrete Perimeter
Utilities
- Water:Water Available
- Sewer:Sewer Available
Finances and disclosures
- Price:$3,275,000
- Price per sq. ft.:$1,561.75
- Tax amount:$11,320 (2025)
Features and amenities
- Laundry features:Electric Dryer Hookup, Washer Hookup
- Amenities:Vaulted Ceiling(s)
- Pool features:Outdoor Pool, Pool
Parking
- Total parking spaces:2
- Parking description:Assigned, Heated Garage, Parking Lot, Underground
- Garage:Yes
- Garage spaces:2

New listings near 37347 Highway 6 #206
- New
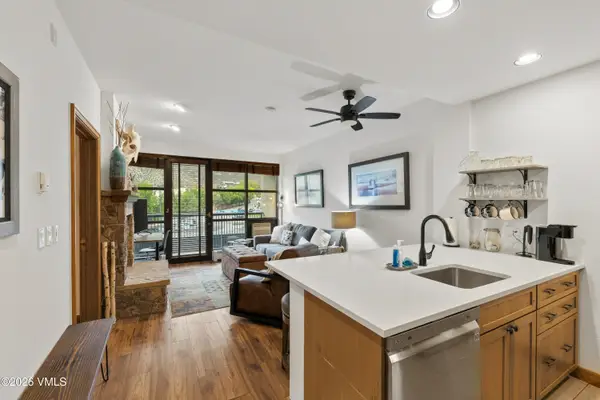 $644,000Active1 beds 1 baths584 sq. ft.
240 Chapel Place # BR208, Avon, CO 81620
MLS# 1015245Listed by: RE/MAX ELEVATE VAIL VALLEY - New
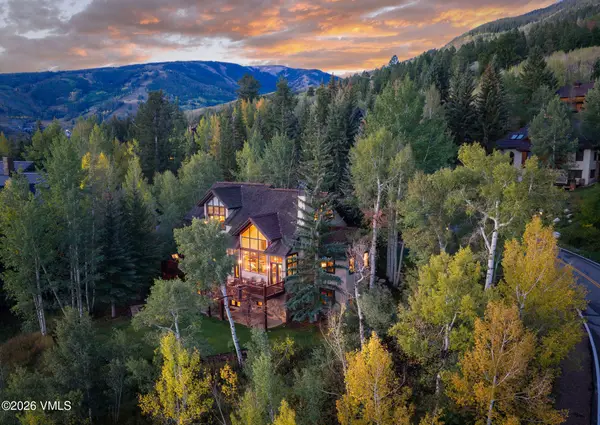 $7,250,000Active4 beds 5 baths4,809 sq. ft.
263 Holden Road, Avon, CO 81620
MLS# 1015241Listed by: SLIFER SMITH & FRAMPTON - ARROWHEAD - New
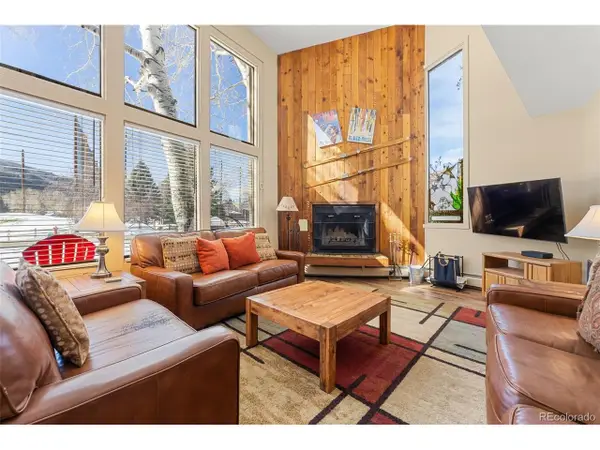 $49,900Active2 beds 3 baths1,221 sq. ft.
142 Eagle Dr #A3, Avon, CO 81620
MLS# 6275474Listed by: LPT Realty 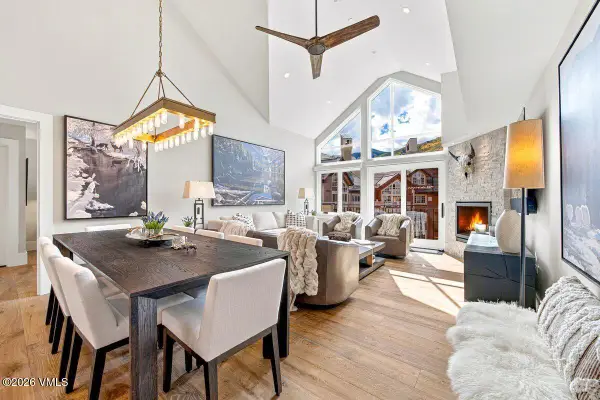 $5,900,000Pending4 beds 4 baths2,060 sq. ft.
210 Offerson Road # R420, Avon, CO 81620
MLS# 1015238Listed by: LIV SOTHEBY'S INT REALTY BEAVER CREEK VILLAGE- New
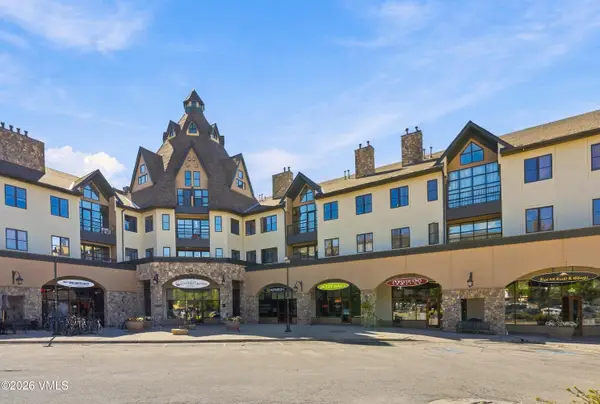 $895,000Active2 beds 2 baths900 sq. ft.
240 Chapel Place # BR226, Avon, CO 81620
MLS# 1015236Listed by: BERKSHIRE HATHAWAY - BEAVER CREEK LODGE - New
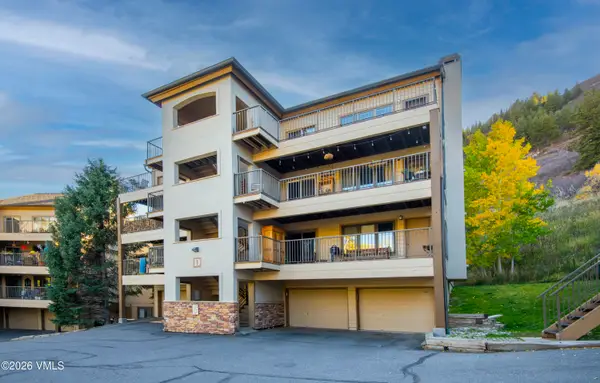 $780,000Active2 beds 2 baths1,136 sq. ft.
38596 Highway 6 # D-302, Avon, CO 81620
MLS# 1015234Listed by: BERKSHIRE HATHAWAY-VILLA M. 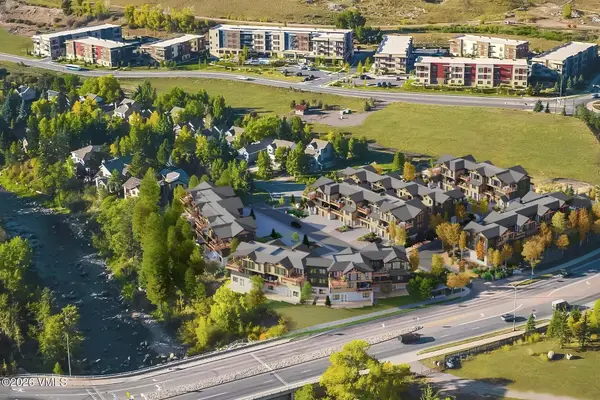 $4,200,000Pending3 beds 5 baths2,929 sq. ft.
169 Kestrel Drive #6B, Avon, CO 81620
MLS# 1015232Listed by: LIV SOTHEBY'S INT REALTY BEAVER CREEK VILLAGE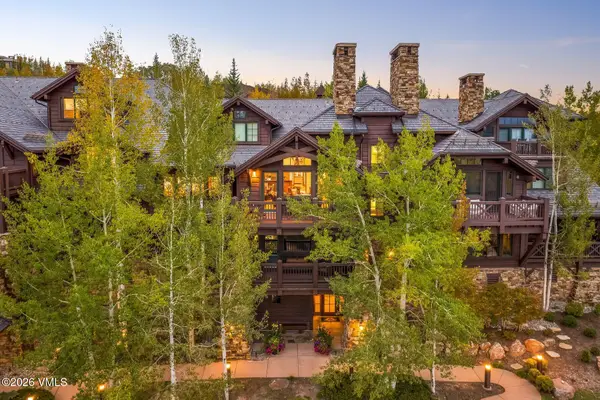 $4,250,000Pending4 beds 5 baths2,579 sq. ft.
76 Hummingbird # 303, Avon, CO 81620
MLS# 1015229Listed by: LIV SOTHEBY'S INT. REALTY-VAIL MOUNTAIN HAUS- New
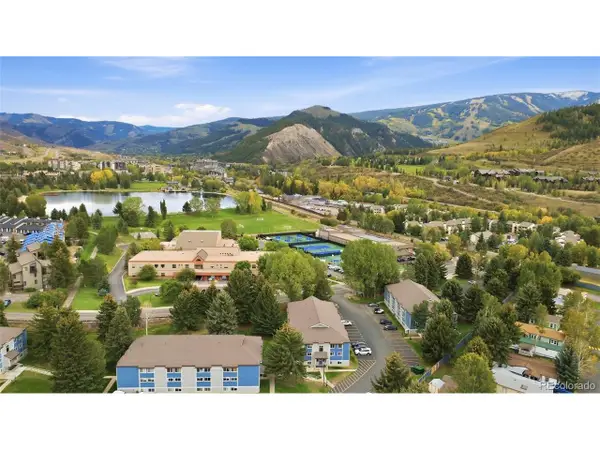 $389,900Active1 beds 1 baths503 sq. ft.
851 W Beaver Creek Blvd #B13, Avon, CO 81620
MLS# 6478487Listed by: HomeSmart Realty 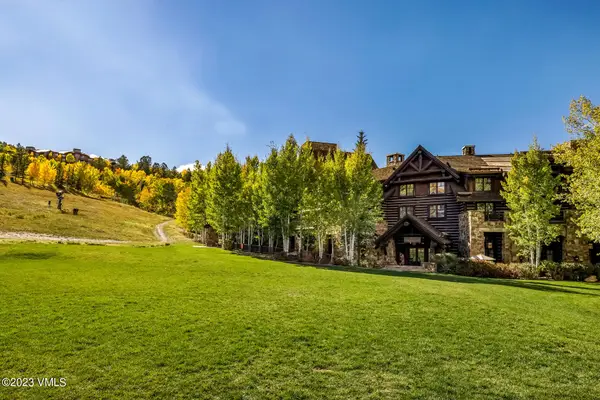 $137,000Pending3 beds 4 baths2,098 sq. ft.
100 Bachelor Ridge Road #3502, Avon, CO 81620
MLS# 1015221Listed by: COMPASS


Protect your home and budget from life's surprises with an Assurant Home Warranty, backed by a partner that supports you through every step of homeownership. Explore Plans.
©2026 Century 21 Real Estate LLC. All rights reserved. CENTURY 21®, the CENTURY 21 Logo and C21® are service marks owned by Century 21 Real Estate LLC. Century 21 Real Estate LLC fully supports the principles of the Fair Housing Act and the Equal Opportunity Act. Each office is independently owned and operated. Listing information is deemed reliable but not guaranteed accurate.