
440 Nottingham Road # 14, Avon, CO 81620
Local realty services provided by:CENTURY 21 Top Dog Properties
440 Nottingham Road # 14,Avon, CO 81620
$1,849,000
- 3 Beds
- 4 Baths
- 3,046 sq. ft.
- Townhouse
- Active
Listed by: karen poage
Office: slifer smith & frampton - hyatt
MLS#:1014640
Source:CO_VBR
Price summary
- Price:$1,849,000
- Price per sq. ft.:$607.03
- Monthly HOA dues:$866.67
About this home
Offering an exceptional combination of huge space, views, amenities, parking, and walkable convenience, this beautifully updated 3-bedroom townhome captures the best of Vail Valley living. With more than 3,000 square feet across three levels, the home enjoys a prime location with stunning views of Beaver Creek, Nottingham Lake, and surrounding mountain peaks, plus a front-row seat to Avon fireworks. Perfect for your full-time residence or vacation home. Short term rentals are also allowed and lower level can be a lock-off. Recent improvements include a stunning new kitchen, most windows, air conditioning, fresh paint, and new carpeting. Treasured parking includes a 1-car garage plus a covered carport, and additional assigned parking space. Vaulted ceilings, two story windows, and abundant natural light create a warm mountain atmosphere. Two wood-burning fireplaces, two private saunas, an expansive deck and a walk-out patio provide ideal settings for year-round mountain enjoyment for both entertaining and relaxation. The main level boasts an open-concept living/dining area anchored by a dramatic wall of windows showcasing the spectacular views. The deck spans the length of the home, creating seamless indoor-outdoor living. The open and bright kitchen offers quality finishes and thoughtful design with top notch new appliances. Upstairs, the spacious primary suite includes a private balcony, large walk-in closet, deluxe bath with skylights, oversized shower, and private sauna. The lower-level recreation room is the ultimate après-ski retreat, complete with a fireplace, billiards room, wet bar, and an at home spa with indoor hot tub and sauna-perfect relaxation after your day of mountain activities. Walk to downtown Avon restaurants, shops, parks, trails, and concerts. With easy access to the Beaver Creek gondola for skiing, or head into Vail just 10 minutes away. Eagle County Airport is approximately 20 minutes away. Location and space unparalleled at this price....
Contact an agent
Home facts
- Year built:1980
- Subdivision & Development:Chambertin Th
- Listing ID #:1014640
- Added:86 day(s) ago
- Updated:October 01, 2026 at 03:01 PM
Rooms and interior
- Bedrooms:3
- Total bathrooms:4
- Half bathrooms:1
- Rooms Total:10
- Flooring:Carpet, Tile, Wood
- Basement Description:Finished
- Living area:3,046 sq. ft.
Heating and cooling
- Cooling:Ductless, Zoned
- Heating:Baseboard, Ductless, Electric
Structure and exterior
- Roof:Synthetic
- Year built:1980
- Building area:3,046 sq. ft.
- Lot area:0.06 Acres
- Lot Features:City Lot
- Construction Materials:Frame, Stucco, Wood Siding
- Exterior Features:Deck, Patio
- Foundation Description:Poured in Place
Utilities
- Water:Water Available
- Sewer:Sewer Available
Finances and disclosures
- Price:$1,849,000
- Price per sq. ft.:$607.03
- Tax amount:$4,577 (2025)
Features and amenities
- Amenities:Skylight(s), Vaulted Ceiling(s)
Parking
- Total parking spaces:3
- Parking description:Assigned, Carport
- Garage:Yes
- Garage spaces:1

New listings near 440 Nottingham Road # 14
- New
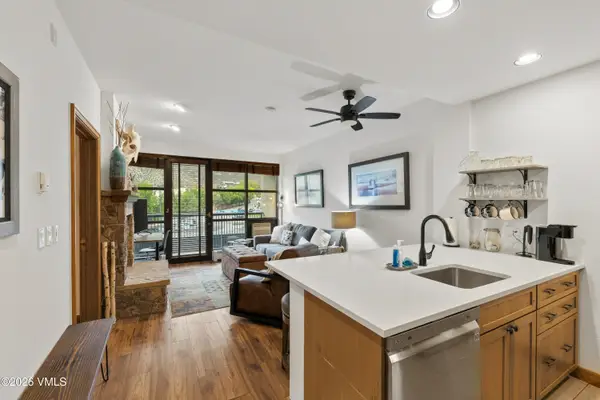 $644,000Active1 beds 1 baths584 sq. ft.
240 Chapel Place # BR208, Avon, CO 81620
MLS# 1015245Listed by: RE/MAX ELEVATE VAIL VALLEY - New
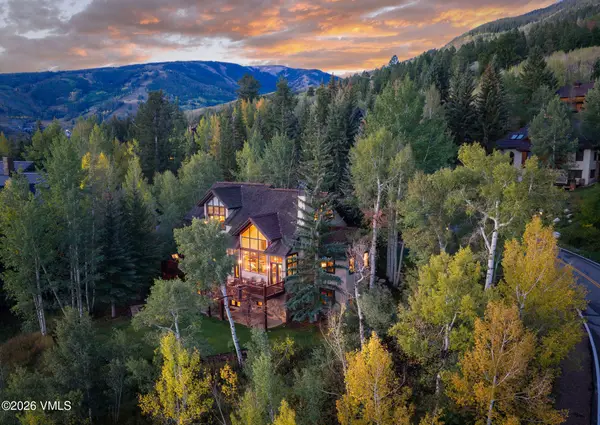 $7,250,000Active4 beds 5 baths4,809 sq. ft.
263 Holden Road, Avon, CO 81620
MLS# 1015241Listed by: SLIFER SMITH & FRAMPTON - ARROWHEAD - New
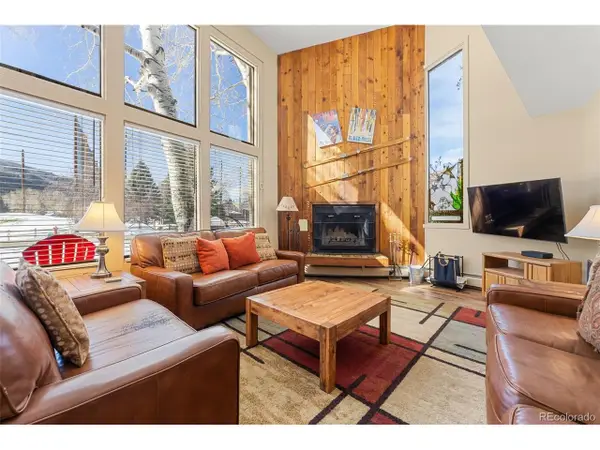 $49,900Active2 beds 3 baths1,221 sq. ft.
142 Eagle Dr #A3, Avon, CO 81620
MLS# 6275474Listed by: LPT Realty 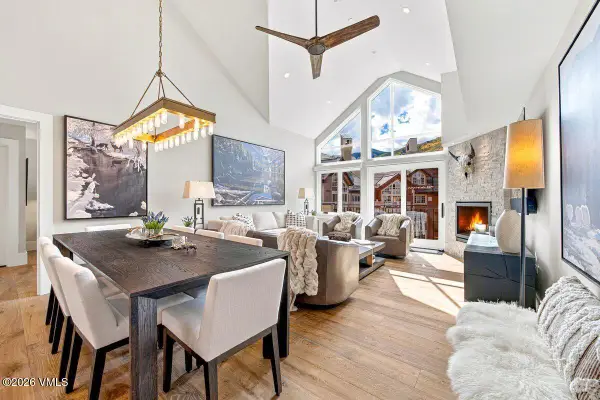 $5,900,000Pending4 beds 4 baths2,060 sq. ft.
210 Offerson Road # R420, Avon, CO 81620
MLS# 1015238Listed by: LIV SOTHEBY'S INT REALTY BEAVER CREEK VILLAGE- New
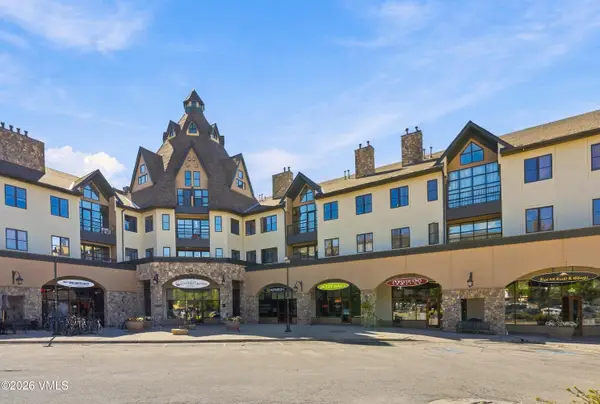 $895,000Active2 beds 2 baths900 sq. ft.
240 Chapel Place # BR226, Avon, CO 81620
MLS# 1015236Listed by: BERKSHIRE HATHAWAY - BEAVER CREEK LODGE - New
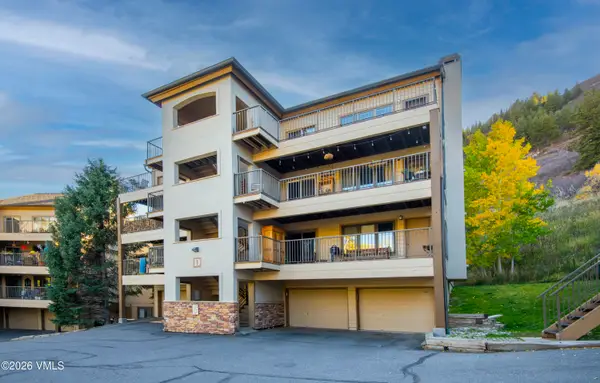 $780,000Active2 beds 2 baths1,136 sq. ft.
38596 Highway 6 # D-302, Avon, CO 81620
MLS# 1015234Listed by: BERKSHIRE HATHAWAY-VILLA M. 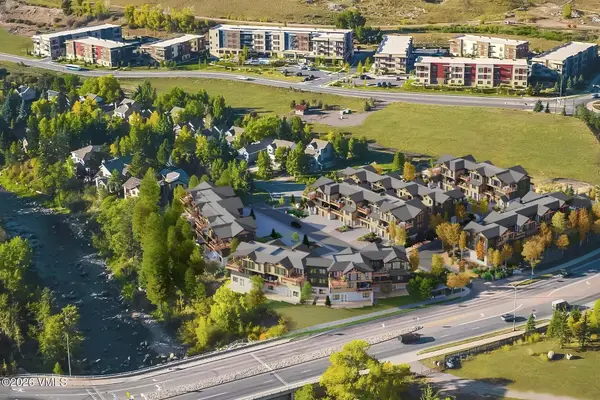 $4,200,000Pending3 beds 5 baths2,929 sq. ft.
169 Kestrel Drive #6B, Avon, CO 81620
MLS# 1015232Listed by: LIV SOTHEBY'S INT REALTY BEAVER CREEK VILLAGE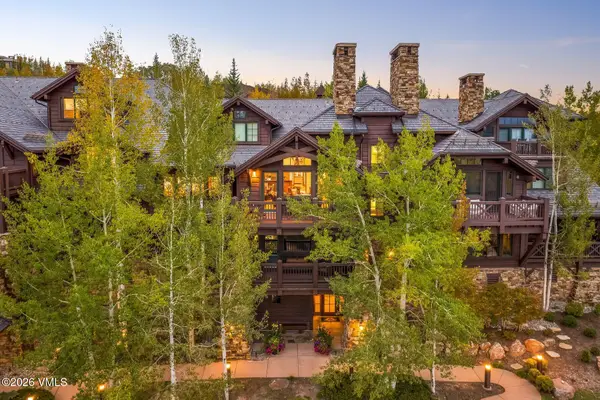 $4,250,000Pending4 beds 5 baths2,579 sq. ft.
76 Hummingbird # 303, Avon, CO 81620
MLS# 1015229Listed by: LIV SOTHEBY'S INT. REALTY-VAIL MOUNTAIN HAUS- New
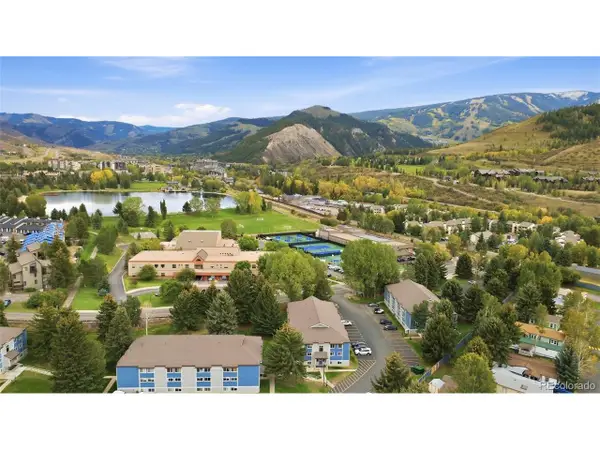 $389,900Active1 beds 1 baths503 sq. ft.
851 W Beaver Creek Blvd #B13, Avon, CO 81620
MLS# 6478487Listed by: HomeSmart Realty 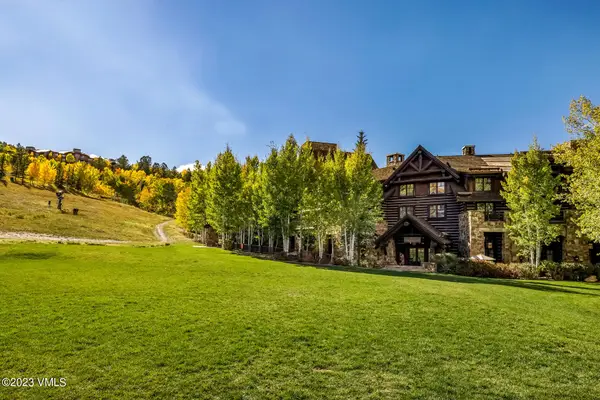 $137,000Pending3 beds 4 baths2,098 sq. ft.
100 Bachelor Ridge Road #3502, Avon, CO 81620
MLS# 1015221Listed by: COMPASS


Protect your home and budget from life's surprises with an Assurant Home Warranty, backed by a partner that supports you through every step of homeownership. Explore Plans.
©2026 Century 21 Real Estate LLC. All rights reserved. CENTURY 21®, the CENTURY 21 Logo and C21® are service marks owned by Century 21 Real Estate LLC. Century 21 Real Estate LLC fully supports the principles of the Fair Housing Act and the Equal Opportunity Act. Each office is independently owned and operated. Listing information is deemed reliable but not guaranteed accurate.