
4570 Flat Point # W, Avon, CO 81620
Local realty services provided by:CENTURY 21 Top Dog Properties
4570 Flat Point # W,Avon, CO 81620
$4,200,000
- 4 Beds
- 5 Baths
- 4,444 sq. ft.
- Multi-family
- Active
Listed by: kristina vardaman, patrice ringler
Office: slifer smith & frampton/four seasons
MLS#:1015040
Source:CO_VBR
Price summary
- Price:$4,200,000
- Price per sq. ft.:$945.09
About this home
Located at the top of Wildridge on a quiet cul-de-sac, this beautifully maintained duplex enjoys expansive views of Beaver Creek and the Sawatch Range beyond. Modern yet warm, the residence offers a comfortable and timeless mountain style designed for easy living. The thoughtful floor plan features a main-level primary suite, private office, chef's kitchen, and floor-to-ceiling doors that seamlessly connect the living room to a wonderful covered outdoor deck—perfect for taking in the surrounding mountain views. The lower level offers additional space to relax and gather with a spacious family room and dedicated home gym. An inviting and exceptionally well-cared-for home, equally suited for local families or second homeowners seeking a peaceful Vail Valley retreat.
Contact an agent
Home facts
- Year built:2015
- Subdivision & Development:Wildridge
- Listing ID #:1015040
- Added:35 day(s) ago
- Updated:October 01, 2026 at 03:01 PM
Rooms and interior
- Bedrooms:4
- Total bathrooms:5
- Full bathrooms:1
- Half bathrooms:1
- Flooring:Carpet, Tile, Wood
- Living area:4,444 sq. ft.
Heating and cooling
- Cooling:Ceiling Fan(s)
- Heating:Radiant Floor
Structure and exterior
- Roof:Asphalt
- Year built:2015
- Building area:4,444 sq. ft.
- Lot area:0.73 Acres
- Construction Materials:Frame, Stone, Stucco, Wood Siding
- Exterior Features:Deck, Patio
- Foundation Description:Concrete Perimeter
Utilities
- Water:Water Available
Finances and disclosures
- Price:$4,200,000
- Price per sq. ft.:$945.09
- Tax amount:$11,135 (2025)
Features and amenities
- Laundry features:Electric Dryer Hookup, Washer Hookup
- Amenities:Patio, Vaulted Ceiling(s)
Parking
- Garage:Yes
- Garage spaces:2

New listings near 4570 Flat Point # W
- New
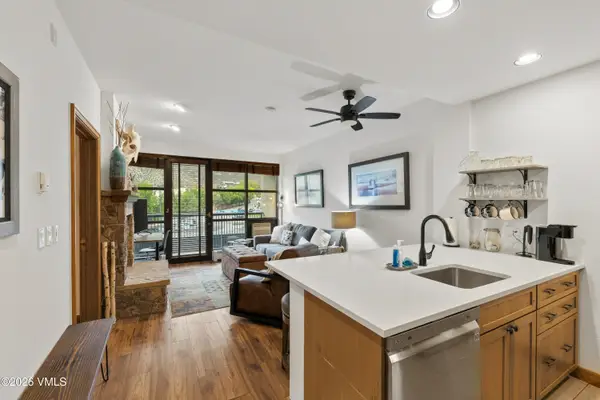 $644,000Active1 beds 1 baths584 sq. ft.
240 Chapel Place # BR208, Avon, CO 81620
MLS# 1015245Listed by: RE/MAX ELEVATE VAIL VALLEY - New
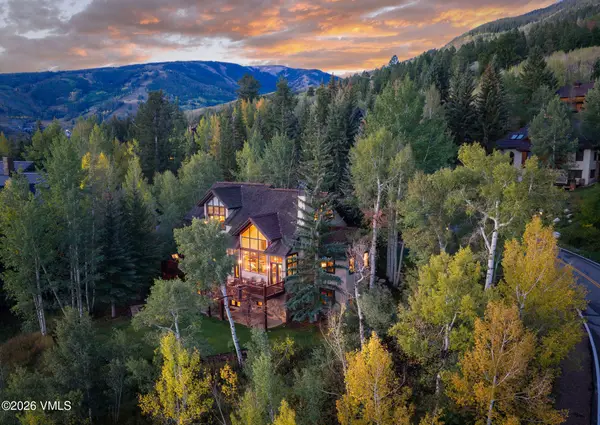 $7,250,000Active4 beds 5 baths4,809 sq. ft.
263 Holden Road, Avon, CO 81620
MLS# 1015241Listed by: SLIFER SMITH & FRAMPTON - ARROWHEAD - New
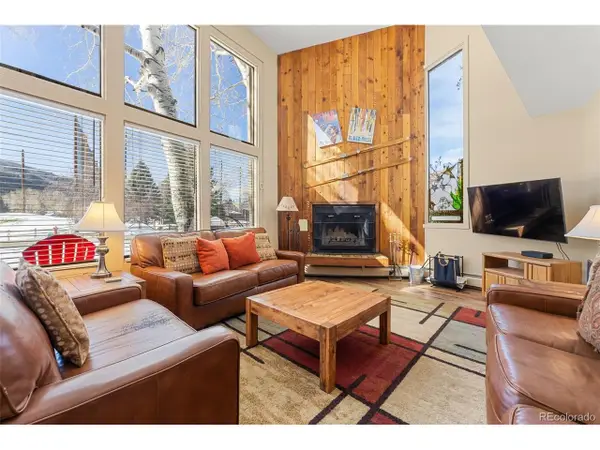 $49,900Active2 beds 3 baths1,221 sq. ft.
142 Eagle Dr #A3, Avon, CO 81620
MLS# 6275474Listed by: LPT Realty 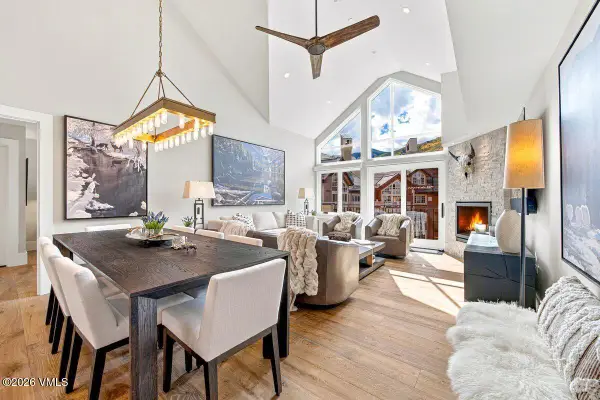 $5,900,000Pending4 beds 4 baths2,060 sq. ft.
210 Offerson Road # R420, Avon, CO 81620
MLS# 1015238Listed by: LIV SOTHEBY'S INT REALTY BEAVER CREEK VILLAGE- New
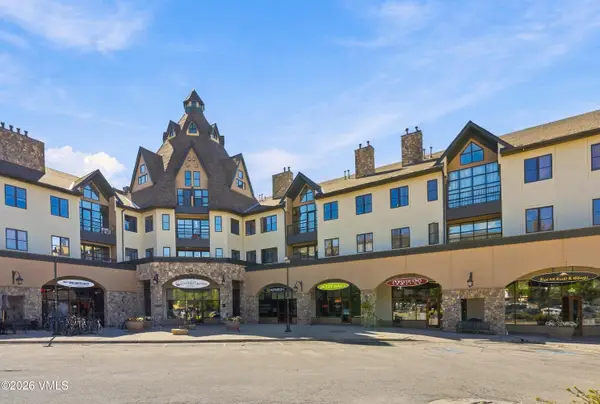 $895,000Active2 beds 2 baths900 sq. ft.
240 Chapel Place # BR226, Avon, CO 81620
MLS# 1015236Listed by: BERKSHIRE HATHAWAY - BEAVER CREEK LODGE - New
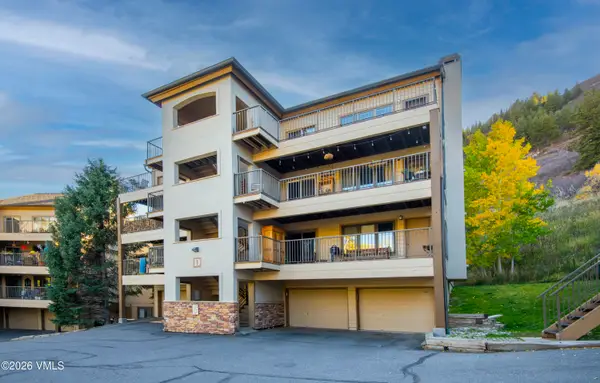 $780,000Active2 beds 2 baths1,136 sq. ft.
38596 Highway 6 # D-302, Avon, CO 81620
MLS# 1015234Listed by: BERKSHIRE HATHAWAY-VILLA M. 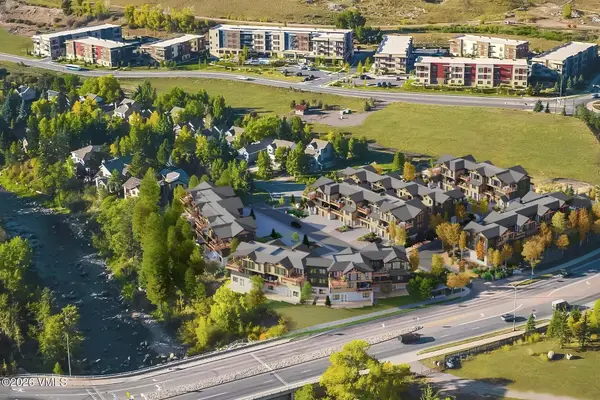 $4,200,000Pending3 beds 5 baths2,929 sq. ft.
169 Kestrel Drive #6B, Avon, CO 81620
MLS# 1015232Listed by: LIV SOTHEBY'S INT REALTY BEAVER CREEK VILLAGE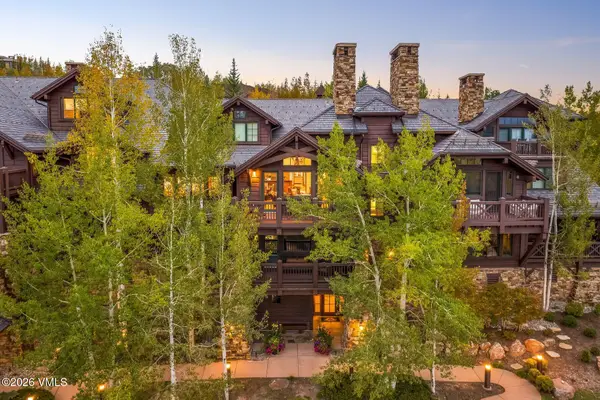 $4,250,000Pending4 beds 5 baths2,579 sq. ft.
76 Hummingbird # 303, Avon, CO 81620
MLS# 1015229Listed by: LIV SOTHEBY'S INT. REALTY-VAIL MOUNTAIN HAUS- New
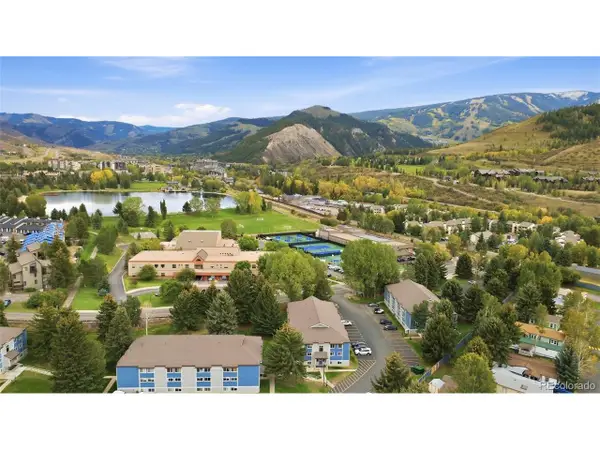 $389,900Active1 beds 1 baths503 sq. ft.
851 W Beaver Creek Blvd #B13, Avon, CO 81620
MLS# 6478487Listed by: HomeSmart Realty 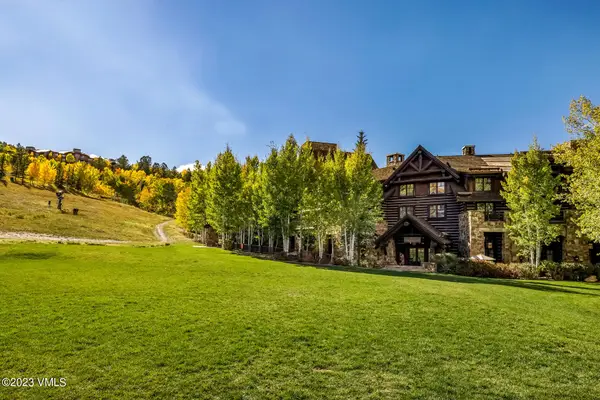 $137,000Pending3 beds 4 baths2,098 sq. ft.
100 Bachelor Ridge Road #3502, Avon, CO 81620
MLS# 1015221Listed by: COMPASS


Protect your home and budget from life's surprises with an Assurant Home Warranty, backed by a partner that supports you through every step of homeownership. Explore Plans.
©2026 Century 21 Real Estate LLC. All rights reserved. CENTURY 21®, the CENTURY 21 Logo and C21® are service marks owned by Century 21 Real Estate LLC. Century 21 Real Estate LLC fully supports the principles of the Fair Housing Act and the Equal Opportunity Act. Each office is independently owned and operated. Listing information is deemed reliable but not guaranteed accurate.