
5151 Longsun Lane, Avon, CO 81620
Local realty services provided by:CENTURY 21 Top Dog Properties
5151 Longsun Lane,Avon, CO 81620
$2,295,000
- 4 Beds
- 4 Baths
- 2,818 sq. ft.
- Single family
- Active
Listed by: stephanie hart
Office: liv sotheby's int realty beaver creek village
MLS#:1014601
Source:CO_VBR
Price summary
- Price:$2,295,000
- Price per sq. ft.:$814.41
About this home
Enjoy exceptional southern and western mountain views from this beautifully maintained single-family residence in Wildridge. Built in 2014, the home combines quality craftsmanship, thoughtful design, and modern mountain living. Featuring 4 bedrooms, 3.5 bathrooms, and a thoughtfully designed floor plan, the home offers multiple indoor and outdoor living spaces ideal for both everyday living and effortless entertaining. The open-concept main level features a well-appointed kitchen with Viking appliances, alder cabinetry, granite countertops, and a spacious island that flows seamlessly into the dining and living areas. Expansive windows frame the southern and western views while filling the home with natural light. A large view deck extends the living space outdoors, offering an ideal setting for dining, entertaining, or simply enjoying Colorado's evening sunsets. The main-level primary suite offers direct access to the deck, while the walk-out lower level includes a second family room, two additional bedrooms, two bathrooms, and an expanded patio. An oversized two-car garage, generous mudroom with custom built-ins, and abundant storage provide the everyday practicality needed for an active lifestyle. Ideally located just minutes from Avon, Beaver Creek, world-class skiing, hiking and biking trails, golf, dining, and year-round recreation, this property offers the ideal combination of quality construction, thoughtful design, and an exceptional Wildridge location. Enjoy easy access to neighborhood trails, open space, and everything the Vail Valley has to offer. Welcome Home!...
Contact an agent
Home facts
- Year built:2014
- Subdivision & Development:Wildridge
- Listing ID #:1014601
- Added:111 day(s) ago
- Updated:October 01, 2026 at 03:01 PM
Rooms and interior
- Bedrooms:4
- Total bathrooms:4
- Full bathrooms:1
- Half bathrooms:1
- Rooms Total:10
- Flooring:Carpet, Laminate, Tile, Wood
- Bathrooms Description:Jetted Bath
- Living area:2,818 sq. ft.
Heating and cooling
- Cooling:Ceiling Fan(s)
- Heating:Radiant
Structure and exterior
- Roof:Asphalt
- Year built:2014
- Building area:2,818 sq. ft.
- Lot area:0.26 Acres
- Construction Materials:Frame, Stone, Stucco, Wood Siding
- Exterior Features:Deck, Patio
- Foundation Description:Poured in Place
Utilities
- Water:Water Available
- Sewer:Sewer Available
Finances and disclosures
- Price:$2,295,000
- Price per sq. ft.:$814.41
- Tax amount:$9,192 (2025)
Features and amenities
- Amenities:Patio
Parking
- Parking description:Heated Garage
- Garage:Yes
- Garage spaces:2

New listings near 5151 Longsun Lane
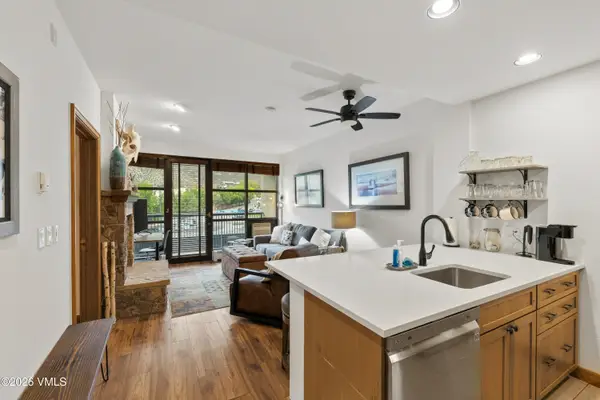 $644,000Active1 beds 1 baths584 sq. ft.
240 Chapel Place # BR208, Avon, CO 81620
MLS# 1015245Listed by: RE/MAX ELEVATE VAIL VALLEY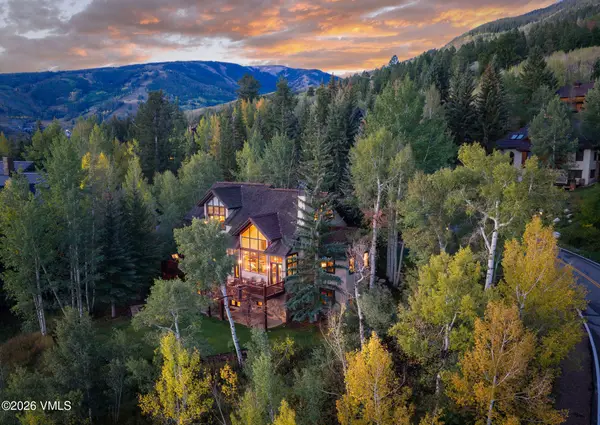 $7,250,000Active4 beds 5 baths4,809 sq. ft.
263 Holden Road, Avon, CO 81620
MLS# 1015241Listed by: SLIFER SMITH & FRAMPTON - ARROWHEAD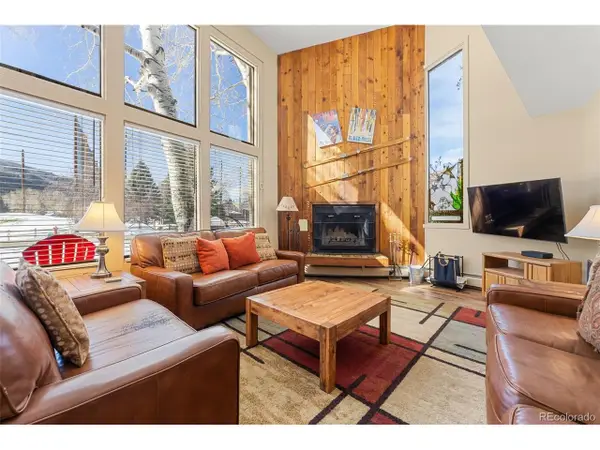 $49,900Active2 beds 3 baths1,221 sq. ft.
142 Eagle Dr #A3, Avon, CO 81620
MLS# 6275474Listed by: LPT Realty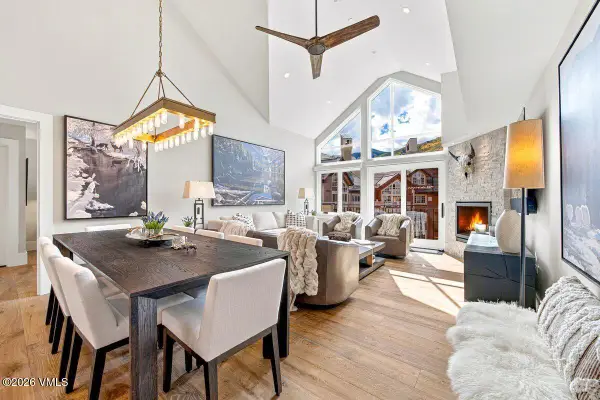 $5,900,000Pending4 beds 4 baths2,060 sq. ft.
210 Offerson Road # R420, Avon, CO 81620
MLS# 1015238Listed by: LIV SOTHEBY'S INT REALTY BEAVER CREEK VILLAGE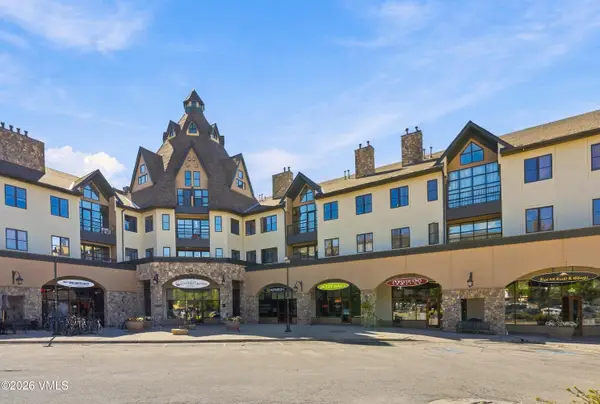 $895,000Active2 beds 2 baths900 sq. ft.
240 Chapel Place # BR226, Avon, CO 81620
MLS# 1015236Listed by: BERKSHIRE HATHAWAY - BEAVER CREEK LODGE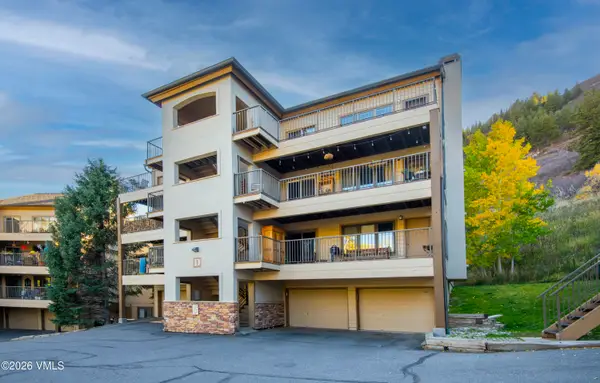 $780,000Pending2 beds 2 baths1,136 sq. ft.
38596 Highway 6 # D-302, Avon, CO 81620
MLS# 1015234Listed by: BERKSHIRE HATHAWAY-VILLA M.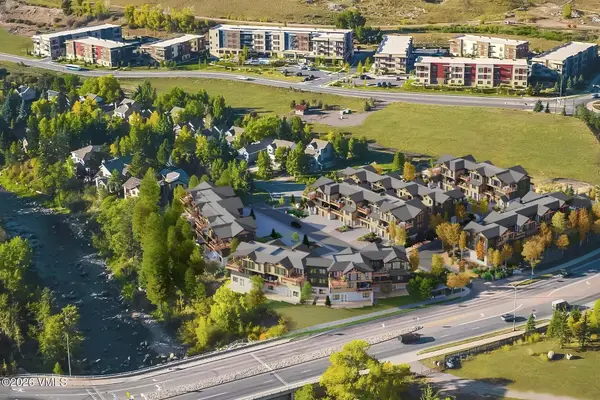 $4,200,000Pending3 beds 5 baths2,929 sq. ft.
169 Kestrel Drive #6B, Avon, CO 81620
MLS# 1015232Listed by: LIV SOTHEBY'S INT REALTY BEAVER CREEK VILLAGE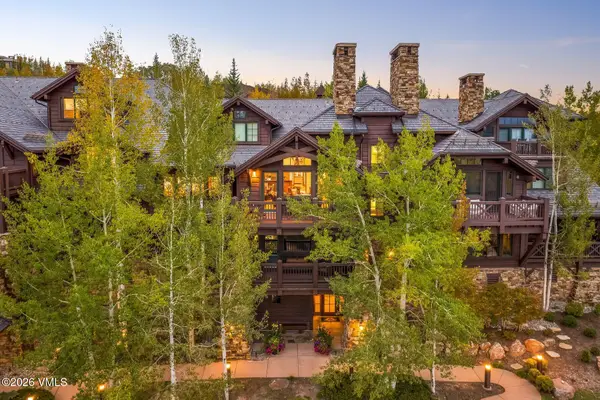 $4,250,000Pending4 beds 5 baths2,579 sq. ft.
76 Hummingbird # 303, Avon, CO 81620
MLS# 1015229Listed by: LIV SOTHEBY'S INT. REALTY-VAIL MOUNTAIN HAUS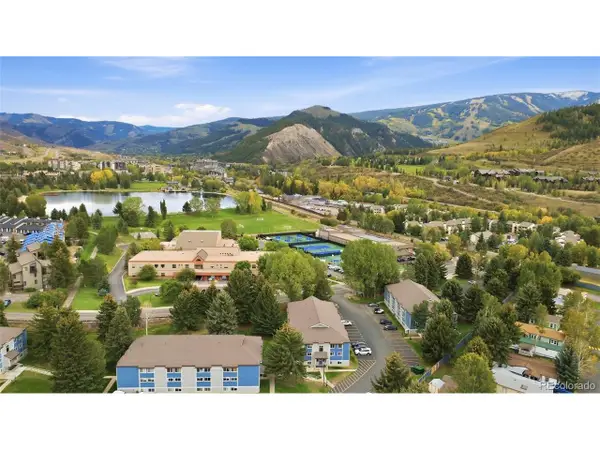 $389,900Active1 beds 1 baths503 sq. ft.
851 W Beaver Creek Blvd #B13, Avon, CO 81620
MLS# 6478487Listed by: HomeSmart Realty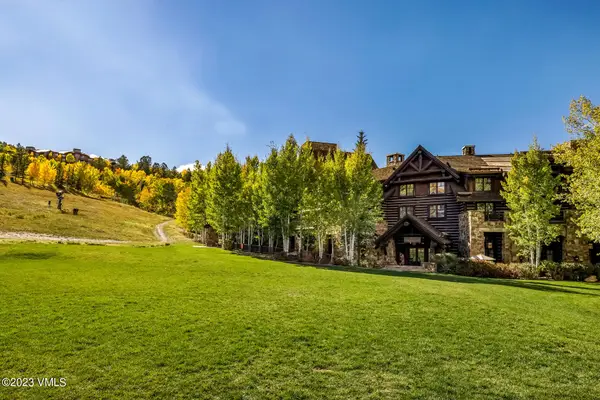 $137,000Pending3 beds 4 baths2,098 sq. ft.
100 Bachelor Ridge Road #3502, Avon, CO 81620
MLS# 1015221Listed by: COMPASS


Protect your home and budget from life's surprises with an Assurant Home Warranty, backed by a partner that supports you through every step of homeownership. Explore Plans.
©2026 Century 21 Real Estate LLC. All rights reserved. CENTURY 21®, the CENTURY 21 Logo and C21® are service marks owned by Century 21 Real Estate LLC. Century 21 Real Estate LLC fully supports the principles of the Fair Housing Act and the Equal Opportunity Act. Each office is independently owned and operated. Listing information is deemed reliable but not guaranteed accurate.