
53 Buckhorn Lane, Avon, CO 81620
Local realty services provided by:CENTURY 21 Top Dog Properties
53 Buckhorn Lane,Avon, CO 81620
$5,995,000
- 3 Beds
- 4 Baths
- 2,527 sq. ft.
- Townhouse
- Active
Listed by: catherine jones coburn
Office: slifer smith & frampton- bachelor gulch
MLS#:1015170
Source:CO_VBR
Price summary
- Price:$5,995,000
- Price per sq. ft.:$2,372.38
- Monthly HOA dues:$1,442.67
About this home
An exceptional opportunity to own in Bachelor Gulch, 53 Buckhorn Lane is an extensively remodeled ski-in/ski-out townhome. The open main level features dramatic vaulted ceilings and wide-plank white oak flooring throughout the living spaces. A striking whitewashed stone feature wall anchors the great room and showcases a generous gas fireplace. The living room connects to the beautifully updated kitchen, complete with Caesarstone Fog quartz countertops, custom white oak cabinetry, all-new appliances and bar-top seating. The adjacent dining area captures stunning easterly views of the Gore Range through expansive front windows. Two inviting outdoor spaces extend the home's entertaining areas. The front deck offers sweeping Gore Range views, while the oversized rear patio provides a private setting with a fire pit, built-in barbecue and direct ski-in/ski-out access. The Ridge Rider skiway leads home, while Roughlock provides quick downhill access to the Bachelor Gulch Express lift. Also located on the main level, the spacious primary suite features vaulted ceilings and easterly mountain views. The remodeled bathroom includes a large steam shower, soaking tub and in-floor radiant heat, while a generous custom California Closet provides exceptional storage. The lower level offers two guest bedrooms, each with an en-suite bathroom, along with convenient access to the attached two-car garage. Additional features include main-level air conditioning, motorized shades, central humidification, custom lighting, water softening and reverse-osmosis filtration. The home is being sold designer-furnished. Option to buy our seller's Bachelor Gulch Club membership....
Contact an agent
Home facts
- Year built:1999
- Subdivision & Development:Buckhorn Th
- Listing ID #:1015170
- Added:1 day(s) ago
- Updated:September 16, 2026 at 07:17 PM
Rooms and interior
- Bedrooms:3
- Total bathrooms:4
- Full bathrooms:3
- Flooring:Carpet, Tile, Wood
- Living area:2,527 sq. ft.
Heating and cooling
- Cooling:Wall Unit(s)
- Heating:Baseboard, Natural Gas, Radiant
Structure and exterior
- Roof:Synthetic
- Year built:1999
- Building area:2,527 sq. ft.
- Lot area:0.05 Acres
- Lot Features:Near Public Transit
- Construction Materials:Frame, Log, Stone, Stucco
- Exterior Features:Deck, Patio
- Foundation Description:Concrete Perimeter
Utilities
- Water:Water Available
Finances and disclosures
- Price:$5,995,000
- Price per sq. ft.:$2,372.38
- Tax amount:$11,993 (2025)
Features and amenities
- Amenities:Vaulted Ceiling(s)
Parking
- Parking description:Heated Garage
- Garage:Yes
- Garage spaces:2

New listings near 53 Buckhorn Lane
- Open Wed, 1 to 4pmNew
 $1,800,000Active4 beds 3 baths2,047 sq. ft.
412 Stone Creek Drive, Avon, CO 81620
MLS# 1015160Listed by: LIV SOTHEBY'S INT REALTY BEAVER CREEK VILLAGE - New
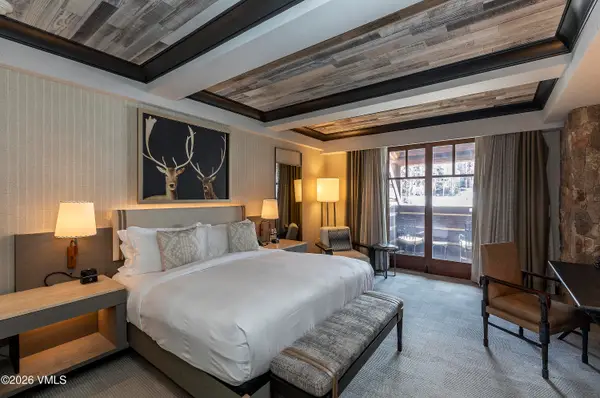 $3,050,000Active2 beds 2 baths1,335 sq. ft.
130 Daybreak Ridge Road #HS640, Avon, CO 81620
MLS# 1015158Listed by: SLIFER SMITH & FRAMPTON- BACHELOR GULCH - New
 $125,000Active2 beds 3 baths1,874 sq. ft.
100 Bachelor Ridge Road #3707, Avon, CO 81620
MLS# 1015146Listed by: COMPASS - New
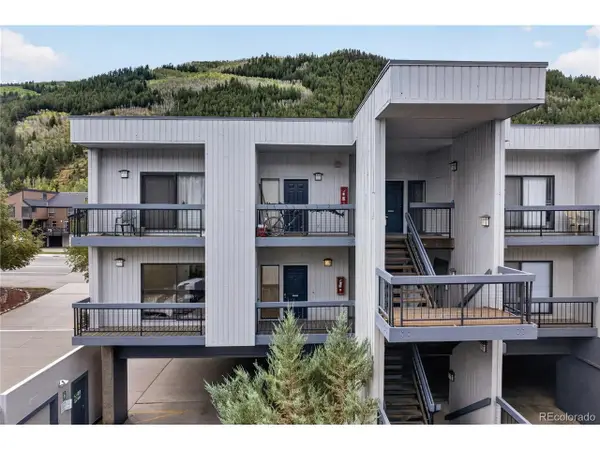 $850,000Active3 beds 2 baths1,544 sq. ft.
39377 Highway 6 #F101, Avon, CO 81620
MLS# 1977310Listed by: Engel & Volkers Denver - New
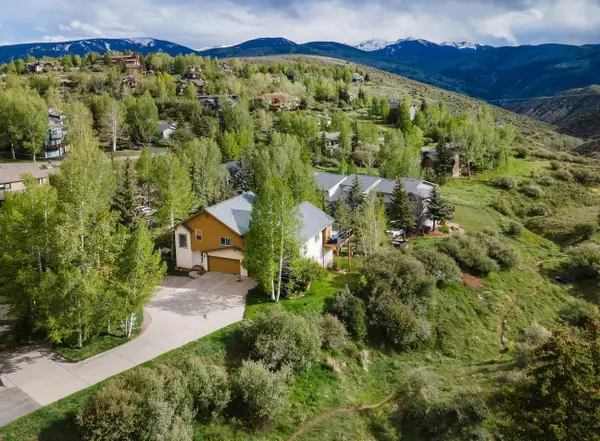 $1,395,000Active5 beds 4 baths2,858 sq. ft.
2485 Old Trail Road #B, Avon, CO 81620
MLS# S1071569Listed by: BERKSHIRE HATHAWAY HOMESERVICES COLORADO PROPERTIE - New
 $2,000,000Active4 beds 6 baths3,268 sq. ft.
420 Nottingham Road #6, Avon, CO 81620
MLS# 1015145Listed by: SLIFER SMITH & FRAMPTON - HYATT - New
 $399,000Active1 beds 1 baths503 sq. ft.
871 W Beaver Creek Boulevard # A18, Avon, CO 81620
MLS# 1015144Listed by: ENGEL & VLKERS BEAVER CREEK - New
 $129,000Active2 beds 3 baths1,874 sq. ft.
100 Bachelor Ridge Road #3608, Avon, CO 81620
MLS# 1015123Listed by: COMPASS  $130,000Pending3 beds 3 baths1,887 sq. ft.
100 Bachelor Ridge Road #3604, Avon, CO 81620
MLS# 1015135Listed by: COMPASS


Protect your home and budget from life's surprises with an Assurant Home Warranty, backed by a partner that supports you through every step of homeownership. Explore Plans.
©2026 Century 21 Real Estate LLC. All rights reserved. CENTURY 21®, the CENTURY 21 Logo and C21® are service marks owned by Century 21 Real Estate LLC. Century 21 Real Estate LLC fully supports the principles of the Fair Housing Act and the Equal Opportunity Act. Each office is independently owned and operated. Listing information is deemed reliable but not guaranteed accurate.