
871 W Beaver Creek Boulevard # A18, Avon, CO 81620
Local realty services provided by:CENTURY 21 Top Dog Properties
871 W Beaver Creek Boulevard # A18,Avon, CO 81620
$399,000
- 1 Beds
- 1 Baths
- 503 sq. ft.
- Condominium
- Active
Listed by: delfina darquier, kristina bruce
Office: engel & vlkers beaver creek
MLS#:1015144
Source:CO_VBR
Price summary
- Price:$399,000
- Price per sq. ft.:$793.24
- Monthly HOA dues:$462
About this home
This well-maintained top-floor, 1-bedroom, 1-bath residence offers an excellent opportunity for entry-level homeownership in the Vail Valley. The functional layout is complemented by two surface parking spaces and additional storage for skis, bikes, and all your Colorado adventure gear. Located in the heart of Avon and just steps from Nottingham Lake, pickleball and tennis courts, soccer and basketball fields, and the free public transportation route. The Avon Recreation Center is nearby, while the free shuttle to world-class skiing at Beaver Creek Resort is within walking distance. This deed-restricted residence is an ideal first property for a local buyer seeking convenient access to everything the Vail Valley has to offer.
Contact an agent
Home facts
- Year built:1975
- Subdivision & Development:Benchmark Condominiums
- Listing ID #:1015144
- Added:2 day(s) ago
- Updated:September 15, 2026 at 02:30 PM
Rooms and interior
- Bedrooms:1
- Total bathrooms:1
- Full bathrooms:1
- Flooring:Tile, Wood
- Living area:503 sq. ft.
Heating and cooling
- Heating:Baseboard, Electric
Structure and exterior
- Roof:Asphalt
- Year built:1975
- Building area:503 sq. ft.
- Lot area:0.04 Acres
- Lot Features:Near Public Transit
- Construction Materials:Frame, Stucco, Wood Siding
- Foundation Description:Concrete Perimeter
Utilities
- Water:Water Available
Finances and disclosures
- Price:$399,000
- Price per sq. ft.:$793.24
- Tax amount:$1,175 (2025)
Features and amenities
- Laundry features:Common Area
Parking
- Total parking spaces:2
- Parking description:Assigned

New listings near 871 W Beaver Creek Boulevard # A18
- New
 $125,000Active2 beds 3 baths1,874 sq. ft.
100 Bachelor Ridge Road #3707, Avon, CO 81620
MLS# 1015146Listed by: COMPASS - New
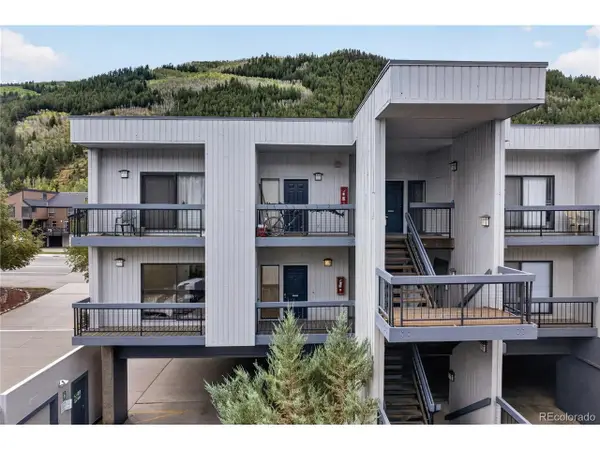 $850,000Active3 beds 2 baths1,544 sq. ft.
39377 Highway 6 #F101, Avon, CO 81620
MLS# 1977310Listed by: Engel & Volkers Denver - New
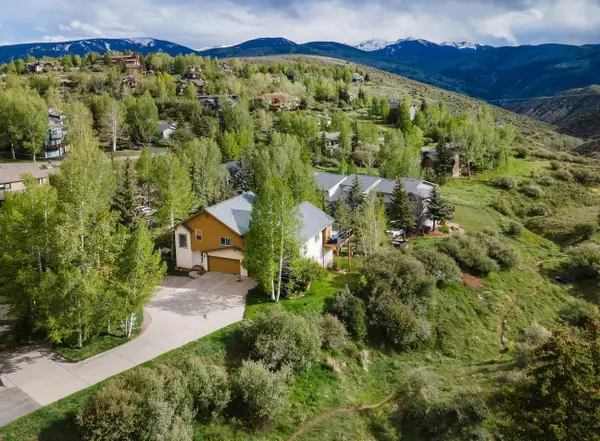 $1,395,000Active5 beds 4 baths2,858 sq. ft.
2485 Old Trail Road #B, Avon, CO 81620
MLS# S1071569Listed by: BERKSHIRE HATHAWAY HOMESERVICES COLORADO PROPERTIE - New
 $2,000,000Active4 beds 6 baths3,268 sq. ft.
420 Nottingham Road #6, Avon, CO 81620
MLS# 1015145Listed by: SLIFER SMITH & FRAMPTON - HYATT - New
 $129,000Active2 beds 3 baths1,874 sq. ft.
100 Bachelor Ridge Road #3608, Avon, CO 81620
MLS# 1015123Listed by: COMPASS  $130,000Pending3 beds 3 baths1,887 sq. ft.
100 Bachelor Ridge Road #3604, Avon, CO 81620
MLS# 1015135Listed by: COMPASS- New
 $35,000Active2 beds 3 baths1,570 sq. ft.
100 Bachelor Ridge Road #3403, Avon, CO 81620
MLS# 1015122Listed by: COMPASS - New
 $1,195,000Active2 beds 3 baths1,250 sq. ft.
100 W Beaver Creek Boulevard #210, Avon, CO 81620
MLS# 1015119Listed by: COMPASS  $849,000Active3 beds 2 baths1,334 sq. ft.
39371 U.s. 6 #A 305, Avon, CO 81620
MLS# 1014073Listed by: SLIFER SMITH & FRAMPTON- 230 BRIDGE STREET


Protect your home and budget from life's surprises with an Assurant Home Warranty, backed by a partner that supports you through every step of homeownership. Explore Plans.
©2026 Century 21 Real Estate LLC. All rights reserved. CENTURY 21®, the CENTURY 21 Logo and C21® are service marks owned by Century 21 Real Estate LLC. Century 21 Real Estate LLC fully supports the principles of the Fair Housing Act and the Equal Opportunity Act. Each office is independently owned and operated. Listing information is deemed reliable but not guaranteed accurate.