
919 Bachelor Ridge, Avon, CO 81620
Local realty services provided by:CENTURY 21 Top Dog Properties
919 Bachelor Ridge,Avon, CO 81620
$17,950,000
- 7 Beds
- 9 Baths
- 10,453 sq. ft.
- Single family
- Active
Listed by: james schoonover
Office: unlock luxury
MLS#:1014930
Source:CO_VBR
Price summary
- Price:$17,950,000
- Price per sq. ft.:$1,717.21
About this home
Set within the exclusive gated community of Bachelor Gulch, Bear Lodge is a remarkable 10,453-square-foot mountain residence offering sweeping valley views, exceptional privacy and convenient access to Beaver Creek Mountain. Ski access is located right out the back door, transforming into direct hiking and mountain biking access during the warmer months. The dramatic great room features a wall of windows, soaring 20-foot vaulted ceilings and an impressive stone fireplace. Designed for gathering, the home includes a chef's kitchen, spacious dining areas and multiple indoor and outdoor living spaces. Seven generous bedrooms - each with a private en-suite bathroom - provide comfortable accommodations for family and guests. The main-level primary suite, private office and elevator servicing all floors allow for convenient everyday living. The lower level is made for entertaining, with a theater featuring an upgraded sound system, billiards room, full bar and an approximately 1,155-bottle wine cellar. Sliding glass doors open to a private hot tub overlooking the surrounding mountain landscape. Additional features include air conditioning, heated walkways, patios and decks, dual washers and dryers, extensive ski and snowboard storage, and a three-car garage with additional driveway parking. Just minutes from The Ritz-Carlton, Bachelor Gulch, Beaver Creek Village and Avon, Bear Lodge combines the warmth and character of a timeless alpine retreat with the space, amenities and access expected of an exceptional mountain residence....
Contact an agent
Home facts
- Year built:2000
- Subdivision & Development:Bachelor Gulch Village 3
- Listing ID #:1014930
- Added:49 day(s) ago
- Updated:October 01, 2026 at 03:01 PM
Rooms and interior
- Bedrooms:7
- Total bathrooms:9
- Full bathrooms:8
- Half bathrooms:1
- Flooring:Carpet, Wood
- Bathrooms Description:Steam Shower
- Basement Description:Finished
- Living area:10,453 sq. ft.
Heating and cooling
- Cooling:Central Air
- Heating:Forced Air, Radiant Floor
- Central air:Yes
Structure and exterior
- Roof:Synthetic
- Year built:2000
- Building area:10,453 sq. ft.
- Lot area:1.89 Acres
- Construction Materials:Frame, Stone, Wood Siding
- Foundation Description:Poured in Place
Utilities
- Water:Water Available
- Sewer:Sewer Available
Finances and disclosures
- Price:$17,950,000
- Price per sq. ft.:$1,717.21
- Tax amount:$50,306 (2025)
Features and amenities
- Laundry features:Gas Dryer Hookup, Washer Hookup
- Amenities:Elevator, Patio, Vaulted Ceiling(s)
Parking
- Total parking spaces:6
- Parking description:Aboveground, Garage, Heated Driveway, Heated Garage
- Garage:Yes
- Garage spaces:3

New listings near 919 Bachelor Ridge
- New
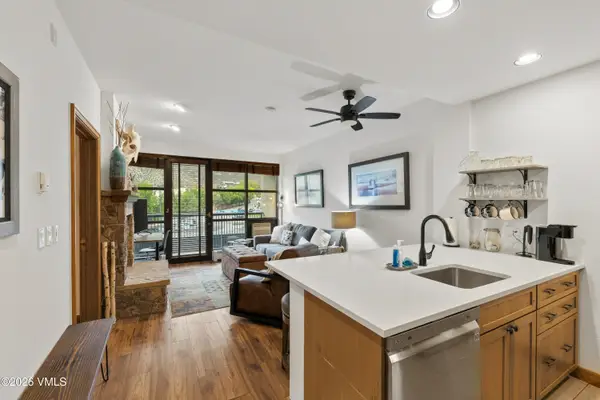 $644,000Active1 beds 1 baths584 sq. ft.
240 Chapel Place # BR208, Avon, CO 81620
MLS# 1015245Listed by: RE/MAX ELEVATE VAIL VALLEY - New
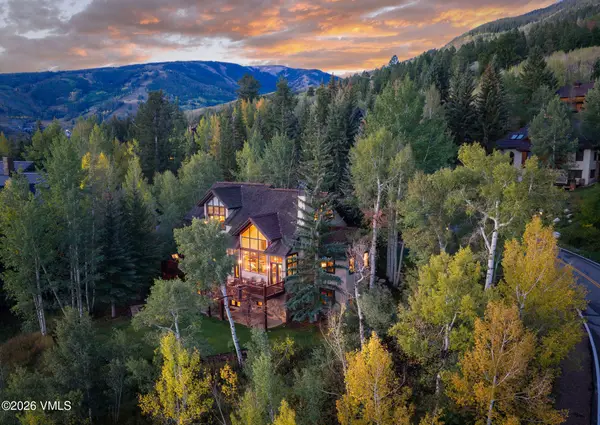 $7,250,000Active4 beds 5 baths4,809 sq. ft.
263 Holden Road, Avon, CO 81620
MLS# 1015241Listed by: SLIFER SMITH & FRAMPTON - ARROWHEAD - New
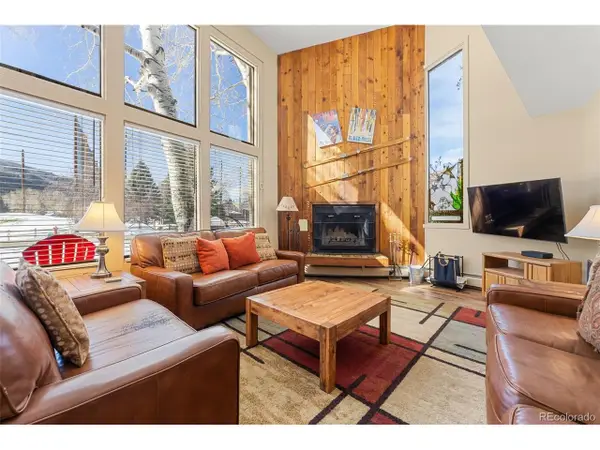 $49,900Active2 beds 3 baths1,221 sq. ft.
142 Eagle Dr #A3, Avon, CO 81620
MLS# 6275474Listed by: LPT Realty 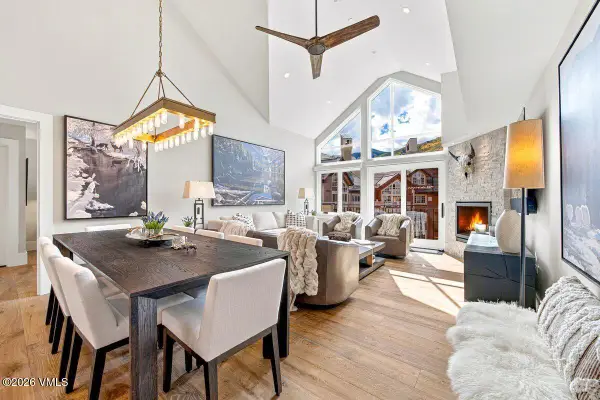 $5,900,000Pending4 beds 4 baths2,060 sq. ft.
210 Offerson Road # R420, Avon, CO 81620
MLS# 1015238Listed by: LIV SOTHEBY'S INT REALTY BEAVER CREEK VILLAGE- New
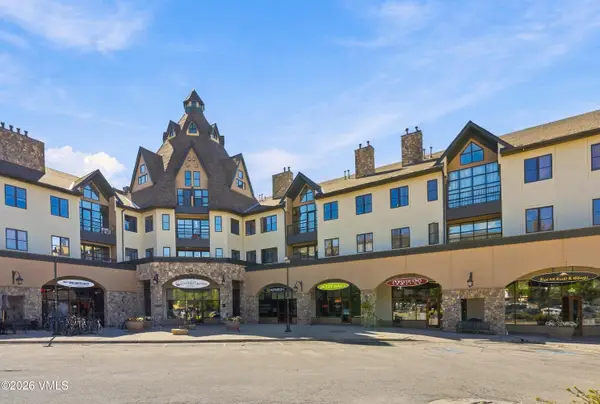 $895,000Active2 beds 2 baths900 sq. ft.
240 Chapel Place # BR226, Avon, CO 81620
MLS# 1015236Listed by: BERKSHIRE HATHAWAY - BEAVER CREEK LODGE - New
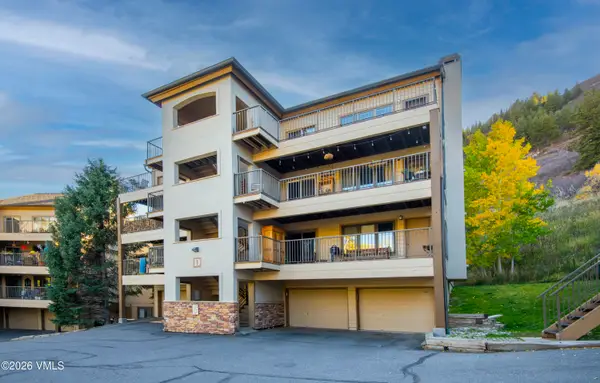 $780,000Active2 beds 2 baths1,136 sq. ft.
38596 Highway 6 # D-302, Avon, CO 81620
MLS# 1015234Listed by: BERKSHIRE HATHAWAY-VILLA M. 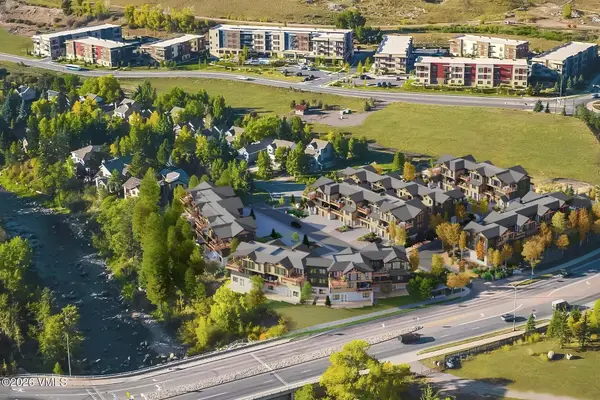 $4,200,000Pending3 beds 5 baths2,929 sq. ft.
169 Kestrel Drive #6B, Avon, CO 81620
MLS# 1015232Listed by: LIV SOTHEBY'S INT REALTY BEAVER CREEK VILLAGE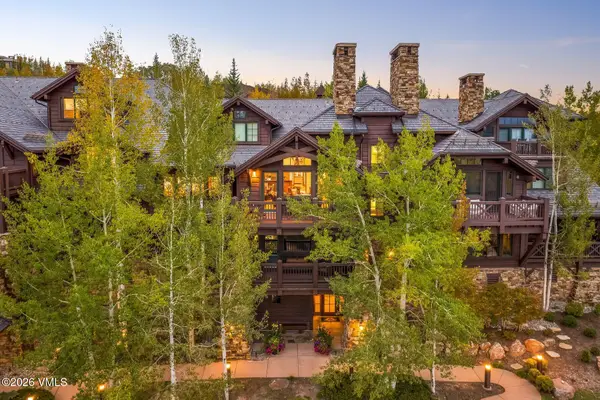 $4,250,000Pending4 beds 5 baths2,579 sq. ft.
76 Hummingbird # 303, Avon, CO 81620
MLS# 1015229Listed by: LIV SOTHEBY'S INT. REALTY-VAIL MOUNTAIN HAUS- New
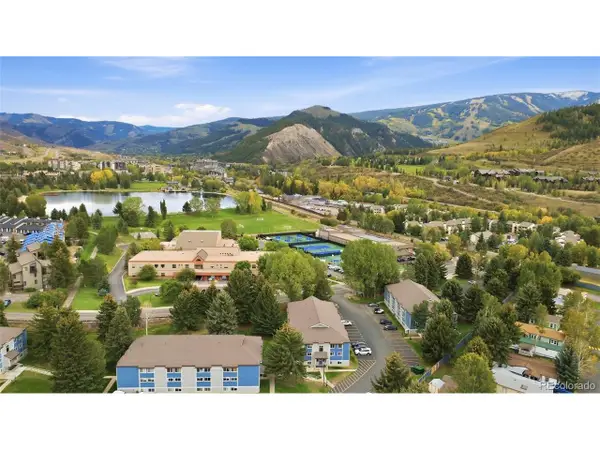 $389,900Active1 beds 1 baths503 sq. ft.
851 W Beaver Creek Blvd #B13, Avon, CO 81620
MLS# 6478487Listed by: HomeSmart Realty 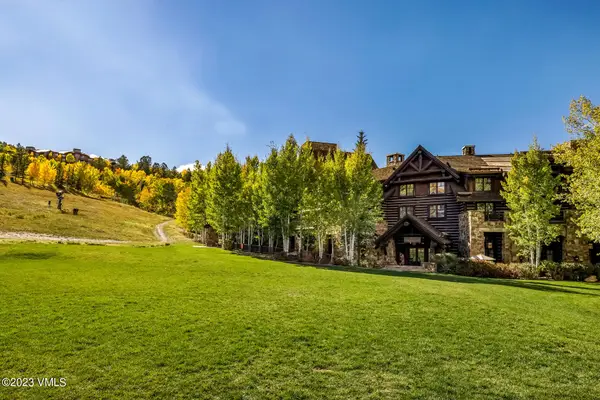 $137,000Pending3 beds 4 baths2,098 sq. ft.
100 Bachelor Ridge Road #3502, Avon, CO 81620
MLS# 1015221Listed by: COMPASS


Protect your home and budget from life's surprises with an Assurant Home Warranty, backed by a partner that supports you through every step of homeownership. Explore Plans.
©2026 Century 21 Real Estate LLC. All rights reserved. CENTURY 21®, the CENTURY 21 Logo and C21® are service marks owned by Century 21 Real Estate LLC. Century 21 Real Estate LLC fully supports the principles of the Fair Housing Act and the Equal Opportunity Act. Each office is independently owned and operated. Listing information is deemed reliable but not guaranteed accurate.