
96 Highlands Lane # 213, Avon, CO 81620
Local realty services provided by:CENTURY 21 Top Dog Properties
96 Highlands Lane # 213,Avon, CO 81620
$5,395,000
- 3 Beds
- 4 Baths
- 2,356 sq. ft.
- Condominium
- Active
Listed by: david mchugh, heather losa
Office: liv sotheby's int realty beaver creek village
MLS#:1014519
Source:CO_VBR
Price summary
- Price:$5,395,000
- Price per sq. ft.:$2,289.9
- Monthly HOA dues:$2,849.33
About this home
Perched within one of Beaver Creek's most prestigious residential addresses, Highlands Slopeside Residence 213 captures expansive mountain views while offering one of the largest and most desirable floor plans in the building. Beautifully updated and offered fully turnkey, this exceptional mountain retreat blends timeless alpine elegance with effortless modern comfort in one of the resort's most coveted ski-in/ski-out locations. Designed for gathering, the expanded living room creates an inviting setting for family and friends, with generous proportions, abundant natural light, and picturesque mountain views that bring the beauty of Beaver Creek indoors. Whether enjoying a quiet morning coffee or hosting an evening after the slopes, every space has been thoughtfully designed for both comfort and connection. The residence features two spacious primary suites, providing exceptional privacy and flexibility for owners and guests alike. Refined finishes, updated interiors, and meticulous care allow for immediate enjoyment from the moment you arrive.
Highlands Slopeside is widely regarded as one of Beaver Creek's premier residential properties, offering an unmatched lifestyle just steps from world class skiing, hiking, dining, and year round recreation. Residents enjoy exceptional amenities including a year round outdoor heated lap pool, multiple hot tubs, a fitness center, private ski storage with boot heaters, front desk services and attentive on site management. Within Beaver Creek, the motto is ''Not Exactly Roughing It'' and this home embodies that philosophy. Set within a private gated community surrounded by the beauty of the Rocky Mountains, Highlands Slopeside offers an extraordinary mountain lifestyle where luxury, convenience, and unforgettable family traditions come together in perfect harmony....
Contact an agent
Home facts
- Year built:1990
- Subdivision & Development:Highlands Slopeside Cond
- Listing ID #:1014519
- Added:96 day(s) ago
- Updated:October 01, 2026 at 03:01 PM
Rooms and interior
- Bedrooms:3
- Total bathrooms:4
- Full bathrooms:4
- Flooring:Carpet, Stone, Tile
- Living area:2,356 sq. ft.
Heating and cooling
- Heating:Baseboard, Natural Gas
Structure and exterior
- Roof:Synthetic
- Year built:1990
- Building area:2,356 sq. ft.
- Lot area:0.02 Acres
- Lot Features:City Lot
- Construction Materials:Frame, Stone, Stucco
- Foundation Description:Poured in Place
Utilities
- Water:Water Available
- Sewer:Sewer Available
Finances and disclosures
- Price:$5,395,000
- Price per sq. ft.:$2,289.9
- Tax amount:$15,150 (2025)
Features and amenities
- Laundry features:Gas Dryer Hookup, Washer Hookup
- Pool features:Outdoor Pool, Pool
Parking
- Parking description:Garage, Unassigned, Underground
- Garage:Yes
- Garage spaces:1

New listings near 96 Highlands Lane # 213
- New
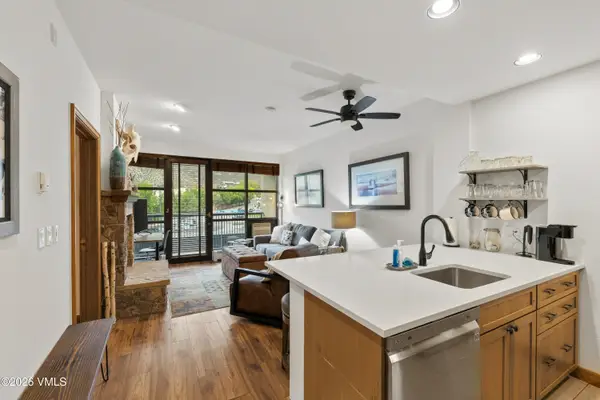 $644,000Active1 beds 1 baths584 sq. ft.
240 Chapel Place # BR208, Avon, CO 81620
MLS# 1015245Listed by: RE/MAX ELEVATE VAIL VALLEY - New
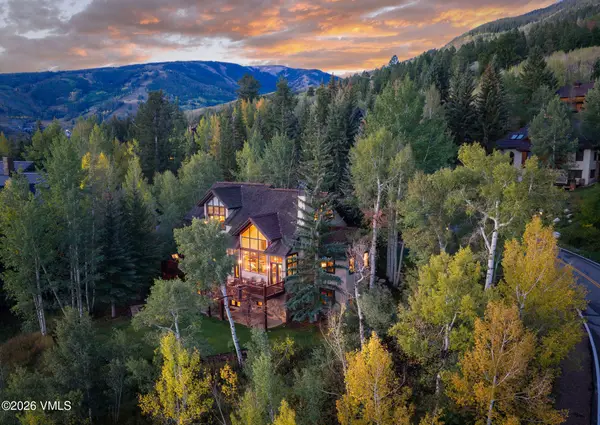 $7,250,000Active4 beds 5 baths4,809 sq. ft.
263 Holden Road, Avon, CO 81620
MLS# 1015241Listed by: SLIFER SMITH & FRAMPTON - ARROWHEAD - New
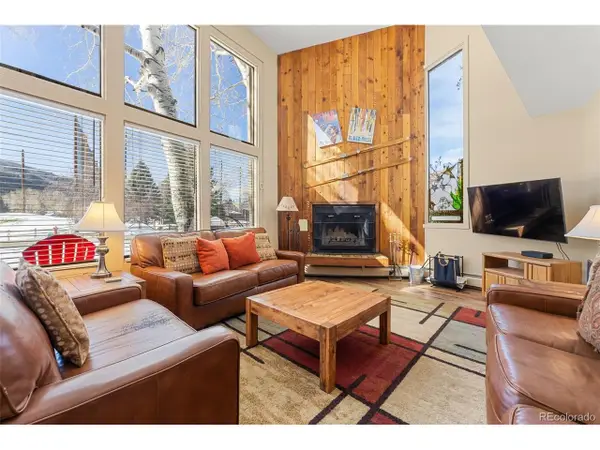 $49,900Active2 beds 3 baths1,221 sq. ft.
142 Eagle Dr #A3, Avon, CO 81620
MLS# 6275474Listed by: LPT Realty 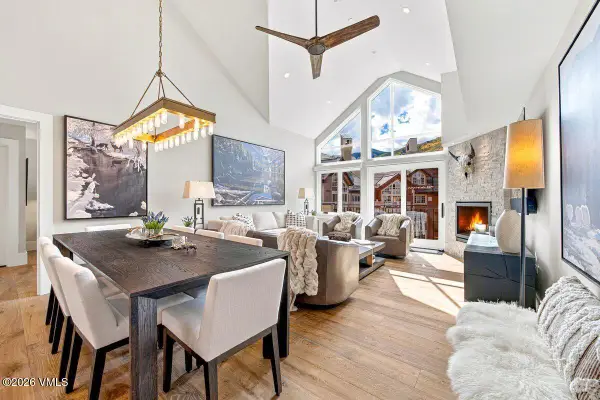 $5,900,000Pending4 beds 4 baths2,060 sq. ft.
210 Offerson Road # R420, Avon, CO 81620
MLS# 1015238Listed by: LIV SOTHEBY'S INT REALTY BEAVER CREEK VILLAGE- New
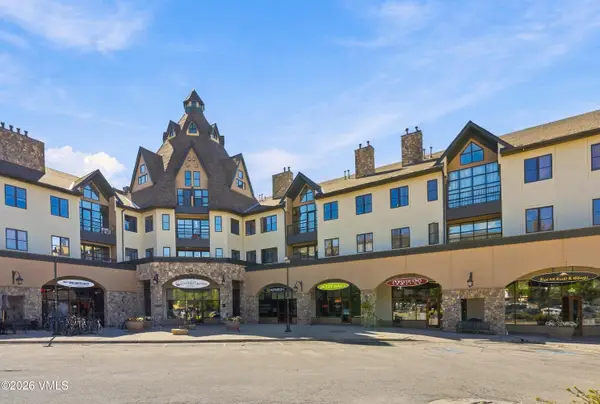 $895,000Active2 beds 2 baths900 sq. ft.
240 Chapel Place # BR226, Avon, CO 81620
MLS# 1015236Listed by: BERKSHIRE HATHAWAY - BEAVER CREEK LODGE - New
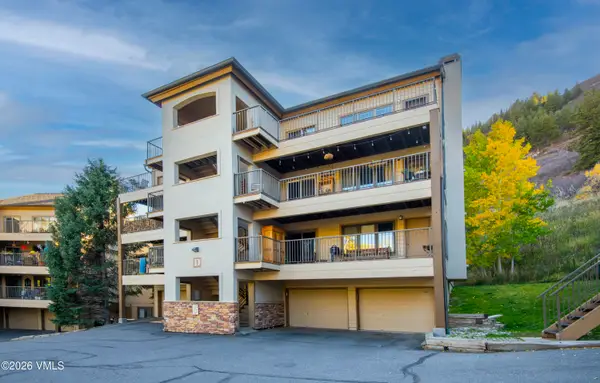 $780,000Active2 beds 2 baths1,136 sq. ft.
38596 Highway 6 # D-302, Avon, CO 81620
MLS# 1015234Listed by: BERKSHIRE HATHAWAY-VILLA M. 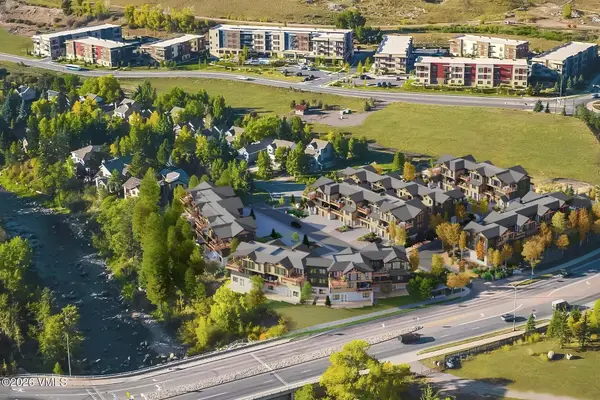 $4,200,000Pending3 beds 5 baths2,929 sq. ft.
169 Kestrel Drive #6B, Avon, CO 81620
MLS# 1015232Listed by: LIV SOTHEBY'S INT REALTY BEAVER CREEK VILLAGE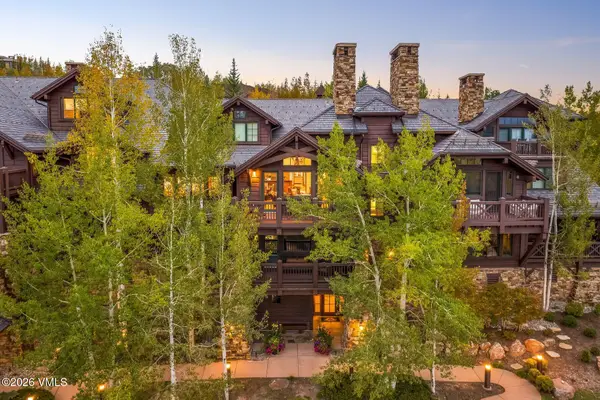 $4,250,000Pending4 beds 5 baths2,579 sq. ft.
76 Hummingbird # 303, Avon, CO 81620
MLS# 1015229Listed by: LIV SOTHEBY'S INT. REALTY-VAIL MOUNTAIN HAUS- New
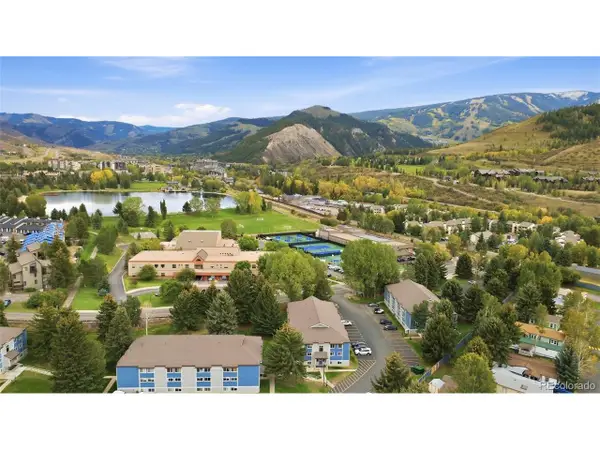 $389,900Active1 beds 1 baths503 sq. ft.
851 W Beaver Creek Blvd #B13, Avon, CO 81620
MLS# 6478487Listed by: HomeSmart Realty 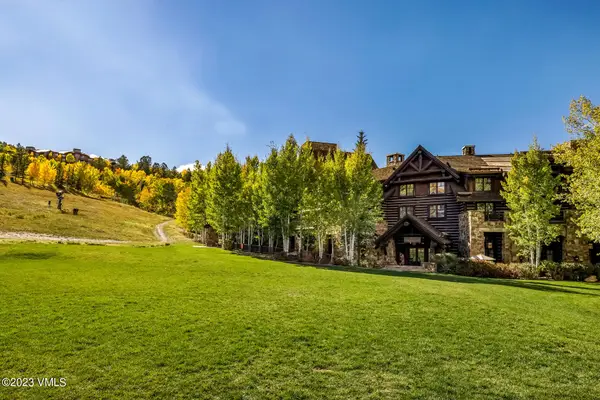 $137,000Pending3 beds 4 baths2,098 sq. ft.
100 Bachelor Ridge Road #3502, Avon, CO 81620
MLS# 1015221Listed by: COMPASS


Protect your home and budget from life's surprises with an Assurant Home Warranty, backed by a partner that supports you through every step of homeownership. Explore Plans.
©2026 Century 21 Real Estate LLC. All rights reserved. CENTURY 21®, the CENTURY 21 Logo and C21® are service marks owned by Century 21 Real Estate LLC. Century 21 Real Estate LLC fully supports the principles of the Fair Housing Act and the Equal Opportunity Act. Each office is independently owned and operated. Listing information is deemed reliable but not guaranteed accurate.