
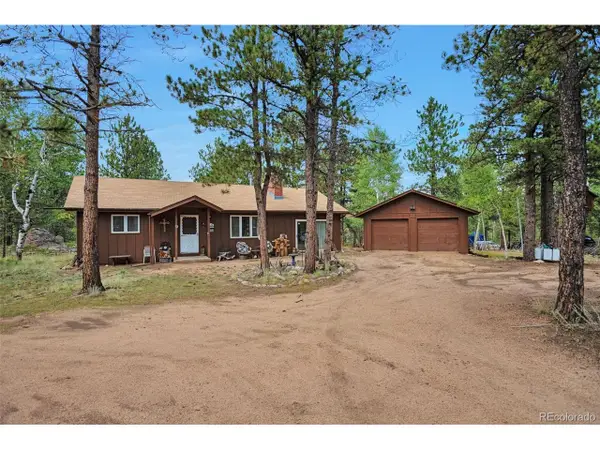
1360 Delwood Dr, Bailey, CO 80421
Local realty services provided by:CENTURY 21 Top Dog Properties
Listed by: allison smookler, gregory yoshida
Office: kentwood real estate cherry creek303-331-1400
MLS#:8703381
Source:IRES
Price summary
- Price:$660,000
- Price per sq. ft.:$328.36
About this home
Sunny mountain home on 3.5 private acres with expansive views of Staunton State Park peaks and Lions Head. The open floor plan features vaulted ceilings, floor-to-ceiling windows, numerous skylights and free-standing fireplace. Three generously sized bedrooms and three bathrooms include a main-floor primary suite with private deck, en-suite bath and large walk-in closet. Multiple living spaces include the main-floor living room and a walk-out basement with family/game room; poker and pool tables can stay. Two-car attached garage plus two additional sheds: one with an old-school bell and powered workshop with electricity and lighting, and a second designed for two motorcycles with 20/30-amp service. RV parking and a circular driveway finished with recycled blacktop provide easy access. The property offers convenient access to Staunton State Park and South Platte River recreation. Just one mile to Hwy 285 via a county-maintained road for year-round access to Denver and a convenient non-I-70 route toward mountain destinations and ski areas. Metal roofs provide low-maintenance durability, and extensive fire-mitigation work has been completed around the home.
For additional photos, video, floorpans and maps please see: https://www.v6d.com/houses/1360-delwood-dr-bailey-co-80421/...
Contact an agent
Home facts
- Year built:1995
- Subdivision & Development:Not Applicable
- Listing ID #:8703381
- Added:1 day(s) ago
- Updated:September 18, 2026 at 11:58 AM
Rooms and interior
- Bedrooms:3
- Total bathrooms:3
- Full bathrooms:2
- Dining Description:Eat-in Kitchen
- Kitchen Description:Dishwasher, Disposal, Microwave, Refrigerator
- Basement Description:Full, Partially Finished, Slab, Walk-Out Access
- Living area:2,010 sq. ft.
Heating and cooling
- Cooling:Ceiling Fan(s)
- Heating:Forced Air, Radiant
Structure and exterior
- Roof:Metal
- Year built:1995
- Building area:2,010 sq. ft.
- Lot area:3.5 Acres
- Lot Features:Abuts Public Open Space, Deciduous Trees, Outbuildings, Rolling Lot
- Architectural Style:Chalet
- Construction Materials:Concrete, Frame, Wood Siding
- Exterior Features:Balcony, Patio
- Levels:One
Schools
- High school:Platte Canyon
- Middle school:Platte Canyon
- Elementary school:Fitzsimmons
Utilities
- Water:Cistern
- Sewer:Septic Tank
Finances and disclosures
- Price:$660,000
- Price per sq. ft.:$328.36
- Tax amount:$2,779
Features and amenities
- Appliances:Dishwasher, Disposal, Dryer, Fire Alarm, Microwave, Refrigerator, Washer
- Laundry features:Dryer, Washer
- Amenities:Cathedral Ceiling(s), Eat-in Kitchen, Open Floorplan, Walk-In Closet(s)
Parking
- Garage spaces:2
New listings near 1360 Delwood Dr
- Open Sun, 11am to 1pmNew
 $950,000Active4 beds 4 baths2,900 sq. ft.
2400 County Road 43, Bailey, CO 80421
MLS# 7876735Listed by: RE/MAX Alliance - New
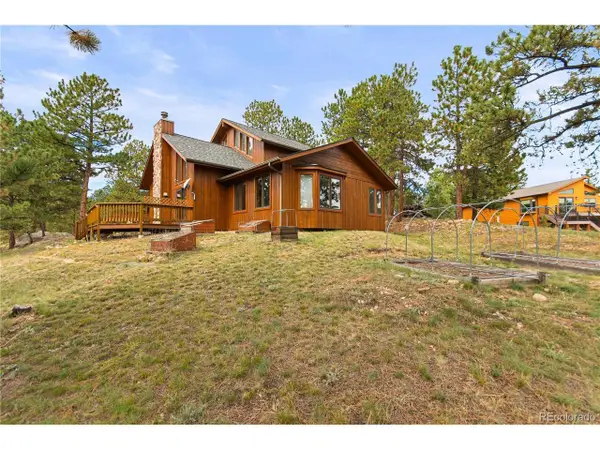 $600,000Active3 beds 3 baths1,920 sq. ft.
1053 Yellow Pine Dr, Bailey, CO 80421
MLS# 3851475Listed by: RE/MAX Alliance - Open Sun, 1 to 4pmNew
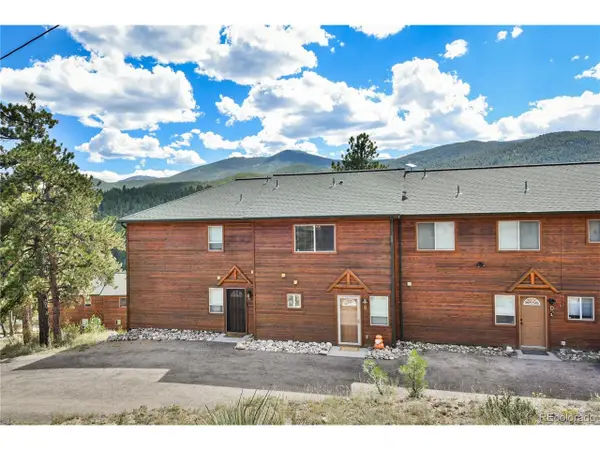 $350,000Active2 beds 2 baths1,026 sq. ft.
305 Virginia Rd #B, Bailey, CO 80421
MLS# 4110286Listed by: Keller Williams DTC - New
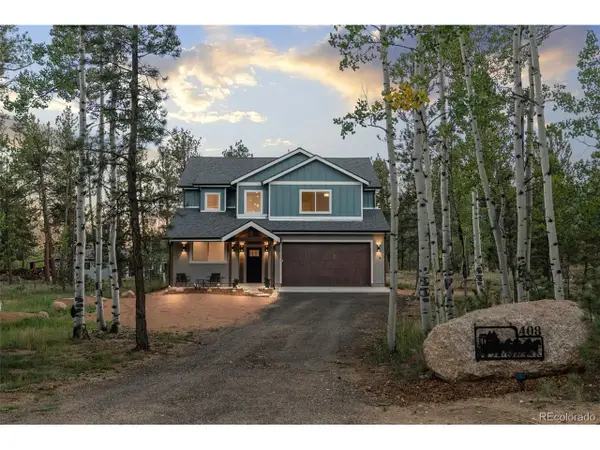 $869,000Active3 beds 3 baths2,697 sq. ft.
408 Stage Coach Ln, Bailey, CO 80421
MLS# 9828230Listed by: Madison & Company Properties - New
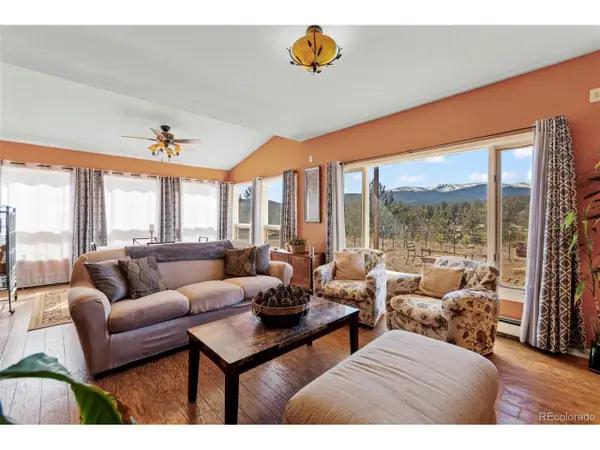 $495,000Active4 beds 3 baths2,720 sq. ft.
211 Appleby St, Bailey, CO 80421
MLS# 7132651Listed by: RE/MAX Alliance - New
 $400,000Active2 beds 1 baths1,470 sq. ft.
220 Burland Dr, Bailey, CO 80421
MLS# 4412263Listed by: Coldwell Banker Realty 28 - New
 $560,000Active3 beds 1 baths1,635 sq. ft.
1525 Vigilante Ave, Bailey, CO 80421
MLS# 3723322Listed by: Rentit Colorado LLC - New
 $875,000Active3 beds 3 baths2,432 sq. ft.
191 Diamond Dr, Pine, CO 80470
MLS# 1678650Listed by: Keller Williams Foothills Realty - New
 $624,500Active4 beds 3 baths1,946 sq. ft.
38 Pinon Rd, Bailey, CO 80421
MLS# 5083268Listed by: Symbio Denver Corp.


Protect your home and budget from life's surprises with an Assurant Home Warranty, backed by a partner that supports you through every step of homeownership. Explore Plans.
©2026 Century 21 Real Estate LLC. All rights reserved. CENTURY 21®, the CENTURY 21 Logo and C21® are service marks owned by Century 21 Real Estate LLC. Century 21 Real Estate LLC fully supports the principles of the Fair Housing Act and the Equal Opportunity Act. Each office is independently owned and operated. Listing information is deemed reliable but not guaranteed accurate.