
150 Yellow Pine, Bailey, CO 80421
Local realty services provided by:CENTURY 21 Community First
150 Yellow Pine,Bailey, CO 80421
$525,000
- 3 Beds
- 3 Baths
- 2,265 sq. ft.
- Single family
- Active
Listed by: tiffany & christy team, tiffany stanescu
Office: re/max alliance
MLS#:8227077
Source:ML
Price summary
- Price:$525,000
- Price per sq. ft.:$231.79
- Monthly HOA dues:$2.08
About this home
Tucked among the pines on a peaceful, usable one acre lot, this inviting mountain home offers the warmth, character, and breathing room that make Bailey living so special. Cherished by its original owner and exceptionally well cared for through the years, the home reflects a genuine sense of pride and stewardship. While some buyers may envision remodeling or adding their own modern style, its solidly maintained condition provides a wonderful foundation for creating something truly personal. Gather beside the striking stone fireplace on crisp Colorado evenings, enjoy quiet mornings surrounded by natural light in the sunroom, or step onto the expansive deck to savor the fresh air and wooded setting. The kitchen offers generous cabinetry and flows into a comfortable dining area, while the loft creates a charming and private retreat. Downstairs, the spacious family room provides flexibility for relaxing, entertaining, hobbies, or creative pursuits, complemented by a workshop and laundry area with practical storage. A stair lift adds convenience between levels, and the detached shed offers additional room for tools and outdoor gear. Rich with rustic details and lovingly preserved character, this is a home that feels authentic, welcoming, and ready for its next chapter. A new septic tank just installed, and State Farm has this home as eligible for home insurance adding meaningful value and peace of mind for the next owner....
Contact an agent
Home facts
- Year built:1977
- Subdivision & Development:Burland Ranchettes
- Listing ID #:8227077
Rooms and interior
- Bedrooms:3
- Total bathrooms:3
- Full bathrooms:1
- Half bathrooms:2
- Flooring:Carpet, Linoleum
- Kitchen Description:Dishwasher, Oven, Range, Refrigerator
- Basement Description:Finished, Walk-Out Access
- Living area:2,265 sq. ft.
Heating and cooling
- Heating:Baseboard, Electric, Forced Air, Natural Gas
Structure and exterior
- Roof:Composition
- Year built:1977
- Building area:2,265 sq. ft.
- Lot Features:Foothills, Level, Many Trees
- Architectural Style:Mountain Contemporary
- Construction Materials:Frame, Wood Siding
- Exterior Features:Deck, Front Porch, Private Yard, Wrap Around
- Foundation Description:Slab
- Levels:2 Story
Schools
- High school:Platte Canyon
- Middle school:Platte Canyon
- Elementary school:Fitzsimmons
Utilities
- Water:Well
- Sewer:Septic Tank
Finances and disclosures
- Price:$525,000
- Price per sq. ft.:$231.79
- Tax amount:$1,718
Features and amenities
- Laundry features:Dryer
- Amenities:Gas Water Heater, Skylight(s), Window Coverings
Parking
- Parking description:Driveway-Dirt
 Based on information submitted to the MLS GRID as of October 26, 2026 06:29 PM. All data is obtained from various sources and may not have been verified by broker or MLS GRID. Supplied Open House information is subject to change without notice. All information should be independently reviewed and verified for accuracy. Properties may or may not be listed by the office/agent presenting the information.
New listings near 150 Yellow Pine
- New
 $38,000Active0 Acres
214 Virginia, Bailey, CO 80421
MLS# 6612802Listed by: HOMES AND LIFESTYLES OF CO - New
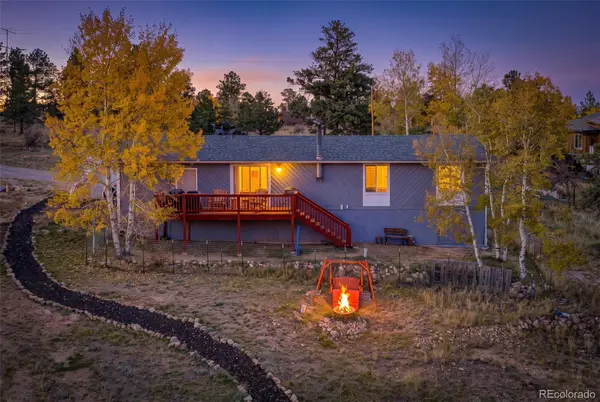 $515,000Active3 beds 2 baths1,440 sq. ft.
60 S Circle, Bailey, CO 80421
MLS# 8229104Listed by: HIGH RIDGE REALTY - New
 $780,000Active4 beds 2 baths2,450 sq. ft.
588 Clark, Bailey, CO 80421
MLS# 6836786Listed by: RE/MAX ALLIANCE 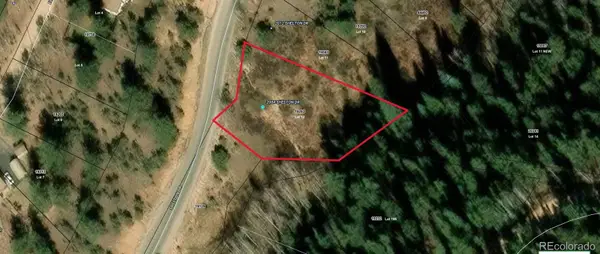 $15,000Active0 Acres
2004 Shelton, Bailey, CO 80421
MLS# 9409382Listed by: KELLER WILLIAMS REALTY NORTHERN COLORADO $10,000Active0 Acres
357 Bishop, Bailey, CO 80421
MLS# 5692688Listed by: KELLER WILLIAMS REALTY NORTHERN COLORADO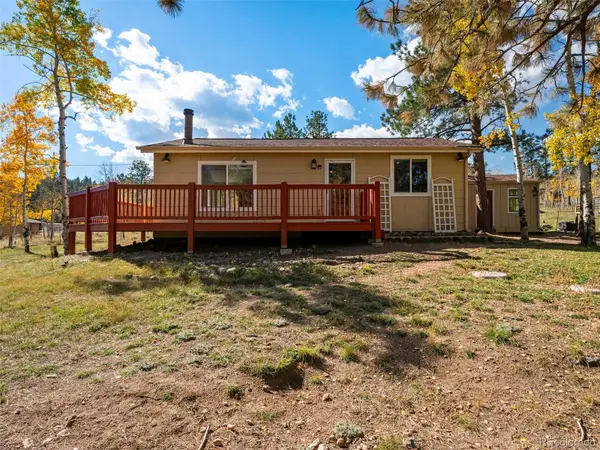 $450,000Active2 beds 1 baths816 sq. ft.
196 Beaver, Bailey, CO 80421
MLS# 7074155Listed by: RE/MAX ALLIANCE $600,000Active3 beds 2 baths2,016 sq. ft.
1592 S Pine, Bailey, CO 80421
MLS# 8314305Listed by: HUTTON REALTY LLC $397,000Active2 beds 2 baths1,042 sq. ft.
68 Jones, Bailey, CO 80421
MLS# 7910278Listed by: CHOICE PROPERTY BROKERS LTD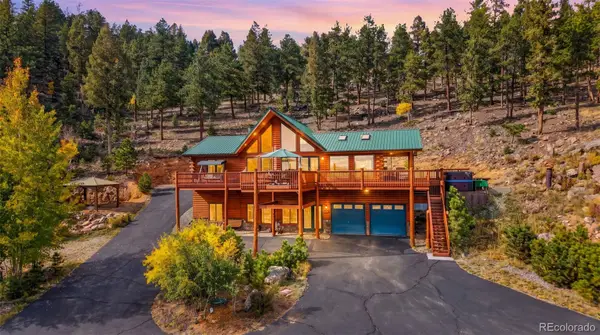 $1,200,000Active3 beds 3 baths2,448 sq. ft.
407 Old Sawmill, Bailey, CO 80421
MLS# 4092172Listed by: LPT REALTY


Protect your home and budget from life's surprises with an Assurant Home Warranty, backed by a partner that supports you through every step of homeownership. Explore Plans.
©2026 Century 21 Real Estate LLC. All rights reserved. CENTURY 21®, the CENTURY 21 Logo and C21® are service marks owned by Century 21 Real Estate LLC. Century 21 Real Estate LLC fully supports the principles of the Fair Housing Act and the Equal Opportunity Act. Each office is independently owned and operated. Listing information is deemed reliable but not guaranteed accurate.