
211 Appleby St, Bailey, CO 80421
Local realty services provided by:CENTURY 21 CapRock Real Estate
Listed by: tiffany & christy team, christine seabourne
Office: re/max alliance303-674-0090
MLS#:7132651
Source:IRES
Price summary
- Price:$495,000
- Price per sq. ft.:$181.99
About this home
One of Bailey's best values! With over 2,700 finished square feet, a three-car garage, mountain views, a level usable lot, and room for everyone, this home offers exceptional space and functionality that is increasingly difficult to find at this price. The bright and inviting main level features an open-concept layout with generous living and dining areas, a well-appointed kitchen with abundant cabinetry and workspace, and easy access to the expansive deck-an ideal setting for morning coffee, evening sunsets, or simply taking in the beautiful Colorado scenery. The private upper-level primary suite offers a peaceful retreat with a walk-in closet and en suite bath, while the additional bedrooms provide comfortable accommodations for family, visitors, or a home office. Designed for year-round enjoyment, the home offers both a cozy fireplace in the family room and a centrally located wood-burning stove that adds warmth and authentic mountain character. Outside, the level, usable lot provides a fenced yard, plenty of space for outdoor activities, and exceptional parking with an attached three-car garage plus additional off-street parking for recreational vehicles, trailers, or guests. Residents also enjoy access to community fishing ponds and a horse corral, adding to the unique mountain lifestyle this neighborhood offers. Conveniently located with easy access to Highway 285, this home combines the beauty of mountain living with everyday practicality, making it an excellent choice as a full-time residence or a relaxing Colorado getaway....
Contact an agent
Home facts
- Year built:1965
- Subdivision & Development:Not Applicable
- Listing ID #:7132651
- Added:2 day(s) ago
- Updated:September 16, 2026 at 02:39 PM
Rooms and interior
- Bedrooms:4
- Total bathrooms:3
- Full bathrooms:3
- Kitchen Description:Dishwasher, Pantry, Refrigerator
- Basement Description:Crawl Space
- Living area:2,720 sq. ft.
Heating and cooling
- Cooling:Ceiling Fan(s)
- Heating:Hot Water, Radiant, Wood Stove
Structure and exterior
- Roof:Composition
- Year built:1965
- Building area:2,720 sq. ft.
- Lot area:0.8 Acres
- Lot Features:Gutters, House Faces East, Level
- Architectural Style:Chalet
- Construction Materials:Frame
- Exterior Features:Balcony, Deck, Patio
- Levels:2 Story
Schools
- High school:Platte Canyon
- Middle school:Platte Canyon
- Elementary school:Fitzsimmons
Utilities
- Water:Well
- Sewer:Septic Tank
Finances and disclosures
- Price:$495,000
- Price per sq. ft.:$181.99
- Tax amount:$2,636
Features and amenities
- Appliances:Dishwasher, Dryer, Fire Alarm, Refrigerator, Washer
- Laundry features:Dryer, Washer
- Amenities:Pantry, Walk-In Closet(s)
Parking
- Garage spaces:3
New listings near 211 Appleby St
- Coming SoonOpen Sun, 1 to 4pm
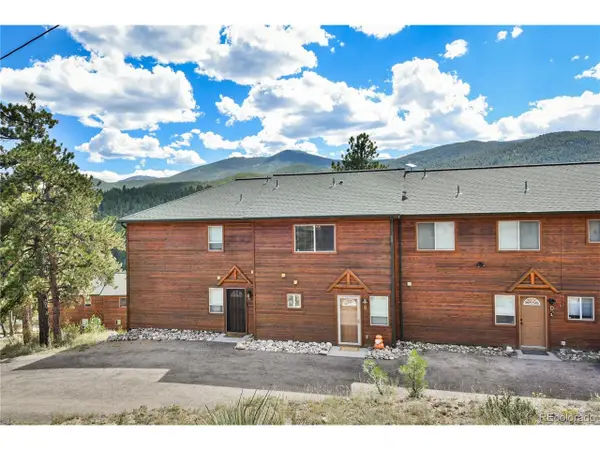 $350,000Coming Soon2 beds 2 baths1,026 sq. ft.
305 Virginia Rd #B, Bailey, CO 80421
MLS# 4110286Listed by: Keller Williams DTC - Coming Soon
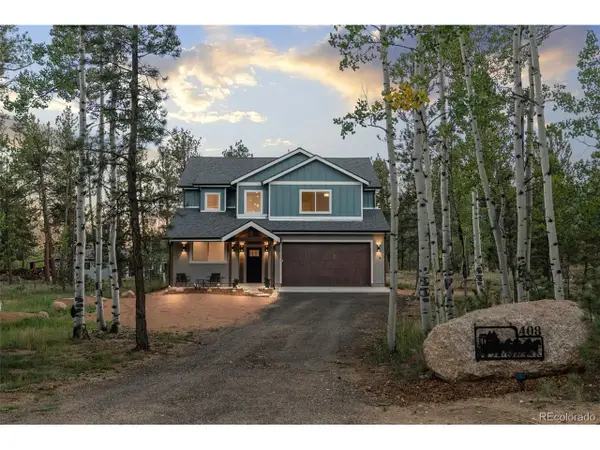 $869,000Coming Soon3 beds 3 baths2,697 sq. ft.
408 Stage Coach Ln, Bailey, CO 80421
MLS# 9828230Listed by: Madison & Company Properties - New
 $600,000Active3 beds 3 baths1,920 sq. ft.
1053 Yellow Pine Drive, Bailey, CO 80421
MLS# 3851475Listed by: RE/MAX ALLIANCE
- New
 $599,000Active3 beds 3 baths2,072 sq. ft.
1933 Roland Drive, Bailey, CO 80421
MLS# 2043416Listed by: MADISON & COMPANY PROPERTIES - New
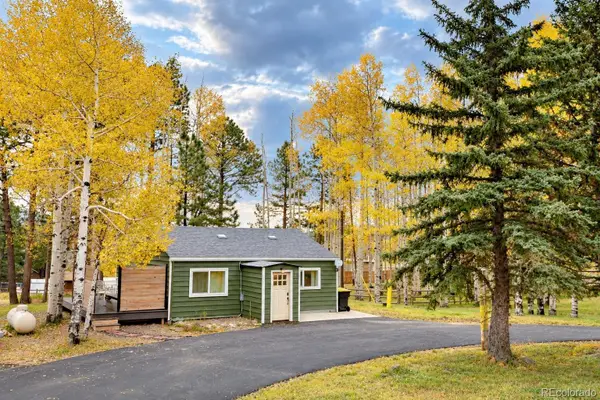 $400,000Active2 beds 1 baths1,470 sq. ft.
220 Burland Drive, Bailey, CO 80421
MLS# 4412263Listed by: COLDWELL BANKER REALTY 28 - New
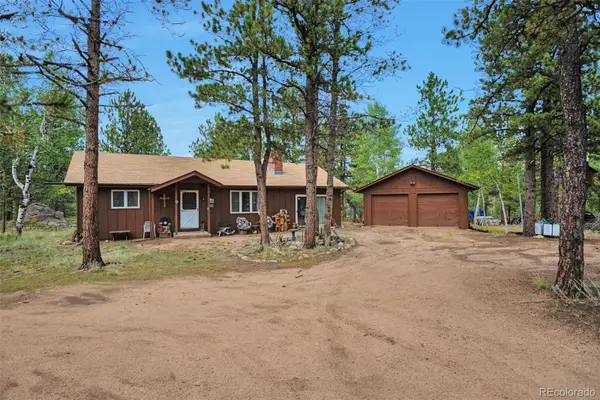 $560,000Active3 beds 1 baths1,635 sq. ft.
1525 Vigilante Avenue, Bailey, CO 80421
MLS# 3723322Listed by: RENTIT COLORADO LLC - New
 $875,000Active3 beds 3 baths2,432 sq. ft.
191 Diamond Dr, Pine, CO 80470
MLS# 1678650Listed by: Keller Williams Foothills Realty - New
 $624,500Active4 beds 3 baths1,946 sq. ft.
38 Pinon Rd, Bailey, CO 80421
MLS# 5083268Listed by: Symbio Denver Corp. - New
 $549,000Active3 beds 2 baths1,755 sq. ft.
961 Roland Drive, Bailey, CO 80421
MLS# 6461723Listed by: KELLER WILLIAMS DTC


Protect your home and budget from life's surprises with an Assurant Home Warranty, backed by a partner that supports you through every step of homeownership. Explore Plans.
©2026 Century 21 Real Estate LLC. All rights reserved. CENTURY 21®, the CENTURY 21 Logo and C21® are service marks owned by Century 21 Real Estate LLC. Century 21 Real Estate LLC fully supports the principles of the Fair Housing Act and the Equal Opportunity Act. Each office is independently owned and operated. Listing information is deemed reliable but not guaranteed accurate.