
280 Double Tree Rd, Bailey, CO 80421
Local realty services provided by:CENTURY 21 Top Dog Properties
280 Double Tree Rd,Bailey, CO 80421
$1,400,000
- 3 Beds
- 4 Baths
- 3,288 sq. ft.
- Single family
- Active
Listed by: caitlin gordon
Office: madison & company properties303-771-3850
MLS#:5599541
Source:IRES
Price summary
- Price:$1,400,000
- Price per sq. ft.:$425.79
About this home
One-of-a-Kind Custom Foothills Retreat | Priced Well Below Appraisal
A change in the seller's circumstances presents a rare opportunity to own a meticulously crafted custom home at a price rarely found for this level of quality. Built in 2022 with an unwavering commitment to craftsmanship, durability, and thoughtful design, this home stands apart from anything else in Deer Creek Valley Ranch.
From the moment you step in, soaring vaulted ceilings, exposed beams, and a stunning wall of energy-efficient windows frame the surrounding forest and fill the home with natural light. A Quadra-Fire wood-burning fireplace anchors the great room, while the chef's kitchen showcases premium Thermador appliances, exceptional custom cabinetry, generous prep space, and an oversized island. The dining area opens to an expansive patio overlooking the forest.
Locally milled hardwood floors from Casey's Mill add authentic Colorado character throughout. The thoughtfully designed floor plan offers 3 spacious bedrooms, 4 bathrooms, a dedicated office, and a versatile bonus room ideal for a gym, art studio, media room, or wellness space.
Built to an exceptional standard with fiber cement siding, fire-resistant composition roofing, and full Wildland Urban Interface (WUI) compliance, the home also features radiant heated floors in the primary bath, central vacuum, Generac whole-home generator, two 50-gallon water heaters, whole-home water treatment, air purification, and an oversized heated 3-car garage with built-ins.
Prior inspections, including excellent well and sewer line reports, are available. An asphalt driveway provides year-round access, while RV hookups, and horse-friendly potential add flexibility.
This isn't simply another mountain home. It's a thoughtfully designed custom retreat built to last. With a significant price reduction and priced well below appraisal, this is a rare opportunity to own one of the foothills' finest custom homes at an exceptional value....
Contact an agent
Home facts
- Year built:2022
- Subdivision & Development:Not Applicable
- Listing ID #:5599541
- Added:163 day(s) ago
- Updated:October 25, 2026 at 02:50 PM
Rooms and interior
- Bedrooms:3
- Total bathrooms:4
- Full bathrooms:2
- Half bathrooms:1
- Dining Description:Eat-in Kitchen
- Kitchen Description:Bar Fridge, Dishwasher, Disposal, Kitchen Island, Microwave, Refrigerator, Water Softener Owned
- Basement Description:Built-In Radon, Full, Unfinished
- Living area:3,288 sq. ft.
Heating and cooling
- Cooling:Ceiling Fan(s), Central Air
- Heating:Forced Air
Structure and exterior
- Roof:Fiberglass
- Year built:2022
- Building area:3,288 sq. ft.
- Lot area:6.46 Acres
- Lot Features:Cul-De-Sac, Deciduous Trees, Outbuildings, Wooded
- Architectural Style:Chalet
- Construction Materials:Concrete
- Exterior Features:Patio
- Levels:One
Schools
- High school:Platte Canyon
- Middle school:Platte Canyon
- Elementary school:Fitzsimmons
Utilities
- Water:Well
- Sewer:Septic Tank
Finances and disclosures
- Price:$1,400,000
- Price per sq. ft.:$425.79
- Tax amount:$4,886
Features and amenities
- Appliances:Bar Fridge, Dishwasher, Disposal, Dryer, Microwave, Refrigerator, Washer, Water Softener Owned
- Laundry features:Dryer, Washer
- Amenities:Cathedral Ceiling(s), Central Vacuum, Eat-in Kitchen, Kitchen Island, Skylights, Walk-In Closet(s)
Parking
- Parking description:Heated Garage, Oversized Garage
- Garage spaces:3
New listings near 280 Double Tree Rd
- New
 $38,000Active0.55 Acres
214 Virginia Rd, Bailey, CO 80421
MLS# 6612802Listed by: Homes and Lifestyles of CO - New
 $515,000Active3 beds 2 baths1,440 sq. ft.
60 S Circle Dr, Bailey, CO 80421
MLS# 8229104Listed by: High Ridge Realty - New
 $780,000Active4 beds 2 baths2,450 sq. ft.
588 Clark Rd, Bailey, CO 80421
MLS# 6836786Listed by: RE/MAX Alliance 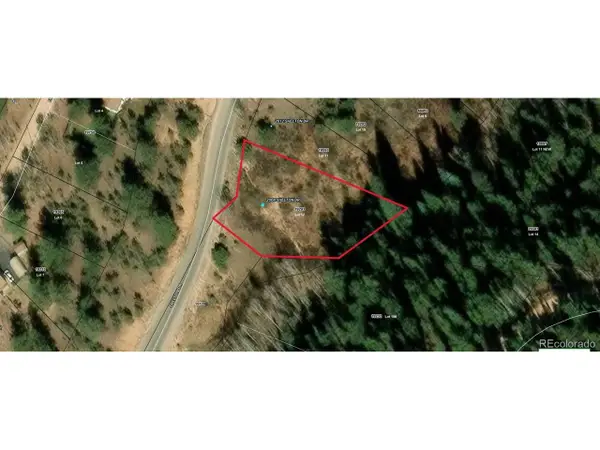 $15,000Active0.28 Acres
2004 Shelton Dr, Bailey, CO 80421
MLS# 9409382Listed by: Keller Williams Realty Northern Colorado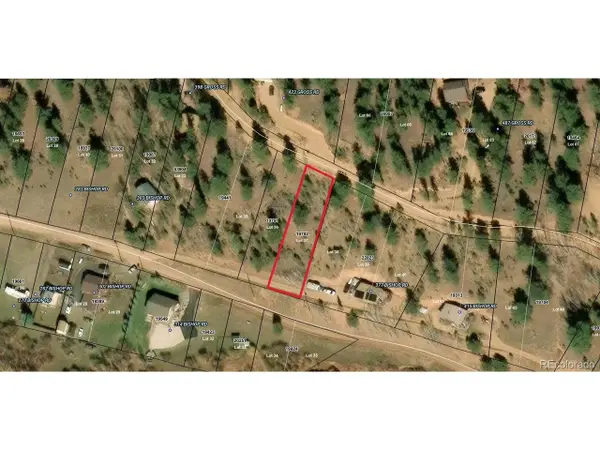 $10,000Active0.2 Acres
357 Bishop Rd, Bailey, CO 80421
MLS# 5692688Listed by: Keller Williams Realty Northern Colorado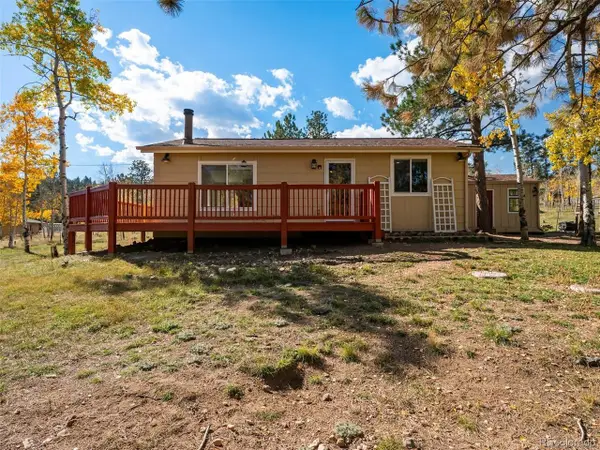 $450,000Active2 beds 1 baths816 sq. ft.
196 Beaver Trl, Bailey, CO 80421
MLS# 7074155Listed by: RE/MAX Alliance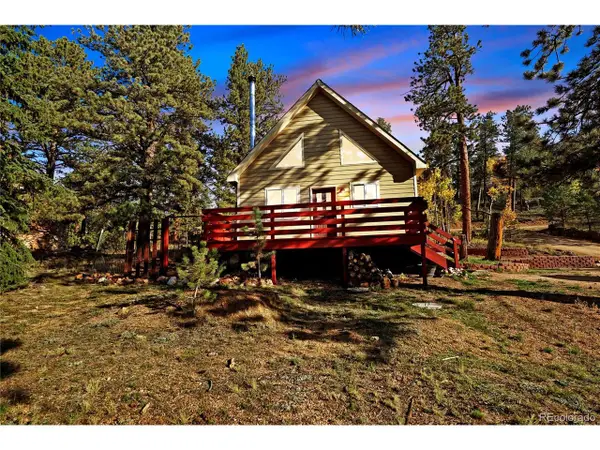 $397,000Active2 beds 2 baths1,042 sq. ft.
68 Jones Rd, Bailey, CO 80421
MLS# 7910278Listed by: Choice Property Brokers LTD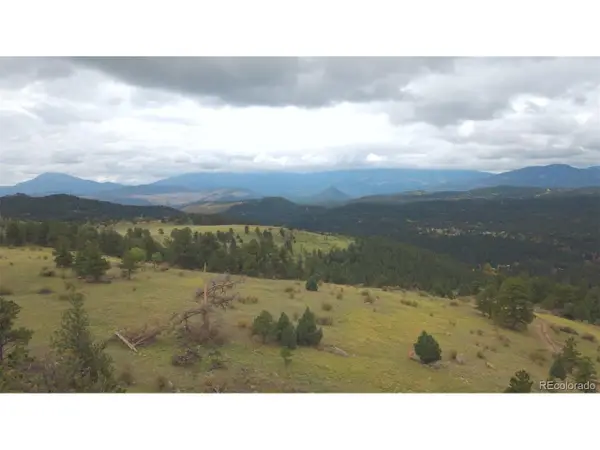 $1,650,000Active184.43 Acres
270 Silver Springs Rd, Bailey, CO 80421
MLS# 6241946Listed by: RE/MAX Professionals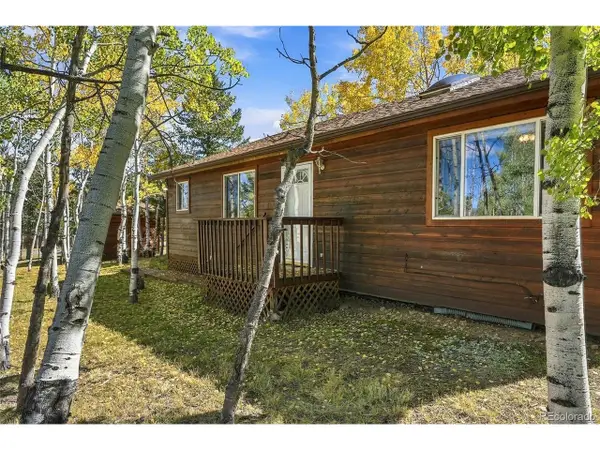 $520,000Active3 beds 2 baths1,320 sq. ft.
533 Burland Dr, Bailey, CO 80421
MLS# 8906890Listed by: Madison & Company Properties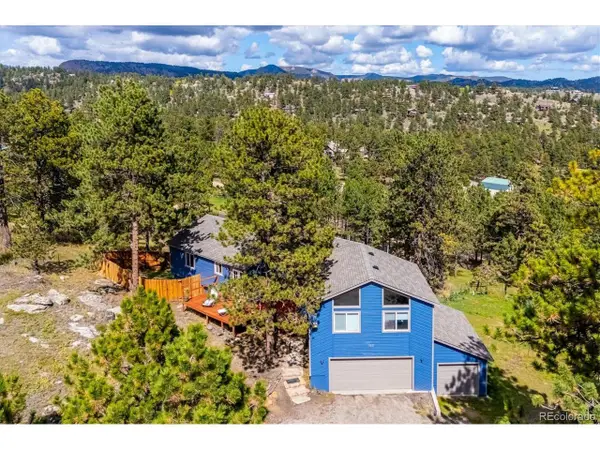 $670,000Active4 beds 3 baths2,733 sq. ft.
153 Chickadee Ln, Bailey, CO 80421
MLS# 5249258Listed by: Real Broker, LLC DBA Real


Protect your home and budget from life's surprises with an Assurant Home Warranty, backed by a partner that supports you through every step of homeownership. Explore Plans.
©2026 Century 21 Real Estate LLC. All rights reserved. CENTURY 21®, the CENTURY 21 Logo and C21® are service marks owned by Century 21 Real Estate LLC. Century 21 Real Estate LLC fully supports the principles of the Fair Housing Act and the Equal Opportunity Act. Each office is independently owned and operated. Listing information is deemed reliable but not guaranteed accurate.