
286 Heron Court, Bailey, CO 80421
Local realty services provided by:CENTURY 21 Signature Realty
Listed by: sabina kier, sabina kier
Office: liv sothebys international realty- breckenridge
MLS#:6043029
Source:ML
Price summary
- Price:$775,000
- Price per sq. ft.:$214.44
About this home
Nestled on 2.5 private acres in Trails West, one of Bailey's most sought-after neighborhoods, this exceptional log home offers the perfect blend of mountain charm and modern updates. Surrounded by towering pines and breathtaking mountain scenery, the light-filled open floor plan is warm and inviting. Recently updated with beautiful new wood flooring throughout, this move-in-ready home also features a newer, long lasting, metal roof. Stay warm on snowy Colorado evenings while enjoying the wood-burning stove. The beautifully updated kitchen is the heart of the home, showcasing solid quartz countertops, newer stainless steel appliances, stylish new cabinetry, and a large center island that's perfect for gathering with family and friends. Spacious, oversized, bedrooms provide plenty of room to unwind, while the remodeled bathrooms offer fresh, contemporary finishes throughout. The recently finished walkout basement expands the home's living space with high ceilings, abundant natural light, a spacious family room, a fourth bedroom, and a beautifully updated full bathroom—ideal for guests, multi-generational living, or a private home office. Step outside onto the expansive wraparound deck and take in sweeping mountain views, abundant wildlife, and unforgettable Colorado sunsets. Additional highlights include an oversized garage with ample room for vehicles, outdoor gear, and all your mountain toys, along with the privacy and serenity that only 2.5 acres can provide. Located just a short drive from Denver while offering the tranquility of mountain living, this home is the perfect full-time residence or weekend getaway. If you've been dreaming of a mountain retreat with modern updates, breathtaking views, and room to roam, this beautifully maintained Bailey home is an opportunity you won't want to miss. Lovingly cared for by its original owners, this home reflects true pride of ownership throughout. Priced to sell!...
Contact an agent
Home facts
- Year built:1996
- Subdivision & Development:Trails West
- Listing ID #:6043029
Rooms and interior
- Bedrooms:4
- Total bathrooms:3
- Flooring:Wood
- Kitchen Description:Cooktop, Dishwasher, Microwave, Refrigerator
- Basement:Yes
- Basement Description:Finished, Full, Walk-Out Access
- Living area:3,614 sq. ft.
Heating and cooling
- Heating:Baseboard, Hot Water, Wood Stove
Structure and exterior
- Roof:Metal
- Year built:1996
- Building area:3,614 sq. ft.
- Lot area:2.5 Acres
- Lot Features:Cul-De-Sac, Foothills, Many Trees, Mountainous, Open Space, Rolling Slope
- Architectural Style:Traditional
- Construction Materials:Log
- Exterior Features:Deck, Front Porch, Private Yard, Wrap Around
- Levels:2 Story
Schools
- High school:Platte Canyon
- Middle school:Platte Canyon
- Elementary school:Fitzsimmons
Utilities
- Water:Well
- Sewer:Septic Tank
Finances and disclosures
- Price:$775,000
- Price per sq. ft.:$214.44
- Tax amount:$2,267 (2025)
Parking
- Total parking spaces:2
- Parking description:Circular Driveway
- Garage:Yes
- Garage spaces:2
 Based on information submitted to the MLS GRID as of September 10, 2026 08:19 AM. All data is obtained from various sources and may not have been verified by broker or MLS GRID. Supplied Open House information is subject to change without notice. All information should be independently reviewed and verified for accuracy. Properties may or may not be listed by the office/agent presenting the information. ML Member Broker: Michele A Scherr
New listings near 286 Heron Court
- Coming SoonOpen Sat, 11am to 1pm
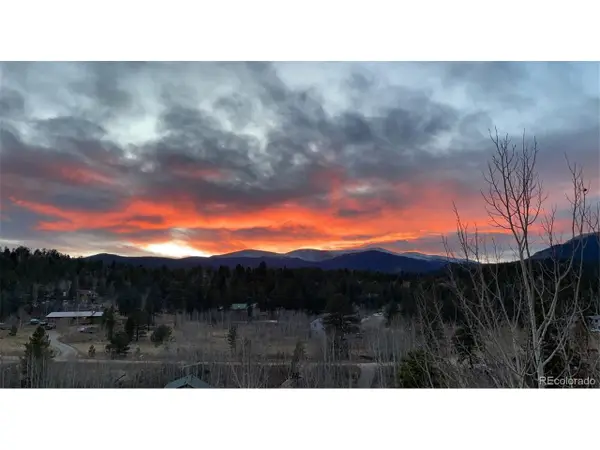 $615,000Coming Soon3 beds 2 baths1,818 sq. ft.
203 Gold Flake Ter, Bailey, CO 80421
MLS# 2692090Listed by: Keller Williams Foothills Realty - Coming Soon
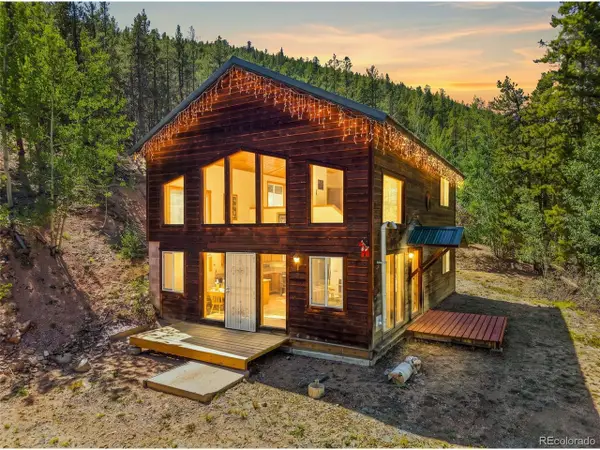 $585,000Coming Soon3 beds 2 baths1,296 sq. ft.
7101 County Road 43, Bailey, CO 80421
MLS# 3359941Listed by: LPT Realty - New
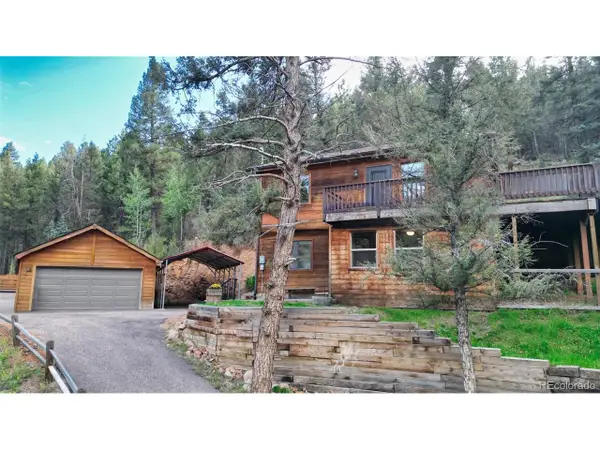 $549,000Active4 beds 2 baths1,755 sq. ft.
961 Roland Dr, Bailey, CO 80421
MLS# 6461723Listed by: Keller Williams DTC - New
 $550,000Active3 beds 2 baths1,494 sq. ft.
304 Virginia Road, Bailey, CO 80421
MLS# 7086048Listed by: COLDWELL BANKER REALTY 28 - New
 $900,000Active5 beds 4 baths2,880 sq. ft.
611 Impala Trl, Bailey, CO 80421
MLS# 3046796Listed by: RE/MAX Alliance - New
 $449,900Active2 beds 1 baths912 sq. ft.
704 Yellow Pine Drive, Bailey, CO 80421
MLS# 5119490Listed by: RELOGIC - New
 $695,000Active3 beds 3 baths2,665 sq. ft.
607 Clark Road, Bailey, CO 80421
MLS# 1728246Listed by: DUBROVA AND ASSOCIATE LLC - New
 $55,000Active1.56 Acres
360 Hi Meadow Dr, Bailey, CO 80421
MLS# 8103594Listed by: Jefferson Real Estate - New
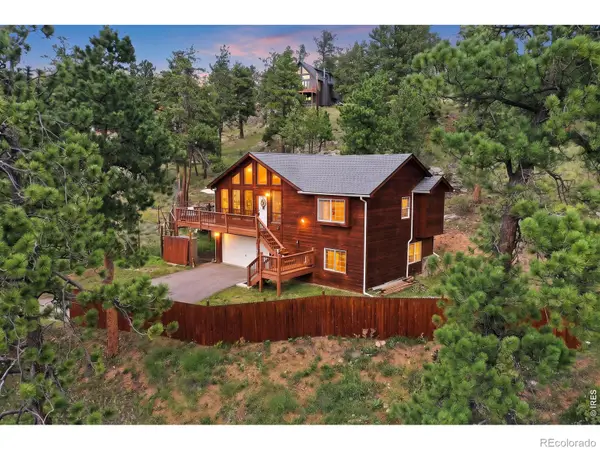 $549,000Active3 beds 3 baths1,433 sq. ft.
313 Deer Trail Drive, Bailey, CO 80421
MLS# IR1067644Listed by: EXP REALTY - FORT COLLINS  $110,000Active0.9 Acres
Bob Cat Trl, Bailey, CO 80421
MLS# 2753141Listed by: Choice Property Brokers LTD


Protect your home and budget from life's surprises with an Assurant Home Warranty, backed by a partner that supports you through every step of homeownership. Explore Plans.
©2026 Century 21 Real Estate LLC. All rights reserved. CENTURY 21®, the CENTURY 21 Logo and C21® are service marks owned by Century 21 Real Estate LLC. Century 21 Real Estate LLC fully supports the principles of the Fair Housing Act and the Equal Opportunity Act. Each office is independently owned and operated. Listing information is deemed reliable but not guaranteed accurate.