
75 Ranch Way, Bailey, CO 80421
Local realty services provided by:CENTURY 21 Cornerstone
Listed by: ginger matney, melani hensley
Office: elevate real estate303-834-1151
MLS#:9104130
Source:IRES
Price summary
- Price:$550,000
- Price per sq. ft.:$253.81
About this home
Mountain Living with Incredible 360 Views, a Full 1-Acre Lot & Coveted Level Parking! Multiple Outdoor Living Spaces & Plenty of Room to Spread Out Complete the Setting. New Interior Paint, Brand-New Carpet & Fresh Exterior Paint on the Home, Garage & Sheds Create a Clean, Move-In Ready Feel. The Main Living Area Features Large Windows Framing Mountain Views, a Cozy Wood-Burning Stove & Side Deck Access. The Functional Kitchen Includes a Gas Range/Oven, Vent Hood, Dishwasher, Refrigerator & Pantry. Upstairs Offers Two Comfortable Bedrooms & Full Bath, Including a Spacious Primary with Walk-In Closet & Private Deck with More Mountain Views. The Daylight Walkout Lower Level is Filled with Natural Light & Offers a Family Room with Wet Bar, Additional Private Bedroom, Full Bath, Bonus Room, Office Space, Storage & Laundry/ Utility Room (Washer, Dryer & Chest Freezer Included). Outside, Enjoy a Covered Front Porch, Side Deck, Private Primary Deck, Partial Fencing, Dog Run, & Woodshed. An Oversized Two-Car Garage & Level Parking Around the Home are a Rare Find for Mountain Living. Peaceful Views, Flexible Living Space & Plenty of Room for Guests, Work & Play!...
Contact an agent
Home facts
- Year built:1993
- Subdivision & Development:Not Applicable
- Listing ID #:9104130
- Added:19 day(s) ago
- Updated:October 14, 2026 at 02:27 PM
Rooms and interior
- Bedrooms:3
- Total bathrooms:2
- Full bathrooms:2
- Dining Description:Eat-in Kitchen
- Kitchen Description:Dishwasher, Disposal, Pantry, Refrigerator
- Basement Description:Daylight, Partially Finished, Walk-Out Access
- Living area:2,167 sq. ft.
Heating and cooling
- Heating:Wood Stove
Structure and exterior
- Roof:Composition
- Year built:1993
- Building area:2,167 sq. ft.
- Lot area:1 Acres
- Lot Features:Deciduous Trees, Gutters, Level, Outbuildings, Sloping Lot, Wooded
- Architectural Style:Chalet
- Construction Materials:Wood Siding
- Exterior Features:Balcony, Deck, Patio
- Levels:One
Schools
- High school:Platte Canyon
- Middle school:Platte Canyon
- Elementary school:Fitzsimmons
Utilities
- Water:Well
- Sewer:Septic Tank
Finances and disclosures
- Price:$550,000
- Price per sq. ft.:$253.81
- Tax amount:$1,596
Features and amenities
- Appliances:Dishwasher, Disposal, Dryer, Fire Alarm, Refrigerator, Washer
- Laundry features:Dryer, Washer
- Amenities:Eat-in Kitchen, Pantry, Walk-In Closet(s), Wet Bar
Parking
- Parking description:Oversized Garage
- Garage spaces:2
New listings near 75 Ranch Way
- New
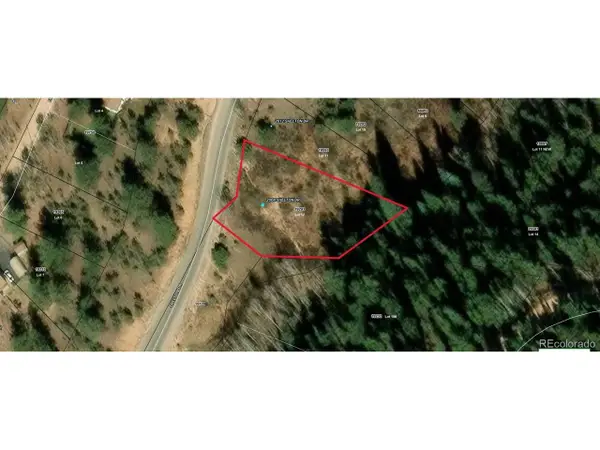 $15,000Active0.28 Acres
2004 Shelton Dr, Bailey, CO 80421
MLS# 9409382Listed by: Keller Williams Realty Northern Colorado - New
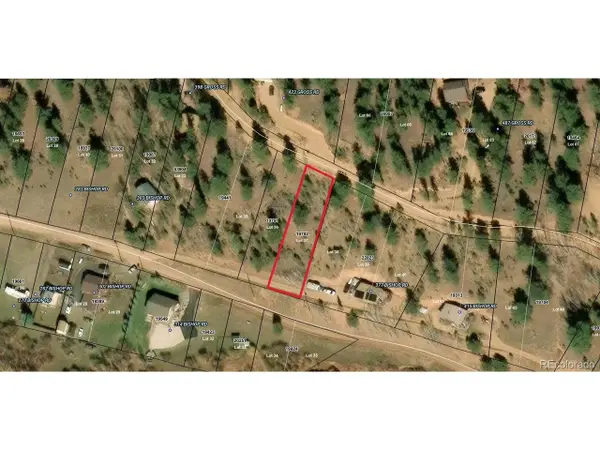 $10,000Active0.2 Acres
357 Bishop Rd, Bailey, CO 80421
MLS# 5692688Listed by: Keller Williams Realty Northern Colorado - New
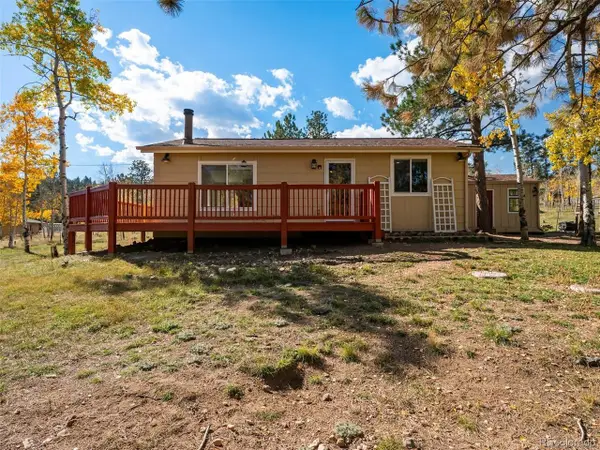 $450,000Active2 beds 1 baths816 sq. ft.
196 Beaver Trl, Bailey, CO 80421
MLS# 7074155Listed by: RE/MAX Alliance - New
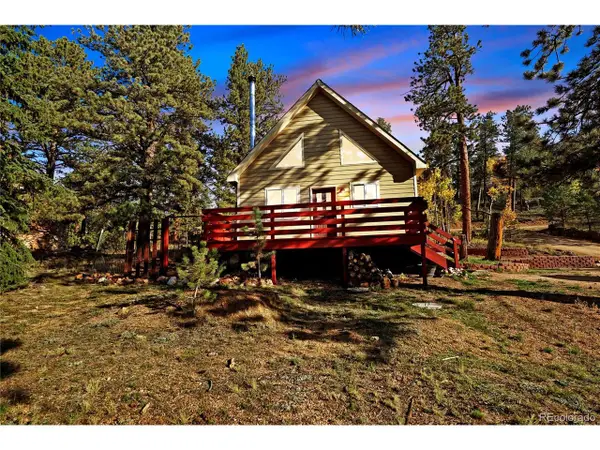 $397,000Active2 beds 2 baths1,042 sq. ft.
68 Jones Rd, Bailey, CO 80421
MLS# 7910278Listed by: Choice Property Brokers LTD - New
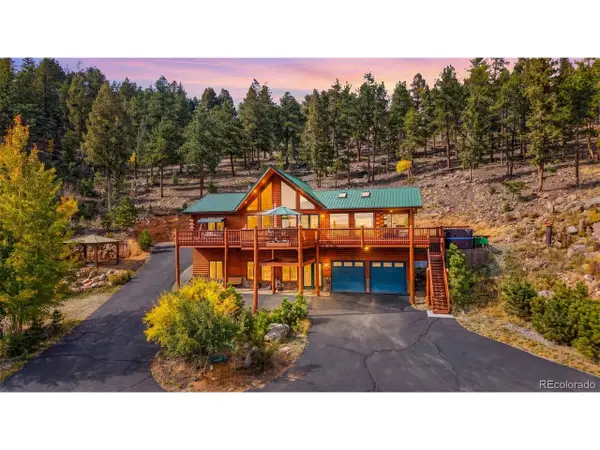 $1,200,000Active3 beds 3 baths2,448 sq. ft.
407 Old Sawmill Rd, Bailey, CO 80421
MLS# 4092172Listed by: LPT Realty - New
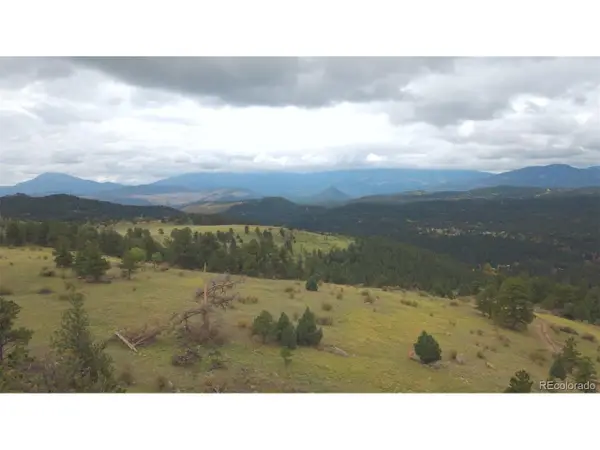 $1,650,000Active184.43 Acres
270 Silver Springs Rd, Bailey, CO 80421
MLS# 6241946Listed by: RE/MAX Professionals - New
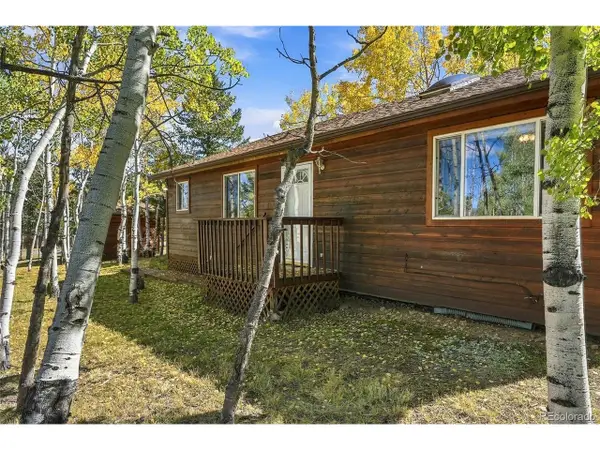 $520,000Active3 beds 2 baths1,320 sq. ft.
533 Burland Dr, Bailey, CO 80421
MLS# 8906890Listed by: Madison & Company Properties 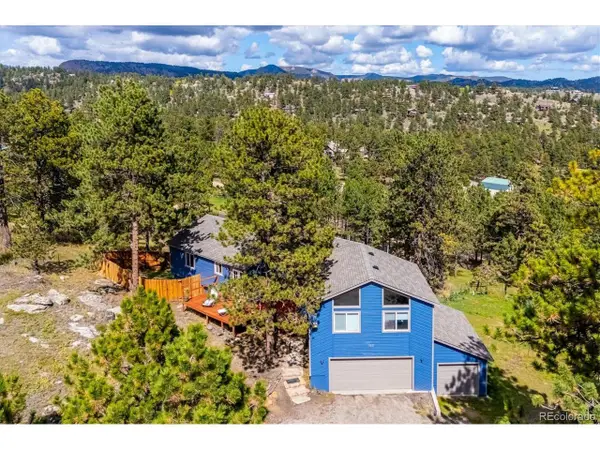 $670,000Active4 beds 3 baths2,733 sq. ft.
153 Chickadee Ln, Bailey, CO 80421
MLS# 5249258Listed by: Real Broker, LLC DBA Real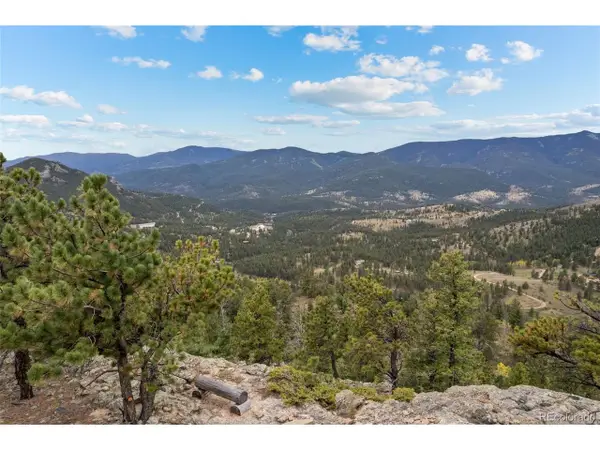 $350,000Active13.02 Acres
0 Summit Dr, Bailey, CO 80421
MLS# 7502761Listed by: Serhant Colorado LLC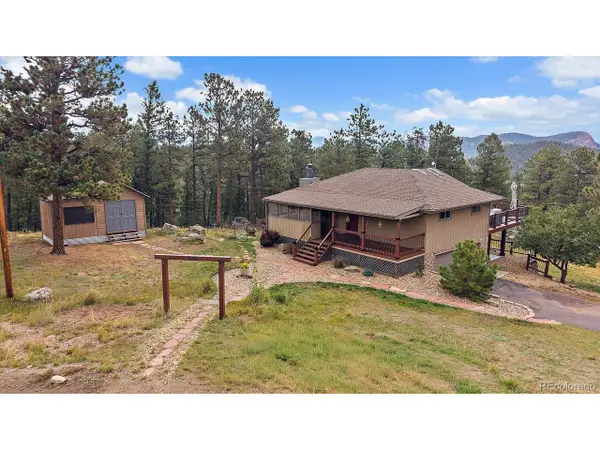 $595,000Active2 beds 2 baths1,952 sq. ft.
138 Fawn Dr, Bailey, CO 80421
MLS# 4001052Listed by: Compass - Denver


Protect your home and budget from life's surprises with an Assurant Home Warranty, backed by a partner that supports you through every step of homeownership. Explore Plans.
©2026 Century 21 Real Estate LLC. All rights reserved. CENTURY 21®, the CENTURY 21 Logo and C21® are service marks owned by Century 21 Real Estate LLC. Century 21 Real Estate LLC fully supports the principles of the Fair Housing Act and the Equal Opportunity Act. Each office is independently owned and operated. Listing information is deemed reliable but not guaranteed accurate.