
56 Booth Lane, Basalt, CO 81621
Local realty services provided by:CENTURY 21 Top Dog Properties
56 Booth Lane,Basalt, CO 81621
$2,695,000
- 4 Beds
- 4 Baths
- 2,172 sq. ft.
- Single family
- Active
Listed by: the shea team - layne and michael shea, layne shea
Office: aspen snowmass sotheby's international realty - hyman mall970-925-6060
MLS#:193946
Source:CO_AGSMLS
Price summary
- Price:$2,695,000
- Price per sq. ft.:$1,240.79
About this home
Perched at the top of Holland Hills with unobstructed views of Light Hill, 56 Booth Lane is a beautifully reimagined 4-bedroom, 4-bath home offering 2,172 square feet on .77 acres, bordered by the running waters of the Alexis Arbaney Ditch to the south and BLM lands to the North. This wonderful single family home offers views, privacy and direct access to the outdoors.
Nearly every inch of this home has been remodeled, resulting in a fresh, move-in-ready feel throughout. Generous deck space frames the Light Hill views and creates an easy spot for morning coffee or evening get-togethers, while a flat, grassy yard adjacent to the house offers rare usable outdoor space.
A standout feature is the fourth bedroom, designed as the perfect mother-in-law suite, with its own separate entrance and the ability to lock off from the rest of the home, it's ideal for guests, extended family, a private office, or rental income potential.
Set at the top of one of Basalt's most desirable neighborhoods on over three-quarters of an acre is a rare combination of privacy, space, views, and turnkey finishes all just a short walk to the Roaring Fork Club and 5 minutes from Downtown Basalt....
Contact an agent
Home facts
- Year built:1991
- Subdivision & Development:Holland Hills at Basalt
- Listing ID #:193946
- Added:79 day(s) ago
- Updated:September 30, 2026 at 02:32 PM
Rooms and interior
- Bedrooms:4
- Total bathrooms:4
- Full bathrooms:1
- Living area:2,172 sq. ft.
Heating and cooling
- Cooling:A/C
- Heating:Baseboard, Radiant
Structure and exterior
- Year built:1991
- Building area:2,172 sq. ft.
- Lot area:0.77 Acres
- Architectural Style:Split Level
Utilities
- Water:Community
Finances and disclosures
- Price:$2,695,000
- Price per sq. ft.:$1,240.79
- Tax amount:$9,901 (2025)
New listings near 56 Booth Lane
- New
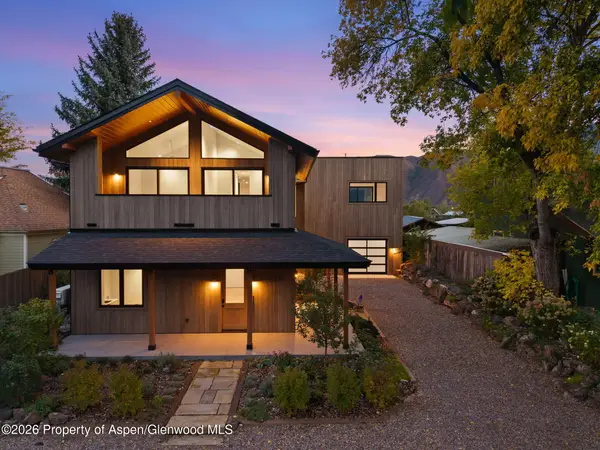 $7,300,000Active4 beds 6 baths3,743 sq. ft.
129 W Sopris Drive, Basalt, CO 81621
MLS# 194812Listed by: SSC & COMPANY REAL ESTATE - New
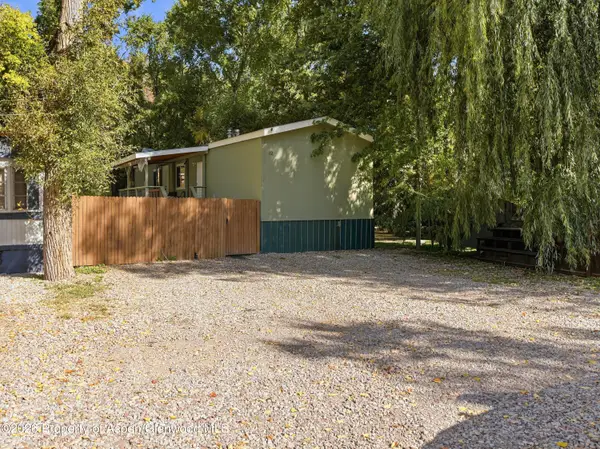 $330,000Active3 beds 2 baths896 sq. ft.
210 W Homestead Drive #12, Basalt, CO 81621
MLS# 194786Listed by: PROPERTY PROFESSIONALS - New
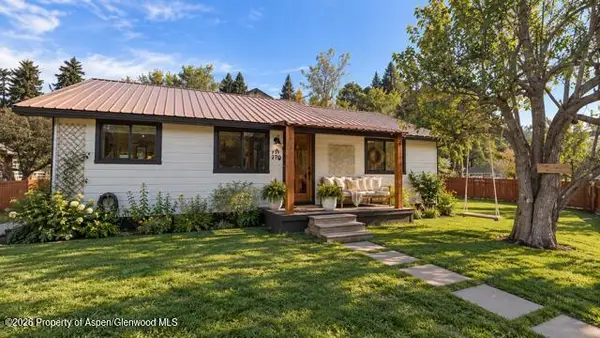 $1,995,000Active4 beds 2 baths2,300 sq. ft.
270 Midland Avenue, Basalt, CO 81621
MLS# 194759Listed by: COLDWELL BANKER MASON MORSE-WILLITS 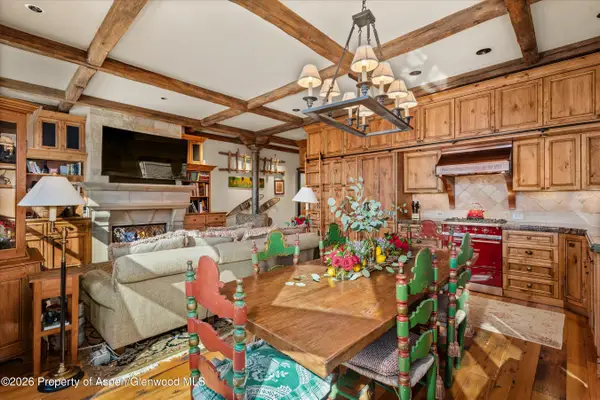 $2,749,000Active2 beds 2 baths1,102 sq. ft.
455 Gold Rivers Court #531, Basalt, CO 81621
MLS# 194702Listed by: ENGEL & VOLKERS ROARING FORK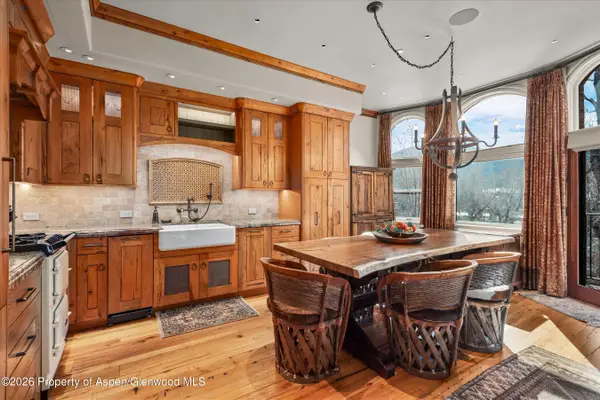 $2,249,000Active2 beds 2 baths958 sq. ft.
455 Gold Rivers Court #532, Basalt, CO 81621
MLS# 194703Listed by: ENGEL & VOLKERS ROARING FORK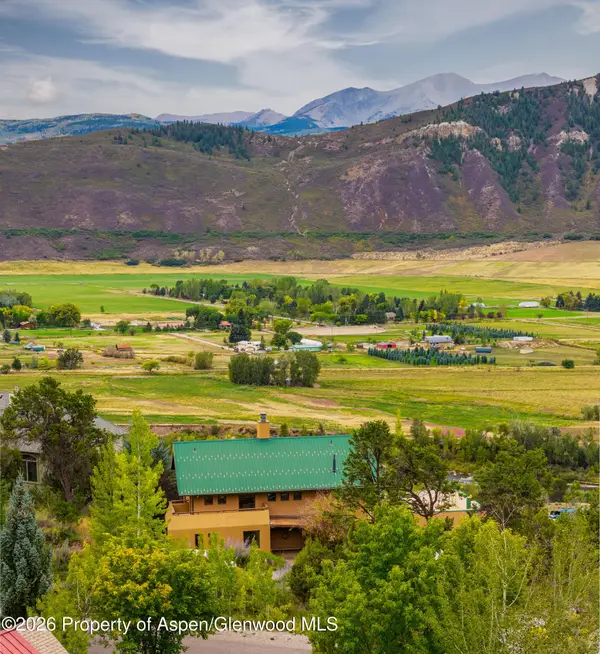 $2,700,000Active3 beds 3 baths3,506 sq. ft.
609 Hillcrest Drive, Basalt, CO 81621
MLS# 194690Listed by: CHRISTIE'S INTERNATIONAL REAL ESTATE ASPEN SNOWMASS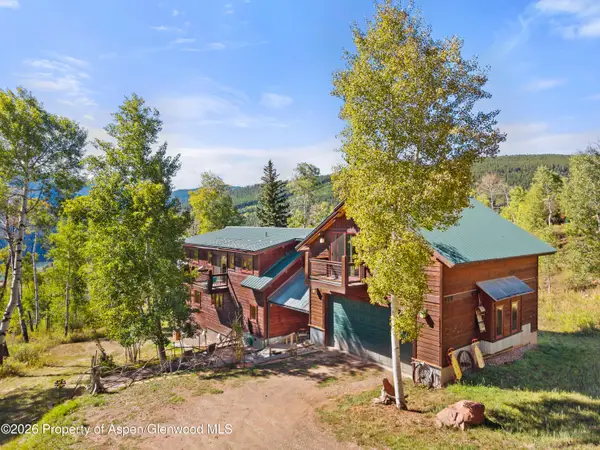 $1,695,000Active4 beds 3 baths4,104 sq. ft.
372 Hawk Lane, Basalt, CO 81621
MLS# 194674Listed by: THE AGENCY ASPEN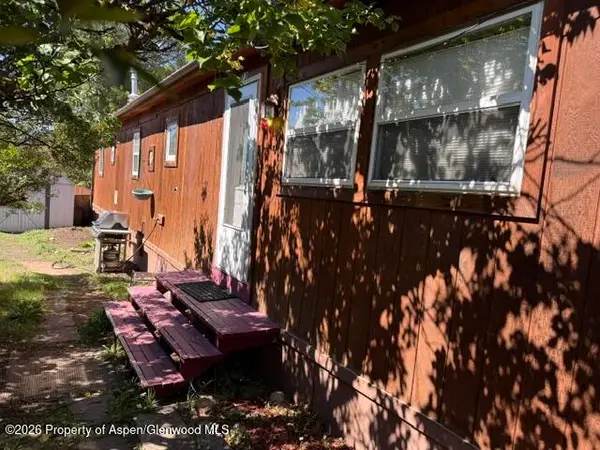 $95,000Pending2 beds 1 baths840 sq. ft.
210 Homestead Drive #13, Basalt, CO 81621
MLS# 194671Listed by: JANET MITCHELL & CO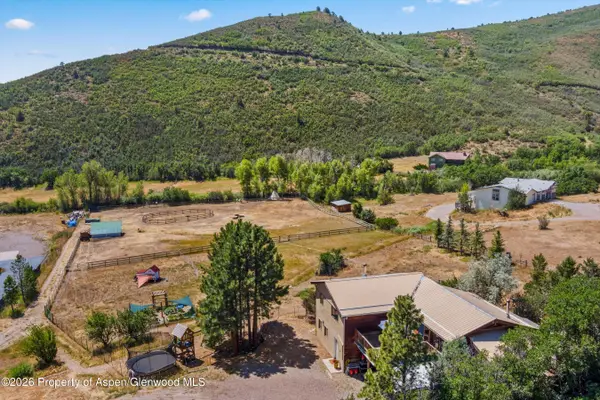 $1,975,000Active4 beds 3 baths1,958 sq. ft.
360 W Sopris Creek Road, Basalt, CO 81621
MLS# 194082Listed by: ASPEN SNOWMASS SOTHEBY'S INTERNATIONAL REALTY - HYMAN MALL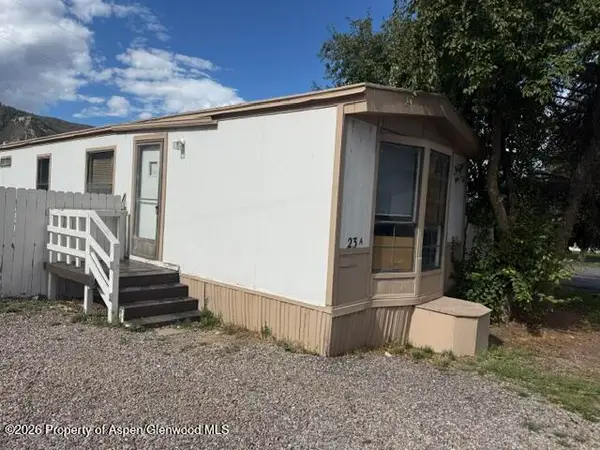 $95,000Active2 beds 1 baths784 sq. ft.
1900 Willits Lane #23 A, Basalt, CO 81621
MLS# 194586Listed by: JANET MITCHELL & CO


Protect your home and budget from life's surprises with an Assurant Home Warranty, backed by a partner that supports you through every step of homeownership. Explore Plans.
©2026 Century 21 Real Estate LLC. All rights reserved. CENTURY 21®, the CENTURY 21 Logo and C21® are service marks owned by Century 21 Real Estate LLC. Century 21 Real Estate LLC fully supports the principles of the Fair Housing Act and the Equal Opportunity Act. Each office is independently owned and operated. Listing information is deemed reliable but not guaranteed accurate.