
610 Evans Court, Basalt, CO 81621
Local realty services provided by:CENTURY 21 Top Dog Properties
610 Evans Court,Basalt, CO 81621
$1,538,000
- 3 Beds
- 4 Baths
- 1,766 sq. ft.
- Single family
- Active
Listed by: stefan peirson
Office: engel & volkers970-925-8400
MLS#:194566
Source:CO_AGSMLS
Price summary
- Price:$1,538,000
- Price per sq. ft.:$870.89
About this home
The Mid-Valley's Best-Kept Secret
Discover the pinnacle of easy living in this exceptional corner townhome, quietly tucked within the lush, mature setting of Willits Townhomes. Offering 1,766 square feet of thoughtfully designed living space, this three-bedroom residence lives remarkably like a single-family home while providing effortless access to everything the Mid-Valley has to offer.
Each of the three bedrooms features a private en-suite bath and lofted ceilings, creating an airy, comfortable retreat for owners and guests alike. A spacious two-car garage adds exceptional convenience and storage.
The location is truly unmatched: just a two-minute walk to Whole Foods, the Roaring Fork River and its scenic path system, and the vibrant collection of 14 restaurants and boutiques that make Willits one of the valley's most desirable places to live.
Private, peaceful, beautifully landscaped, and perfectly positioned--this is Mid-Valley living at its easiest.
Contact an agent
Home facts
- Year built:1998
- Subdivision & Development:Willits Townhomes
- Listing ID #:194566
- Added:3 day(s) ago
- Updated:September 20, 2026 at 02:26 PM
Rooms and interior
- Bedrooms:3
- Total bathrooms:4
- Full bathrooms:3
- Half bathrooms:1
- Living area:1,766 sq. ft.
Heating and cooling
- Heating:Radiant
Structure and exterior
- Year built:1998
- Building area:1,766 sq. ft.
- Lot area:0.05 Acres
- Architectural Style:Contemporary
Utilities
- Water:Community
Finances and disclosures
- Price:$1,538,000
- Price per sq. ft.:$870.89
- Tax amount:$7,321 (2025)
Parking
- Garage:Yes
New listings near 610 Evans Court
- New
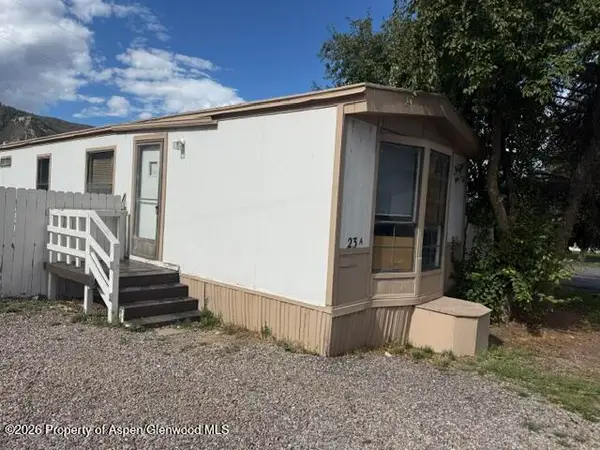 $95,000Active2 beds 1 baths784 sq. ft.
1900 Willits Lane #23a, Basalt, CO 81621
MLS# 194586Listed by: JANET MITCHELL & CO - New
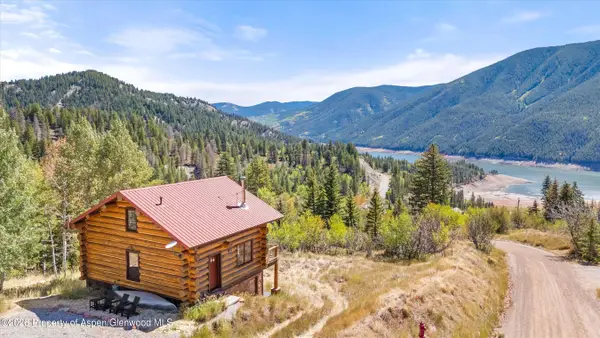 $1,095,000Active2 beds 2 baths1,471 sq. ft.
1301 Mclaughlin Lane, Basalt, CO 81621
MLS# 194537Listed by: SLIFER SMITH & FRAMPTON RFV - New
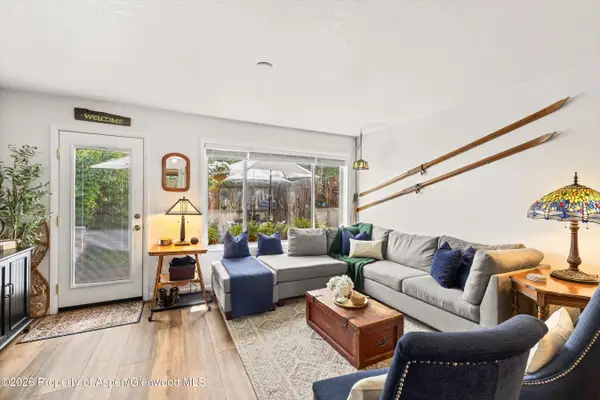 $765,000Active2 beds 3 baths1,104 sq. ft.
405 Park Avenue #B2, Basalt, CO 81621
MLS# 194520Listed by: ENGEL & VOLKERS ROARING FORK - New
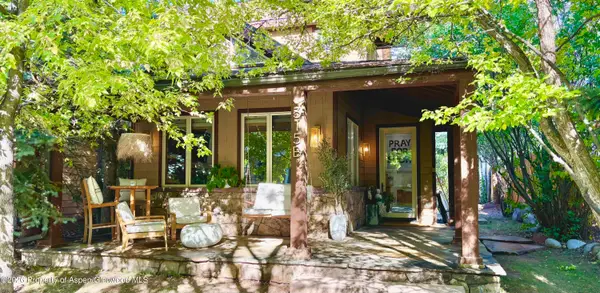 $1,850,000Active3 beds 3 baths2,057 sq. ft.
315 Summerset Lane #B, Basalt, CO 81621
MLS# 194503Listed by: TIMOTHY YOUNG, BROKER - Open Sun, 11am to 1pmNew
 $1,190,000Active2 beds 2 baths1,460 sq. ft.
1504 Mockingbird Lane, Basalt, CO 81621
MLS# 194491Listed by: ASPEN SNOWMASS SOTHEBY'S INTERNATIONAL REALTY-SNOWMASS VILLAGE  $1,425,000Active3 beds 3 baths1,694 sq. ft.
382 Branding Way, Basalt, CO 81621
MLS# 194429Listed by: COLDWELL BANKER MASON MORSE-CARBONDALE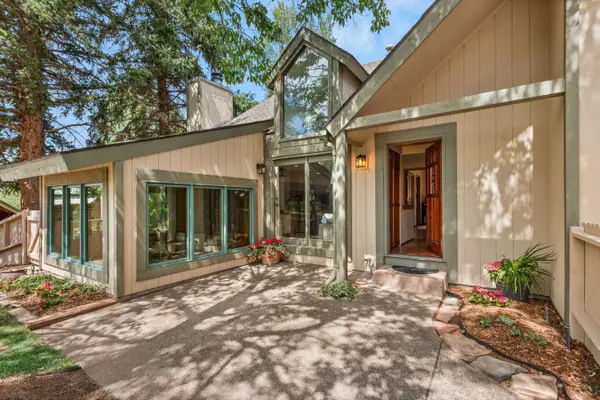 $1,590,000Active4 beds 3 baths2,406 sq. ft.
33 Mountain Court, Basalt, CO 81621
MLS# 194400Listed by: ASPEN SNOWMASS SOTHEBY'S INTERNATIONAL REALTY - HYMAN MALL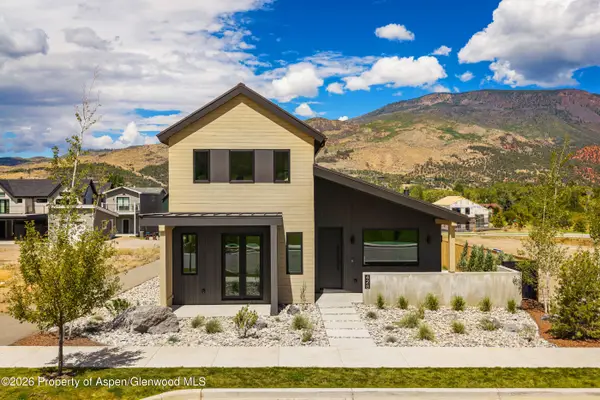 $3,295,000Active4 beds 5 baths2,713 sq. ft.
428 Amesbury Drive, Basalt, CO 81621
MLS# 194323Listed by: JESSE HOFFMAN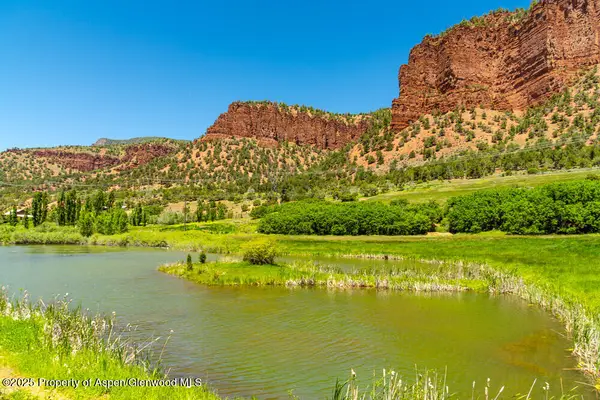 $5,500,000Active22.06 Acres
5045 Frying Pan Road, Basalt, CO 81621
MLS# 194291Listed by: COMPASS ASPEN


Protect your home and budget from life's surprises with an Assurant Home Warranty, backed by a partner that supports you through every step of homeownership. Explore Plans.
©2026 Century 21 Real Estate LLC. All rights reserved. CENTURY 21®, the CENTURY 21 Logo and C21® are service marks owned by Century 21 Real Estate LLC. Century 21 Real Estate LLC fully supports the principles of the Fair Housing Act and the Equal Opportunity Act. Each office is independently owned and operated. Listing information is deemed reliable but not guaranteed accurate.