
71 Crossland Drive, Basalt, CO 81621
Local realty services provided by:CENTURY 21 Top Dog Properties
71 Crossland Drive,Basalt, CO 81621
$1,299,000
- 3 Beds
- 2 Baths
- 1,656 sq. ft.
- Single family
- Active
Listed by: carla van alstyne
Office: engel & volkers970-925-8400
MLS#:193821
Source:CO_AGSMLS
Price summary
- Price:$1,299,000
- Price per sq. ft.:$784.42
About this home
Room to Roam, Views to Love
Experience Mountain Living with an Expansive Front Lawn and Panoramic Views
Discover the perfect blend of mountain charm, convenience, and endless potential in this beautifully situated 3-bedroom, 2-bath ranch-style home in the desirable Holland Hills neighborhood. Set on an expansive 0.4-acre lot surrounded by mature trees and breathtaking mountain vistas, this property offers a rare opportunity to create your dream home in one of the Roaring Fork Valley's most sought-after locations.
Just five minutes from the heart of downtown Basalt and only 21 miles from Aspen, you'll enjoy effortless access to world-class skiing, dining, shopping, and recreation while returning home to the tranquility of your own private retreat.
Designed for comfortable main-level living, the home features a spacious primary suite with a luxurious bathroom and walk-in shower, a bright solarium, and an expansive south-facing deck ideal for relaxing or entertaining amid the spectacular scenery. The generous living room offers the opportunity to showcase soaring vaulted ceilings, creating an inviting gathering space filled with natural light. A two-car garage adds everyday convenience.
Outside, the expansive lawn and established gardens provide a beautiful canvas for your landscaping vision. Irrigation water rights administered through the Metro District allow for easy watering of lawns and gardens, making it simple to maintain this exceptional outdoor setting.
This home is being sold in 'As Is' condition.
Outdoor enthusiasts will appreciate being just steps from the Rio Grande Trail for cycling, walking, and hiking, with easy access to the Arbaney Kittle Trail, the Roaring Fork River, and the Roaring Fork Club. Whether you're seeking a full-time residence, a mountain retreat, or the perfect home for a Roaring Fork Club member, this property offers an exceptional lifestyle surrounded by the natural beauty of the Roaring Fork Valley.
Come experience the elegance, serenity, and unmatched location of this remarkable mountain property....
Contact an agent
Home facts
- Year built:1977
- Subdivision & Development:Holland Hills at Basalt
- Listing ID #:193821
- Added:101 day(s) ago
- Updated:October 25, 2026 at 02:19 PM
Rooms and interior
- Bedrooms:3
- Total bathrooms:2
- Full bathrooms:2
- Living area:1,656 sq. ft.
Heating and cooling
- Heating:Baseboard, Electric
Structure and exterior
- Year built:1977
- Building area:1,656 sq. ft.
- Lot area:0.4 Acres
- Architectural Style:Ranch
Utilities
- Water:Community
Finances and disclosures
- Price:$1,299,000
- Price per sq. ft.:$784.42
- Tax amount:$5,755 (2025)
Parking
- Garage:Yes
New listings near 71 Crossland Drive
- New
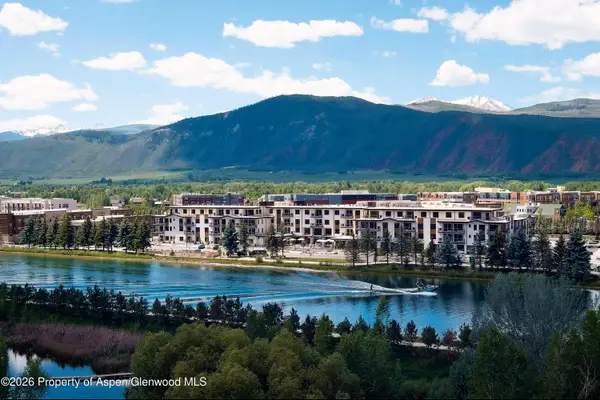 $1,295,000Active1 beds 1 baths710 sq. ft.
85 Kodiak Drive #327, Basalt, CO 81621
MLS# 194990Listed by: CHRISTIE'S INTERNATIONAL REAL ESTATE ASPEN SNOWMASS - New
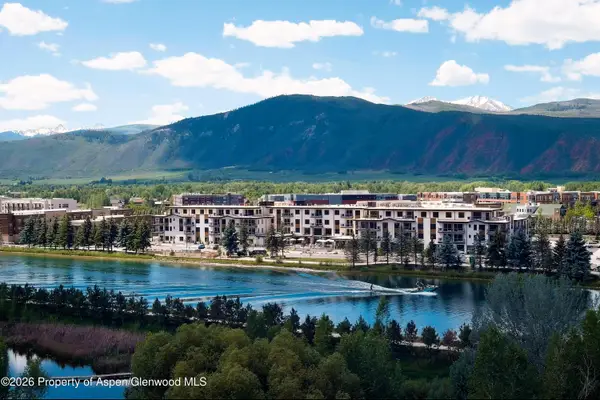 $2,345,000Active2 beds 2 baths1,157 sq. ft.
85 Kodiak Drive #323, Basalt, CO 81621
MLS# 194989Listed by: CHRISTIE'S INTERNATIONAL REAL ESTATE ASPEN SNOWMASS - New
 $1,795,000Active1 beds 1 baths861 sq. ft.
85 Kodiak Drive #415, Basalt, CO 81621
MLS# 194987Listed by: CHRISTIE'S INTERNATIONAL REAL ESTATE ASPEN SNOWMASS - New
 $2,745,000Active2 beds 2 baths1,206 sq. ft.
85 Kodiak Drive #409, Basalt, CO 81621
MLS# 194988Listed by: CHRISTIE'S INTERNATIONAL REAL ESTATE ASPEN SNOWMASS - Open Wed, 4 to 6pmNew
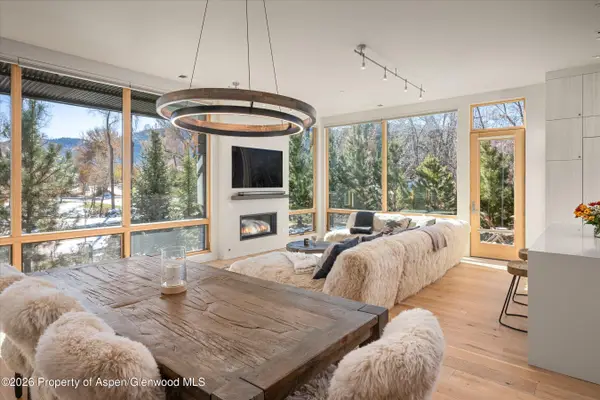 $1,950,000Active2 beds 2 baths1,519 sq. ft.
101 Willits Way #104, Basalt, CO 81621
MLS# 194938Listed by: ENGEL & VOLKERS - New
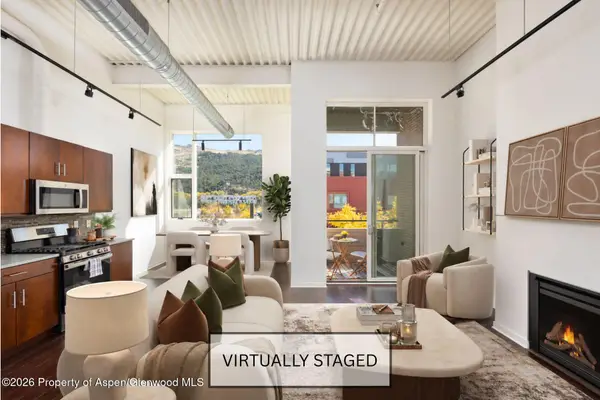 $1,150,000Active2 beds 2 baths1,023 sq. ft.
361 Robinson Street #224, Basalt, CO 81621
MLS# 194931Listed by: ASPEN SNOWMASS SOTHEBY'S INTERNATIONAL REALTY-SNOWMASS VILLAGE - New
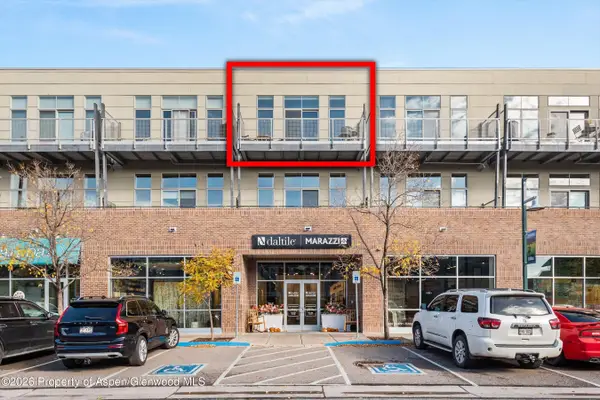 $1,300,000Active2 beds 2 baths1,104 sq. ft.
361 Robinson Street #332, Basalt, CO 81621
MLS# 194910Listed by: RFC PROPERTIES, LLC 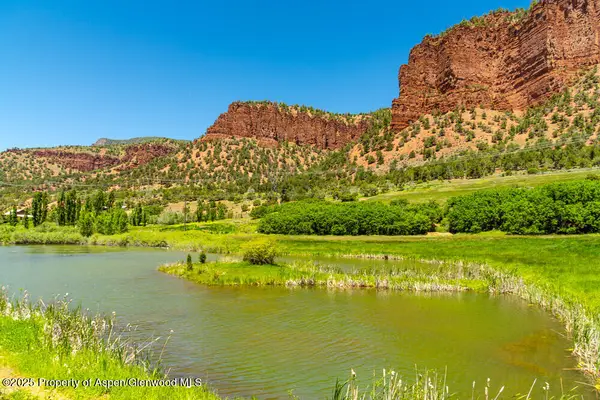 $5,500,000Active22.06 Acres
Tbd Frying Pan Road, Basalt, CO 81621
MLS# 194291Listed by: COMPASS ASPEN- New
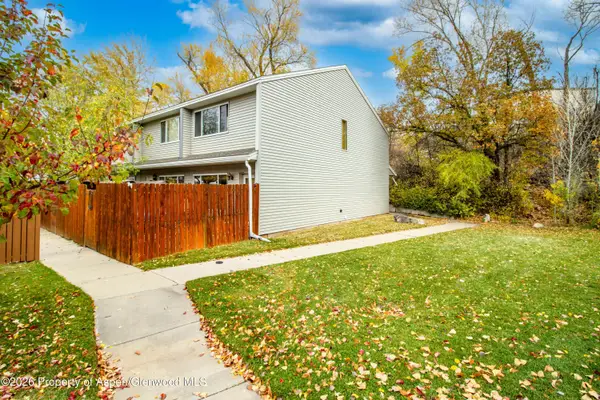 $700,000Active2 beds 3 baths1,120 sq. ft.
323 Park Avenue #G-4, Basalt, CO 81621
MLS# 194879Listed by: ASPEN SNOWMASS SOTHEBY'S INTERNATIONAL REALTY-BASALT - New
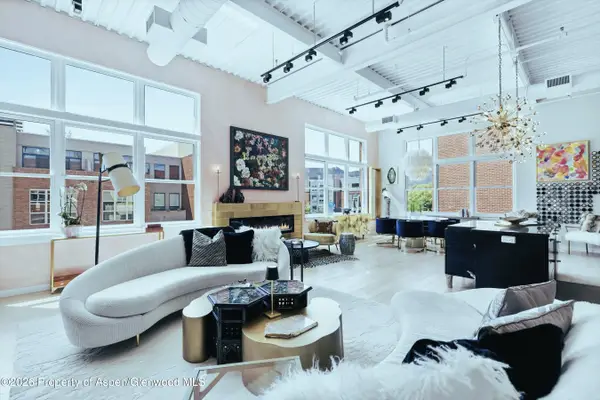 $1,299,750Active2 beds 2 baths1,486 sq. ft.
231 Robinson Street #240, Basalt, CO 81621
MLS# 194874Listed by: LORRIE B ASPEN, INC.


Protect your home and budget from life's surprises with an Assurant Home Warranty, backed by a partner that supports you through every step of homeownership. Explore Plans.
©2026 Century 21 Real Estate LLC. All rights reserved. CENTURY 21®, the CENTURY 21 Logo and C21® are service marks owned by Century 21 Real Estate LLC. Century 21 Real Estate LLC fully supports the principles of the Fair Housing Act and the Equal Opportunity Act. Each office is independently owned and operated. Listing information is deemed reliable but not guaranteed accurate.