
985 Lupine Circle, Basalt, CO 81621
Local realty services provided by:CENTURY 21 CapRock Real Estate
985 Lupine Circle,Basalt, CO 81621
$2,350,000
- 4 Beds
- 3 Baths
- 3,070 sq. ft.
- Single family
- Active
Listed by: christopher wyckoff, brian hipona
Office: coldwell banker mason morse-willits970-927-3000
MLS#:193796
Source:CO_AGSMLS
Price summary
- Price:$2,350,000
- Price per sq. ft.:$765.47
About this home
Offered for the first time by its original owner, this meticulously maintained, move-in-ready Basalt home combines timeless quality, thoughtful upgrades, and an exceptional location.
Warm and inviting interiors feature radiant in-floor heat, elegant travertine tile, rich hickory wood flooring, fresh interior paint, new countertops, and new stainless steel kitchen appliances. The functional, open-concept floor plan is designed for comfortable living, with a desirable main-level primary suite and additional living space on the lower level that opens to a walk-out patio.
The spacious two-car garage provides abundant storage and includes an EV charger, while owned solar panels add long-term value and energy efficiency. The welcoming back deck is ideal for entertaining, outdoor dining, or simply relaxing in the Colorado sunshine.
Situated on a low-maintenance xeriscaped corner lot, the property offers outstanding potential to customize the outdoor living areas with fencing, gardens, expanded landscaping, or additional native plantings.
Enjoy the convenience of walking to downtown Basalt, restaurants, parks, schools, the nearby pool, and the Rio Grande Trail. Outdoor recreation is just minutes away, with easy access to Aspen and Snowmass, world-class hiking and biking trails, Gold Medal fishing on the Roaring Fork and Fryingpan Rivers, and all that the Roaring Fork Valley has to offer....
Contact an agent
Home facts
- Year built:1993
- Subdivision & Development:Elk Run
- Listing ID #:193796
- Added:88 day(s) ago
- Updated:October 11, 2026 at 10:25 AM
Rooms and interior
- Bedrooms:4
- Total bathrooms:3
- Full bathrooms:2
- Half bathrooms:1
- Living area:3,070 sq. ft.
Heating and cooling
- Heating:Radiant
Structure and exterior
- Year built:1993
- Building area:3,070 sq. ft.
- Lot area:0.21 Acres
- Foundation Description:Slab
Utilities
- Water:Community
Finances and disclosures
- Price:$2,350,000
- Price per sq. ft.:$765.47
- Tax amount:$7,899 (2025)
Parking
- Garage:Yes
New listings near 985 Lupine Circle
- New
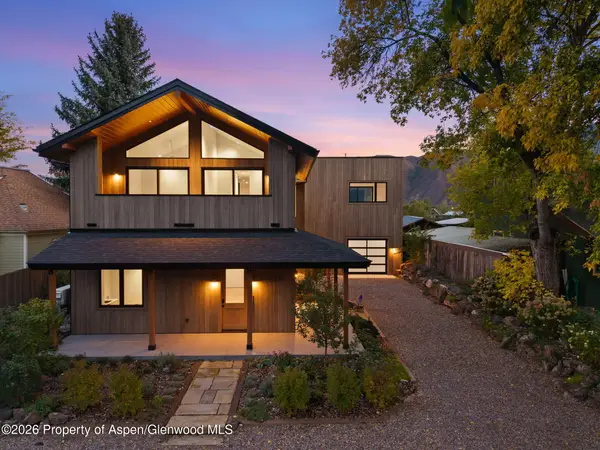 $7,300,000Active4 beds 6 baths3,743 sq. ft.
129 W Sopris Drive, Basalt, CO 81621
MLS# 194812Listed by: SSC & COMPANY REAL ESTATE - New
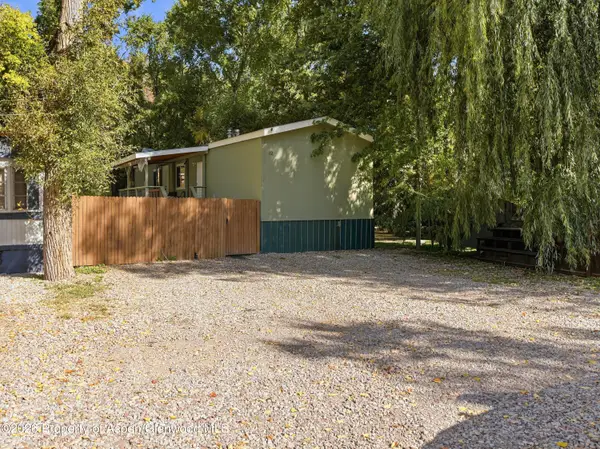 $330,000Active3 beds 2 baths896 sq. ft.
210 W Homestead Drive #12, Basalt, CO 81621
MLS# 194786Listed by: PROPERTY PROFESSIONALS - New
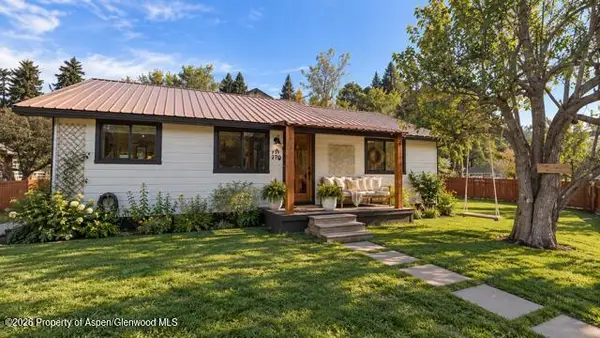 $1,995,000Active4 beds 2 baths2,300 sq. ft.
270 Midland Avenue, Basalt, CO 81621
MLS# 194759Listed by: COLDWELL BANKER MASON MORSE-WILLITS 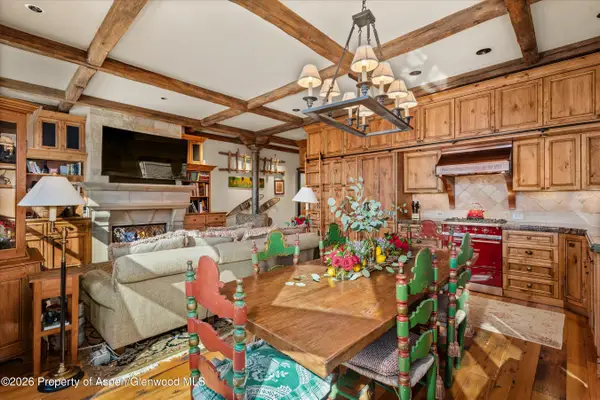 $2,749,000Active2 beds 2 baths1,102 sq. ft.
455 Gold Rivers Court #531, Basalt, CO 81621
MLS# 194702Listed by: ENGEL & VOLKERS ROARING FORK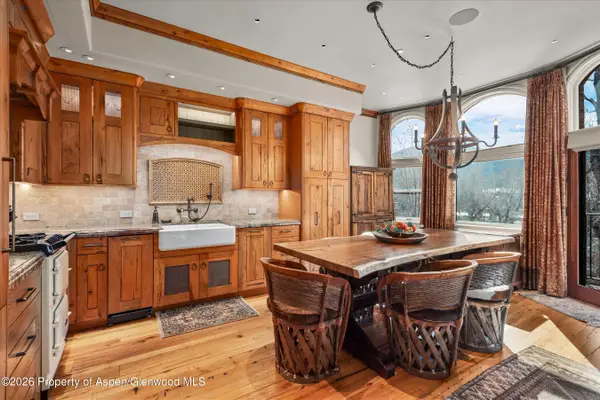 $2,249,000Active2 beds 2 baths958 sq. ft.
455 Gold Rivers Court #532, Basalt, CO 81621
MLS# 194703Listed by: ENGEL & VOLKERS ROARING FORK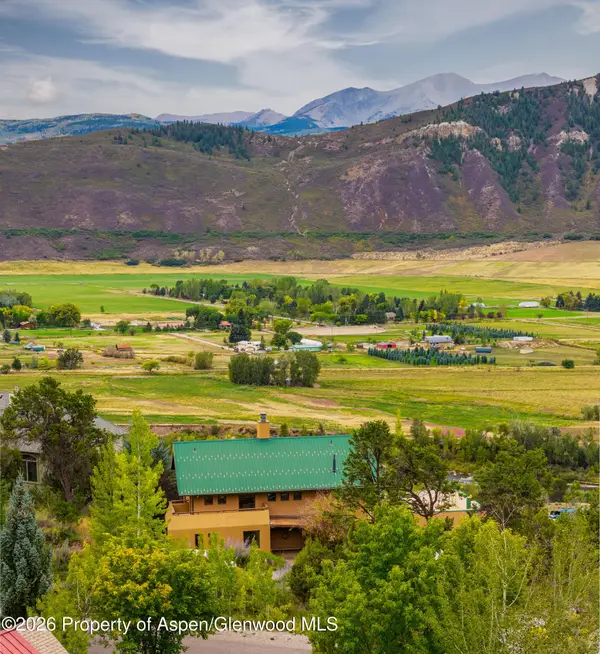 $2,700,000Active3 beds 3 baths3,506 sq. ft.
609 Hillcrest Drive, Basalt, CO 81621
MLS# 194690Listed by: CHRISTIE'S INTERNATIONAL REAL ESTATE ASPEN SNOWMASS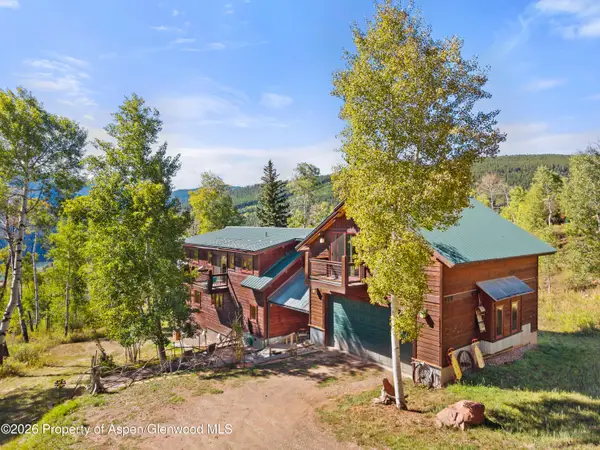 $1,695,000Active4 beds 3 baths4,104 sq. ft.
372 Hawk Lane, Basalt, CO 81621
MLS# 194674Listed by: THE AGENCY ASPEN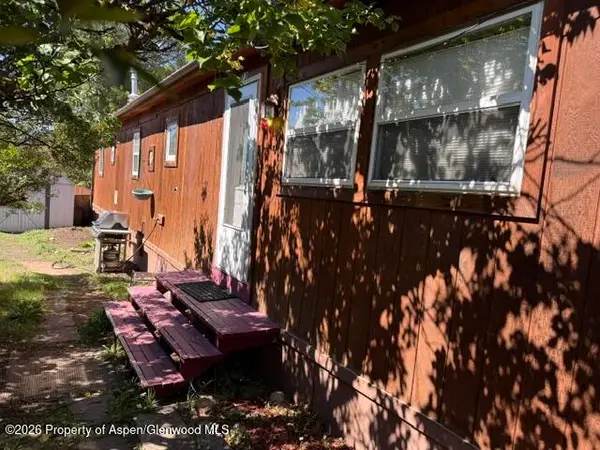 $95,000Pending2 beds 1 baths840 sq. ft.
210 Homestead Drive #13, Basalt, CO 81621
MLS# 194671Listed by: JANET MITCHELL & CO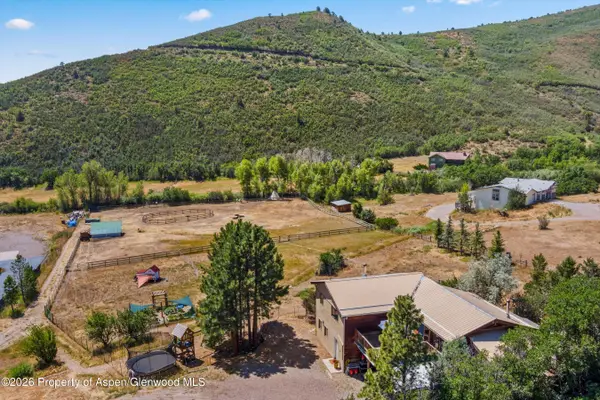 $1,975,000Active4 beds 3 baths1,958 sq. ft.
360 W Sopris Creek Road, Basalt, CO 81621
MLS# 194082Listed by: ASPEN SNOWMASS SOTHEBY'S INTERNATIONAL REALTY - HYMAN MALL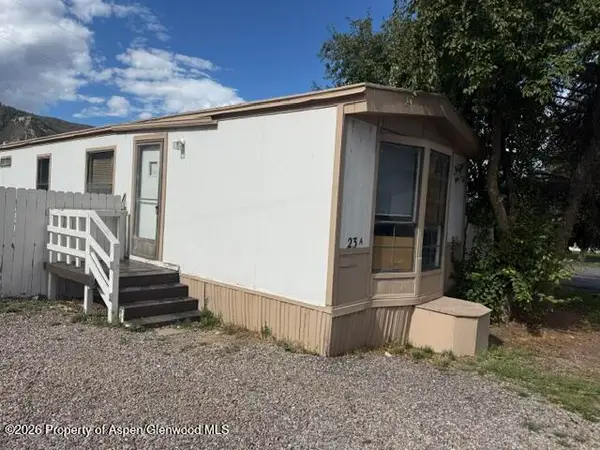 $95,000Active2 beds 1 baths784 sq. ft.
1900 Willits Lane #23 A, Basalt, CO 81621
MLS# 194586Listed by: JANET MITCHELL & CO


Protect your home and budget from life's surprises with an Assurant Home Warranty, backed by a partner that supports you through every step of homeownership. Explore Plans.
©2026 Century 21 Real Estate LLC. All rights reserved. CENTURY 21®, the CENTURY 21 Logo and C21® are service marks owned by Century 21 Real Estate LLC. Century 21 Real Estate LLC fully supports the principles of the Fair Housing Act and the Equal Opportunity Act. Each office is independently owned and operated. Listing information is deemed reliable but not guaranteed accurate.