
1166 Village Road # B510, Beaver Creek, CO 81620
Local realty services provided by:CENTURY 21 Top Dog Properties
1166 Village Road # B510,Beaver Creek, CO 81620
$3,225,000
- 4 Beds
- 4 Baths
- - sq. ft.
- Condominium
- Sold
Listed by: kathy bellamy
Office: slifer smith & frampton - hyatt
MLS#:1014721
Source:CO_VBR
Sorry, we are unable to map this address
Price summary
- Price:$3,225,000
- Monthly HOA dues:$5,059.33
About this home
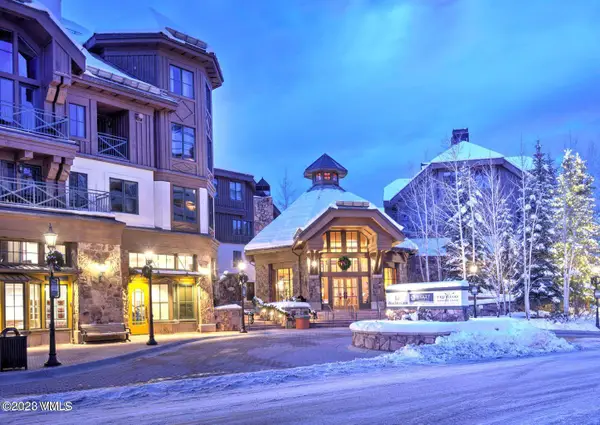
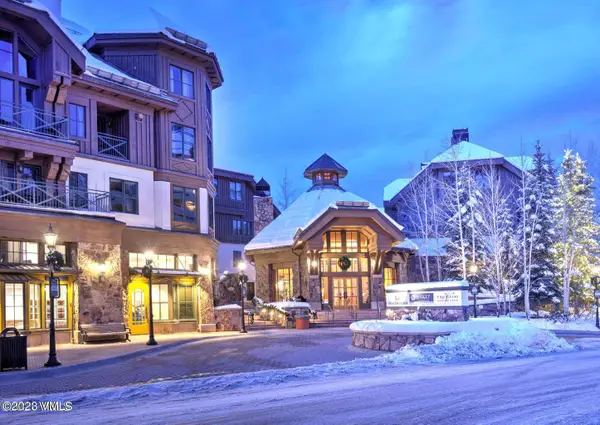
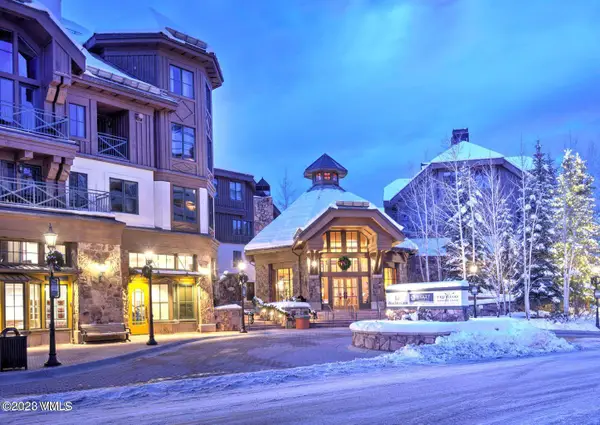
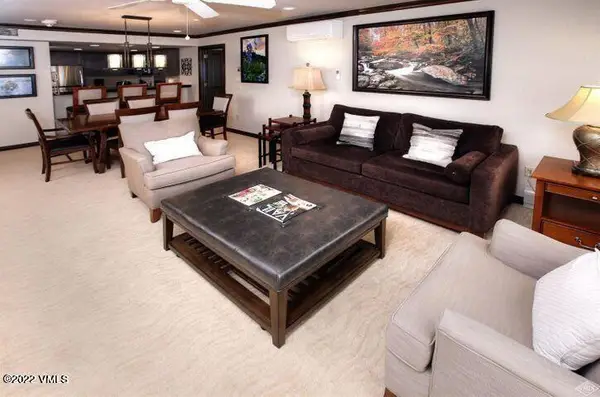
Rarely Available Penthouse at Creekside This penthouse offers the largest floor plan in the building — a rare opportunity at Creekside. With 4 bedrooms and 4 baths, the condo feels like a true home rather than a typical mountain condo. As an end unit, it benefits from extra windows and natural light throughout, along with oversized bedrooms that set it apart from the building's standard layouts. Some updates have already been made, giving the next owner a head start, while still leaving room to bring your own vision and finish it to your taste. A large private balcony offers a peaceful spot to enjoy the mountain air, and the location can't be beat — true ski-in/ski-out access puts you on the slopes in minutes, with just a short walk to the heart of Beaver Creek Village: restaurants, shopping, the ice rink, and everything Creekside is known for.
Contact an agent
Home facts
- Year built:1984
- Subdivision & Development:Creekside - Beaver Creek
- Listing ID #:1014721
- Added:56 day(s) ago
- Updated:September 09, 2026 at 08:46 PM
Rooms and interior
- Bedrooms:4
- Total bathrooms:4
- Full bathrooms:4
- Rooms Total:12
- Flooring:Carpet, Tile, Wood
- Bathrooms Description:Jetted Bath
Heating and cooling
- Cooling:Ceiling Fan(s)
- Heating:Radiant Floor
Structure and exterior
- Roof:Tile
- Year built:1984
- Lot Features:Near Public Transit
- Construction Materials:Steel Siding, Stone, Stucco
- Exterior Features:Deck
- Foundation Description:Concrete Perimeter, Poured in Place
Utilities
- Water:Water Available
Finances and disclosures
- Price:$3,225,000
- Tax amount:$14,066 (2025)
Features and amenities
- Amenities:Vaulted Ceiling(s)
- Pool features:Pool
Parking
- Total parking spaces:1
- Parking description:Assigned
- Garage:Yes

New listings near 1166 Village Road # B510
- New
 $28,000Active3 beds 3 baths1,393 sq. ft.
63 Avondale Lane #136L-Week 11, Beaver Creek, CO 81620
MLS# 1015112Listed by: BERKSHIRE HATHAWAY-VILLA M. - New
 $12,000Active3 beds 3 baths1,405 sq. ft.
63 Avondale Lane #336L-Week 13, Beaver Creek, CO 81620
MLS# 1015114Listed by: BERKSHIRE HATHAWAY-VILLA M. - New
 $40,000Active3 beds 3 baths1,352 sq. ft.
63 Avondale Lane #438-Week 12, Beaver Creek, CO 81620
MLS# 1015115Listed by: BERKSHIRE HATHAWAY-VILLA M. - New
 $8,500Active2 beds 3 baths1,250 sq. ft.
210 Offerson #319-4, Beaver Creek, CO 81620
MLS# 1015108Listed by: SLIFER SMITH & FRAMPTON - HYATT - New
 $49,000Active2 beds 3 baths1,600 sq. ft.
100 E Thomas Place #4052 - week 48, Beaver Creek, CO 81620
MLS# 1015077Listed by: BERKSHIRE HATHAWAY-VILLA M. 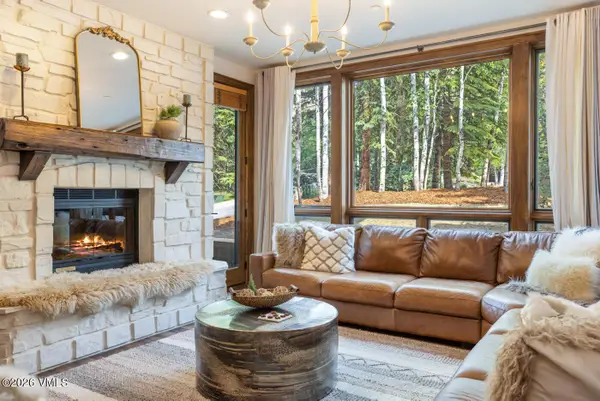 $2,699,000Active3 beds 3 baths1,420 sq. ft.
32 Highlands Lane # 101, Beaver Creek, CO 81620
MLS# 1015048Listed by: SLIFER SMITH & FRAMPTON - HYATT $10,000Active2 beds 1 baths1,252 sq. ft.
210 Offerson Road, Beaver Creek, CO 81620
MLS# 1013373Listed by: BERKSHIRE HATHAWAY - BEAVER CREEK LODGE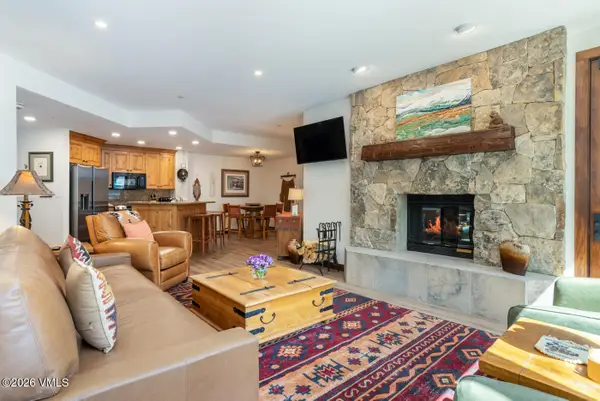 $2,950,000Active3 beds 3 baths1,420 sq. ft.
32 Highlands Lane #105, Beaver Creek, CO 81620
MLS# 1015039Listed by: SLIFER SMITH & FRAMPTON - HIGHLANDS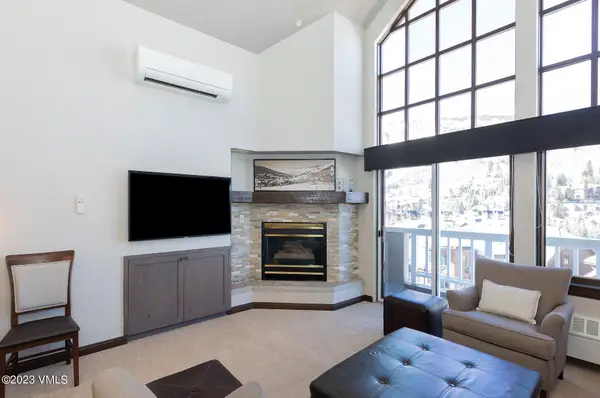 $20,000Active3 beds 3 baths1,800 sq. ft.
210 Offerson Road #R-421, Week 49, Beaver Creek, CO 81620
MLS# 1015025Listed by: SLIFER SMITH & FRAMPTON - HYATT $7,000Active2 beds 2 baths817 sq. ft.
63 Avondale Lane #141-week 49, Beaver Creek, CO 81620
MLS# 1015020Listed by: BERKSHIRE HATHAWAY - BEAVER CREEK LODGE


Protect your home and budget from life's surprises with an Assurant Home Warranty, backed by a partner that supports you through every step of homeownership. Explore Plans.
©2026 Century 21 Real Estate LLC. All rights reserved. CENTURY 21®, the CENTURY 21 Logo and C21® are service marks owned by Century 21 Real Estate LLC. Century 21 Real Estate LLC fully supports the principles of the Fair Housing Act and the Equal Opportunity Act. Each office is independently owned and operated. Listing information is deemed reliable but not guaranteed accurate.