
220 N Fairway Drive, Beaver Creek, CO 81620
Local realty services provided by:CENTURY 21 Top Dog Properties
220 N Fairway Drive,Beaver Creek, CO 81620
$5,250,000
- 6 Beds
- 8 Baths
- 3,942 sq. ft.
- Single family
- Active
Listed by: christopher scherpf
Office: liv sotheby's int realty beaver creek village
MLS#:1015185
Source:CO_VBR
Price summary
- Price:$5,250,000
- Price per sq. ft.:$1,331.81
- Monthly HOA dues:$1,752.33
About this home
Nestled within Beaver Creek's Enclave neighborhood, this beautifully updated 6-bedroom, 8-bathroom residence offers an exceptional blend of mountain elegance, comfort, and year-round recreation. Thoughtfully designed for both everyday living and entertaining, the home features a desirable floor plan with a main-level primary suite, spacious gathering areas, and a lower-level family room perfect for hosting family and friends. Extensive updates throughout the home showcase quality craftsmanship and attention to detail, including a remodeled kitchen, updated bathrooms, custom cabinetry and doors, and low-maintenance composite decking. Warm mountain character is highlighted by a wood-burning fireplace, while the attached two-car garage provides convenience for every season. Step outside to your private back deck and patio to immerse yourself in the quintessential Colorado experience—surrounded by fresh alpine air and the soothing, year-round sounds of Beaver Creek. Offering unparalleled access to world-class ski terrain, championship golf, refined amenities, and year-round recreation, 220 N Fairway Drive is more than a home—it is a legacy property in the heart of the Vail Valley, waiting for generations of cherished family traditions....
Contact an agent
Home facts
- Year built:1989
- Subdivision & Development:Enclave
- Listing ID #:1015185
- Added:3 day(s) ago
- Updated:September 21, 2026 at 02:40 PM
Rooms and interior
- Bedrooms:6
- Total bathrooms:8
- Full bathrooms:6
- Half bathrooms:2
- Rooms Total:18
- Flooring:Carpet, Tile
- Living area:3,942 sq. ft.
Heating and cooling
- Cooling:Ceiling Fan(s), Window Unit(s)
- Heating:Forced Air, Natural Gas
Structure and exterior
- Roof:Synthetic
- Year built:1989
- Building area:3,942 sq. ft.
- Lot area:0.12 Acres
- Lot Features:Near Public Transit
- Construction Materials:Frame, Stucco, Wood Siding
- Foundation Description:Poured in Place
Utilities
- Water:Water Available
- Sewer:Sewer Available
Finances and disclosures
- Price:$5,250,000
- Price per sq. ft.:$1,331.81
- Tax amount:$18,905 (2025)
Features and amenities
- Laundry features:Gas Dryer Hookup, Washer Hookup
- Amenities:Patio, Vaulted Ceiling(s)
Parking
- Parking description:Garage
- Garage:Yes
- Garage spaces:2

New listings near 220 N Fairway Drive
- New
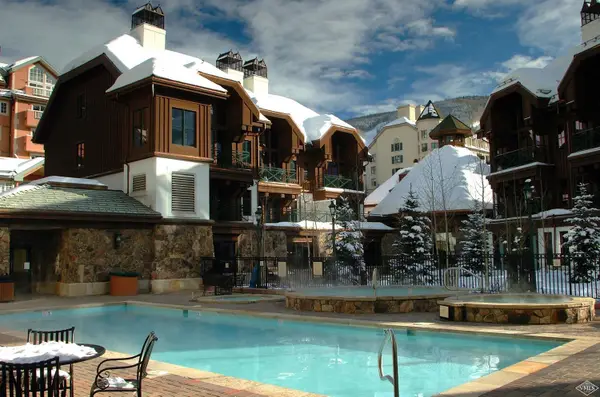 $85,000Active3 beds 3 baths1,405 sq. ft.
63 Avondale Lane #236/236A - week 51, Beaver Creek, CO 81620
MLS# 1015168Listed by: BERKSHIRE HATHAWAY-VILLA M. - New
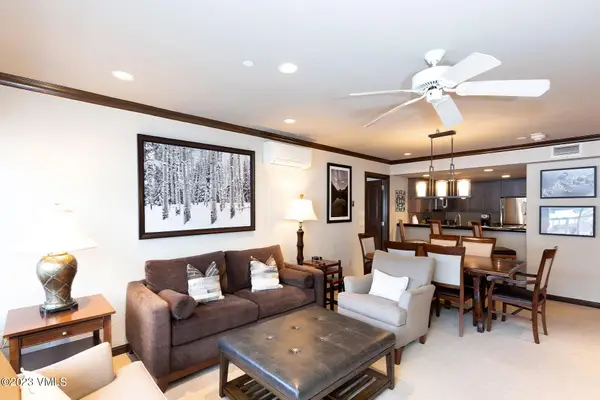 $4,000Active2 beds 3 baths1,300 sq. ft.
210 Offerson #R-310, Week 49, Beaver Creek, CO 81620
MLS# 1015139Listed by: SLIFER SMITH & FRAMPTON - HYATT - New
 $5,000Active-- beds 1 baths433 sq. ft.
63 Avondale Lane #431A - week 14, Beaver Creek, CO 81620
MLS# 1015125Listed by: BERKSHIRE HATHAWAY - BEAVER CREEK LODGE 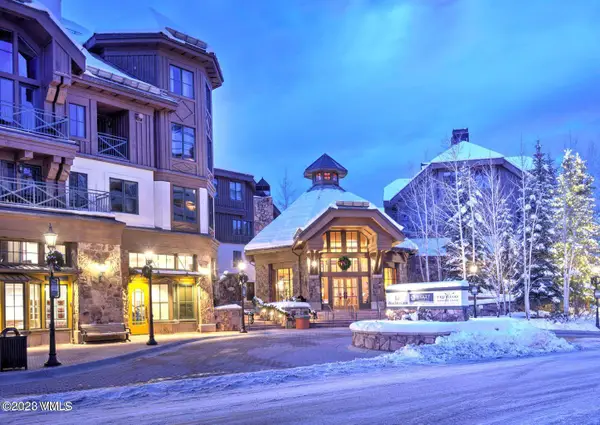 $28,000Active3 beds 3 baths1,393 sq. ft.
63 Avondale Lane #136L-Week 11, Beaver Creek, CO 81620
MLS# 1015112Listed by: BERKSHIRE HATHAWAY-VILLA M.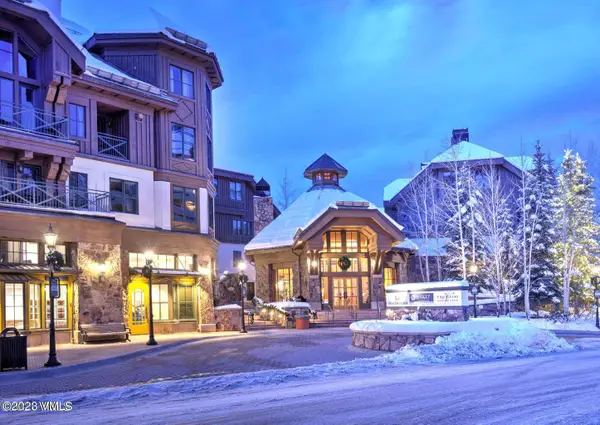 $12,000Active3 beds 3 baths1,405 sq. ft.
63 Avondale Lane #336L-Week 13, Beaver Creek, CO 81620
MLS# 1015114Listed by: BERKSHIRE HATHAWAY-VILLA M.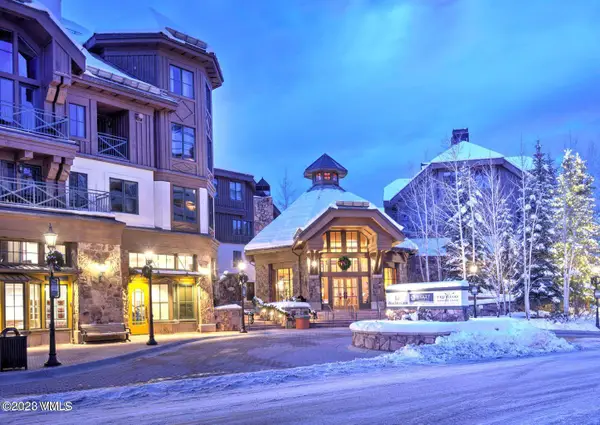 $40,000Active3 beds 3 baths1,352 sq. ft.
63 Avondale Lane #438-Week 12, Beaver Creek, CO 81620
MLS# 1015115Listed by: BERKSHIRE HATHAWAY-VILLA M.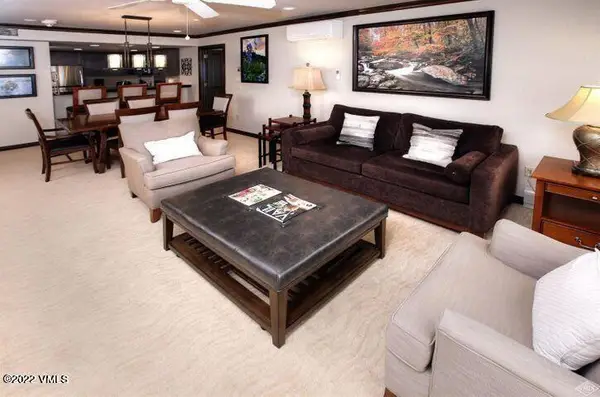 $37,500Active2 beds 3 baths1,250 sq. ft.
210 Offerson #319-4, Beaver Creek, CO 81620
MLS# 1015108Listed by: SLIFER SMITH & FRAMPTON - HYATT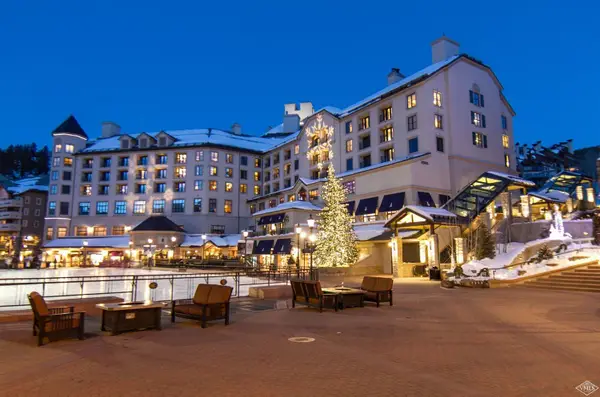 $49,000Active2 beds 3 baths1,600 sq. ft.
100 E Thomas Place #4052 - week 48, Beaver Creek, CO 81620
MLS# 1015077Listed by: BERKSHIRE HATHAWAY-VILLA M.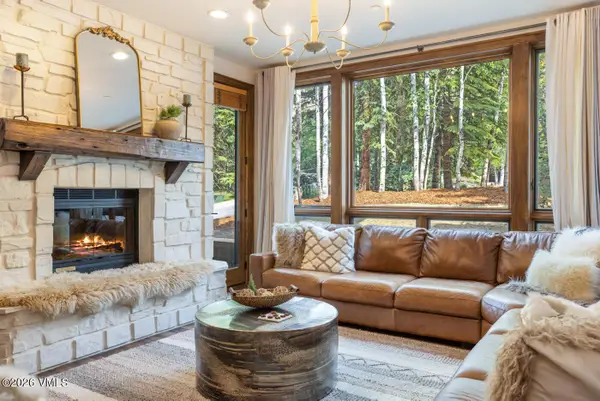 $2,699,000Active3 beds 3 baths1,420 sq. ft.
32 Highlands Lane # 101, Beaver Creek, CO 81620
MLS# 1015048Listed by: SLIFER SMITH & FRAMPTON - HYATT


Protect your home and budget from life's surprises with an Assurant Home Warranty, backed by a partner that supports you through every step of homeownership. Explore Plans.
©2026 Century 21 Real Estate LLC. All rights reserved. CENTURY 21®, the CENTURY 21 Logo and C21® are service marks owned by Century 21 Real Estate LLC. Century 21 Real Estate LLC fully supports the principles of the Fair Housing Act and the Equal Opportunity Act. Each office is independently owned and operated. Listing information is deemed reliable but not guaranteed accurate.