
405 Moondance Way, Bellvue, CO 80512
Local realty services provided by:CENTURY 21 Top Dog Properties
Listed by: michael orist
Office: united country timberline realty719-687-3678
MLS#:8995970
Source:IRES
Price summary
- Price:$799,590
- Price per sq. ft.:$284.45
- Monthly HOA dues:$20.83
About this home
Move to the mountains without giving up the convenience of Fort Collins and Loveland. Located at 405 Moondance Way in Bellvue, this exceptional 2022 custom A-Frame offers the rare opportunity to enjoy 35 private acres in the highly desirable Buckhorn Canyon area while remaining just 20-30 minutes from Loveland and Fort Collins. Tucked inside a private gated community with maintained year-round access, this mountain retreat combines breathtaking scenery, privacy, wildlife, and usable acreage with easy access to the amenities, dining, shopping, and employment centers of Northern Colorado.
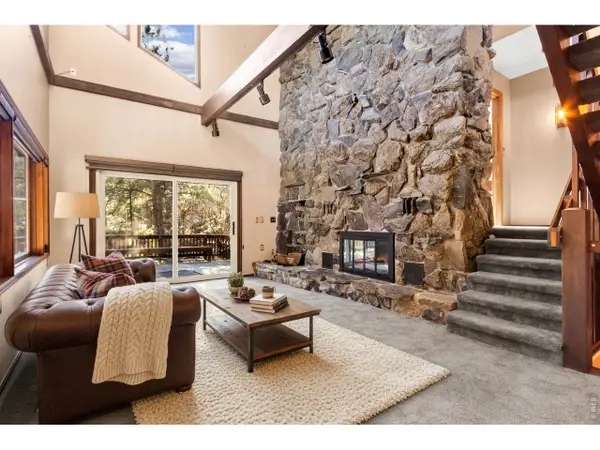
Offered for the first time, the custom-built home features more than 2,800 square feet of thoughtfully designed living space. Dramatic floor-to-ceiling windows bring the outdoors in and showcase panoramic mountain and valley views from nearly every room. Concrete, steel, and timber accents provide durability and character, while stained concrete floors throughout offer a clean, low-maintenance finish.
The chef's kitchen is designed for both everyday living and entertaining, featuring a large island, custom cabinetry, pantry, and stainless steel appliances. Multiple living areas provide plenty of flexibility, including a spacious lower-level family room with convenient outdoor access. The entire upper level is dedicated to the private primary suite, complete with a five-piece bath, walk-in closet, and private deck overlooking the surrounding mountains. Outdoor living is just as impressive, with a wraparound Trex deck offering the perfect setting for morning coffee, entertaining, or taking in Colorado sunsets and abundant wildlife year-round....
Contact an agent
Home facts
- Year built:2022
- Subdivision & Development:Fish Creek
- Listing ID #:8995970
- Added:144 day(s) ago
- Updated:October 25, 2026 at 02:50 PM
Rooms and interior
- Bedrooms:3
- Total bathrooms:3
- Full bathrooms:2
- Half bathrooms:1
- Dining Description:Eat-in Kitchen
- Kitchen Description:Dishwasher, Kitchen Island, Microwave, Pantry, Refrigerator, Self Cleaning Oven
- Basement Description:Full, Partially Finished, Walk-Out Access
- Living area:2,811 sq. ft.
Heating and cooling
- Cooling:Ceiling Fan(s), Wall/Window Unit(s)
- Heating:Radiant, Wood Stove
Structure and exterior
- Roof:Composition
- Year built:2022
- Building area:2,811 sq. ft.
- Lot area:35 Acres
- Lot Features:Abuts National Forest, House/Lot Faces SE, Meadow, Outbuildings, Sloping Lot
- Architectural Style:A-Frame
- Construction Materials:Concrete, Frame
- Exterior Features:Balcony, Deck, Patio
- Levels:3 Story
Schools
- High school:Thompson Valley
- Middle school:Walt Clark
- Elementary school:Big Thompson
Utilities
- Sewer:Septic Tank
Finances and disclosures
- Price:$799,590
- Price per sq. ft.:$284.45
- Tax amount:$4,073
Features and amenities
- Appliances:Dishwasher, Dryer, Microwave, Refrigerator, Self Cleaning Oven, Washer
- Laundry features:Dryer, Washer
- Amenities:Cathedral Ceiling(s), Eat-in Kitchen, Kitchen Island, Open Floorplan, Pantry, Walk-In Closet(s)
Parking
- Parking description:Oversized Garage
- Garage spaces:2
New listings near 405 Moondance Way
- New
 $865,000Active3 beds 4 baths2,859 sq. ft.
31 Kings Canyon Rd, Bellvue, CO 80512
MLS# 1070857Listed by: Kittle Real Estate  $879,000Active14 beds 10 baths6,062 sq. ft.
44174 Poudre Canyon Rd, Bellvue, CO 80512
MLS# 1070317Listed by: C3 Real Estate Solutions, LLC $360,000Active1 beds 1 baths1,040 sq. ft.
1588 Monument Gulch Way, Bellvue, CO 80512
MLS# 1070103Listed by: #1 Properties Ranch and Recreation, LLC $599,900Active2 beds 3 baths1,443 sq. ft.
817 Redwood Ct, Bellvue, CO 80512
MLS# 1070106Listed by: Group Mulberry $260,000Active35.07 Acres
0 Stratton Park Rd, Bellvue, CO 80512
MLS# 1070005Listed by: RE/MAX Alliance-FTC South $369,000Active2 beds 1 baths1,240 sq. ft.
32224 Poudre Canyon Rd, Bellvue, CO 80512
MLS# 1069918Listed by: C3 Real Estate Solutions, LLC $85,000Active6.1 Acres
529 Quartz Rd, Bellvue, CO 80512
MLS# 1069587Listed by: RE/MAX Alliance-FTC South $1,400,000Active160 Acres
14133 Rist Canyon Rd, Bellvue, CO 80512
MLS# 1069229Listed by: C3 Real Estate Solutions, LLC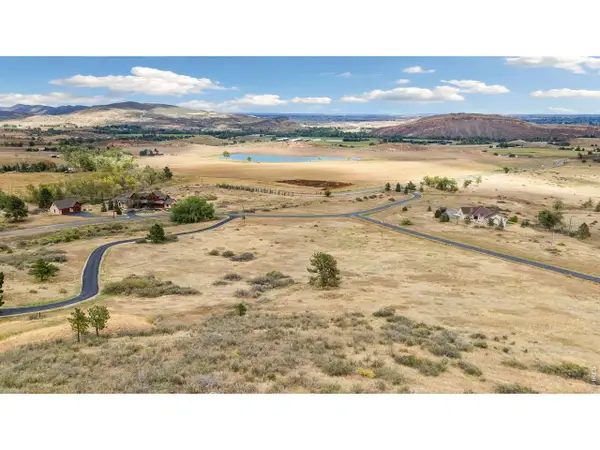 $395,000Active34.34 Acres
3033 Suri Trl, Bellvue, CO 80512
MLS# 1068980Listed by: RE/MAX Alliance-FTC South $785,000Active3 beds 3 baths2,538 sq. ft.
428 Rustic Rd, Bellvue, CO 80512
MLS# 1068826Listed by: Compass - Boulder


Protect your home and budget from life's surprises with an Assurant Home Warranty, backed by a partner that supports you through every step of homeownership. Explore Plans.
©2026 Century 21 Real Estate LLC. All rights reserved. CENTURY 21®, the CENTURY 21 Logo and C21® are service marks owned by Century 21 Real Estate LLC. Century 21 Real Estate LLC fully supports the principles of the Fair Housing Act and the Equal Opportunity Act. Each office is independently owned and operated. Listing information is deemed reliable but not guaranteed accurate.