
44174 Poudre Canyon Rd, Bellvue, CO 80512
Local realty services provided by:CENTURY 21 CapRock Real Estate
44174 Poudre Canyon Rd,Bellvue, CO 80512
$1,150,000
- 14 Beds
- 10 Baths
- 6,062 sq. ft.
- Single family
- Active
Listed by: john simmons, jesse laner
Office: c3 real estate solutions, llc9702255152
MLS#:1059840
Source:IRES
Price summary
- Price:$1,150,000
- Price per sq. ft.:$189.71
About this home
An incredible opportunity to own historic Sportsman's Lodge on 5.56 acres with 1,000 feet of Cache La Poudre River frontage. Property includes 12 furnished cabins, 10 RV spaces with room to expand, retail gift shop sold with all inventory (Above shop is currently used as storage but has 2 rooms and a 1/2 bath. All inventory is included), game room/office or potential second dwelling, primary residence with 2 beds and 2 baths and forced air heat, storage building, large detached garage, pond, playground, picnic area, dozen included BBQs, horseshoe pits, 2 wells, 3 septic systems, 6 leased propane tanks, 11 wood stoves, 2 all season heated 3/4 baths, and open zoning. Operated continuously since 1931, this rare income-producing property offers endless possibilities. Lease the home and operate the business, or live onsite while running the lodge. Nearly 6 acres of historic cabins and private riverfront create a true Colorado mountain retreat. Previously used as a restaurant and can be re-converted. With 300+ days of sunshine annually, enjoy hiking, fishing, hunting, rafting, climbing, camping, horseback riding and abundant wildlife right outside your door. Relax to the sounds of the river and enjoy peaceful mountain living under the stars. Conveniently located near Sleeping Elephant Mountain, Big South Trail, Glen Echo Gas, Canyon Grill, Chambers Lake and Poudre Falls. Comfortably located at 7,849 feet above sea level. Please email for additional property information or to schedule a showing. This is an active business, so advance notice is appreciated....
Contact an agent
Home facts
- Year built:1981
- Listing ID #:1059840
- Added:8 day(s) ago
- Updated:May 30, 2026 at 07:47 PM
Rooms and interior
- Bedrooms:14
- Total bathrooms:10
- Full bathrooms:1
- Half bathrooms:5
- Flooring:Wood
- Dining Description:Eat-in Kitchen, Separate Dining Room
- Kitchen Description:Dishwasher, Electric Range, Gas Bar-B-Q, Microwave, Pantry, Refrigerator, Self Cleaning Oven
- Basement Description:Crawl Space, Radon Unknown
- Living area:6,062 sq. ft.
Heating and cooling
- Cooling:Ceiling Fan(s)
- Heating:2 or more H20 Heaters, 2 or more Heat Sources, Baseboard, Forced Air, Wood Stove
Structure and exterior
- Roof:Composition
- Year built:1981
- Building area:6,062 sq. ft.
- Lot area:5.56 Acres
- Lot Features:Abuts National Forest, Abuts Private Open Space, Abuts Public Open Space, Abuts Stream/Creek/River, Deciduous Trees, Evergreen Trees, House Faces South, House/Lot Faces SW, Level, Native Grass, Outbuildings, Pond(s), River, Rock Outcropping, Unincorporated, Wooded
- Architectural Style:Cabin, Contemporary, In-Law Area
- Construction Materials:Frame, Wood Siding
- Exterior Features:Balcony, Deck, Patio
- Levels:One
Schools
- High school:Poudre
- Middle school:Cache La Poudre
- Elementary school:Cache La Poudre
Utilities
- Water:Well
- Sewer:Septic Tank
Finances and disclosures
- Price:$1,150,000
- Price per sq. ft.:$189.71
- Tax amount:$14,897
Features and amenities
- Appliances:Dishwasher, Dryer, Electric Range, Fire Alarm, Gas Bar-B-Q, Microwave, Refrigerator, Self Cleaning Oven, Washer
- Laundry features:Dryer, Washer, Washer/Dryer Hookup
- Amenities:Beamed Ceilings, Crown Molding, Eat-in Kitchen, High Ceilings, Natural Woodwork, Open Floorplan, Pantry, Separate Dining Room, Skylights, Walk-In Closet(s)
Parking
- Parking description:Heated Garage, Oversized Garage, RV Access/Parking, Tandem Garage
- Garage spaces:4
New listings near 44174 Poudre Canyon Rd
- New
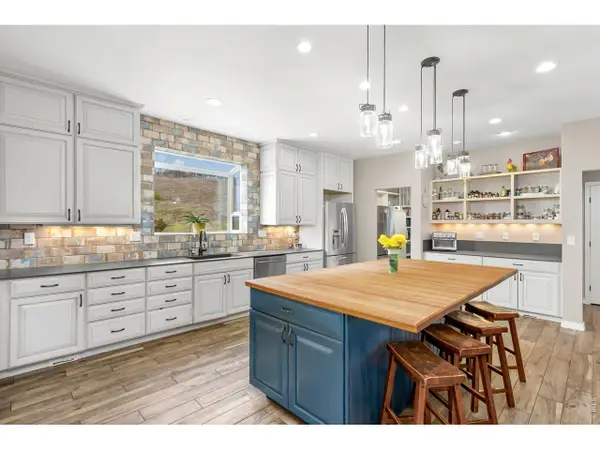 $1,150,000Active5 beds 4 baths4,310 sq. ft.
2051 Stove Prairie Rd, Bellvue, CO 80512
MLS# 1060490Listed by: RE/MAX Alliance-FTC South - New
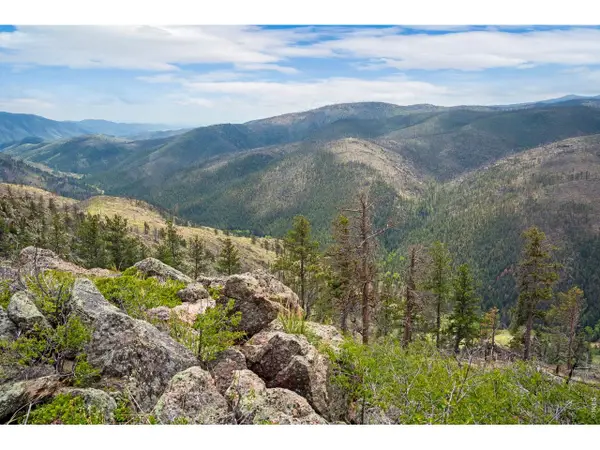 $245,000Active40 Acres
0 Spencer Mountain Rd, Bellvue, CO 80512
MLS# 1060491Listed by: RE/MAX Alliance-FTC South - New
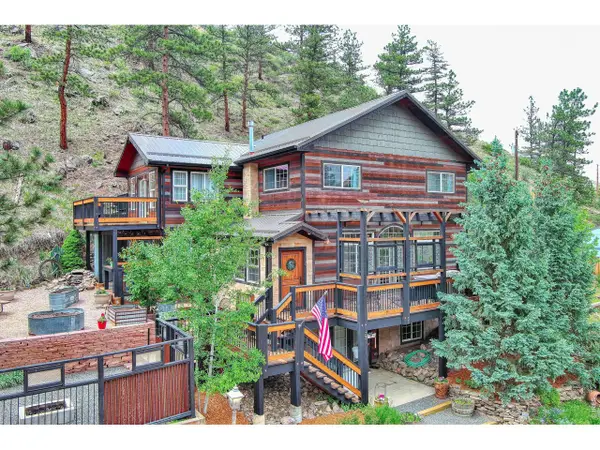 $865,000Active3 beds 3 baths2,791 sq. ft.
57 Falls Creek Dr, Bellvue, CO 80512
MLS# 1060314Listed by: Hayden Outdoors - Windsor - New
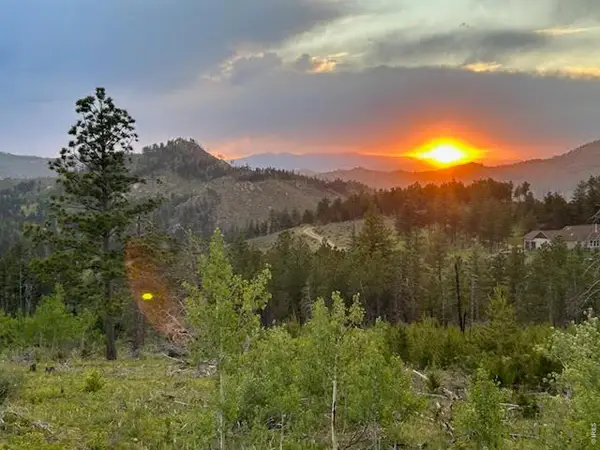 $585,000Active3 beds 2 baths1,620 sq. ft.
892 Stratton Park Rd, Bellvue, CO 80512
MLS# 1060150Listed by: RPM of the Rockies - New
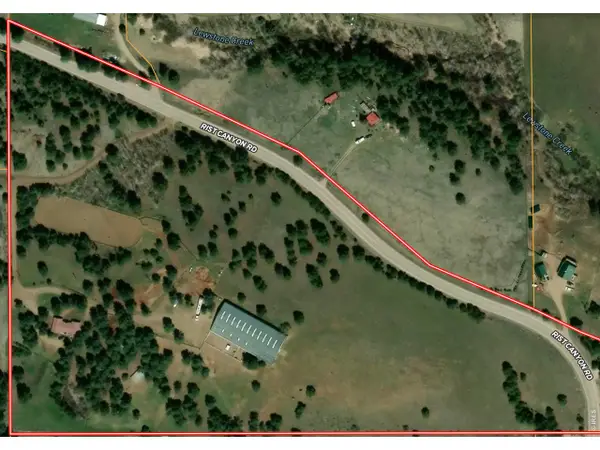 $1,335,000Active4 beds 3 baths3,360 sq. ft.
89 Aspen Leaf Ln, Bellvue, CO 80512
MLS# 1059688Listed by: eXp Realty LLC - New
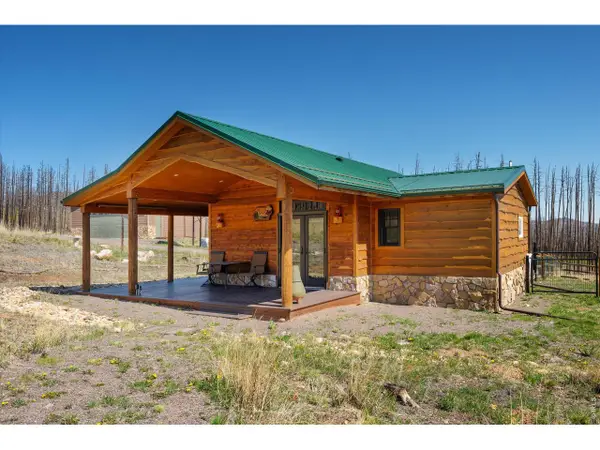 $450,000Active1 beds 1 baths670 sq. ft.
777 Powder Horn Trl, Bellvue, CO 80512
MLS# 1059655Listed by: Equity Colorado-Front Range 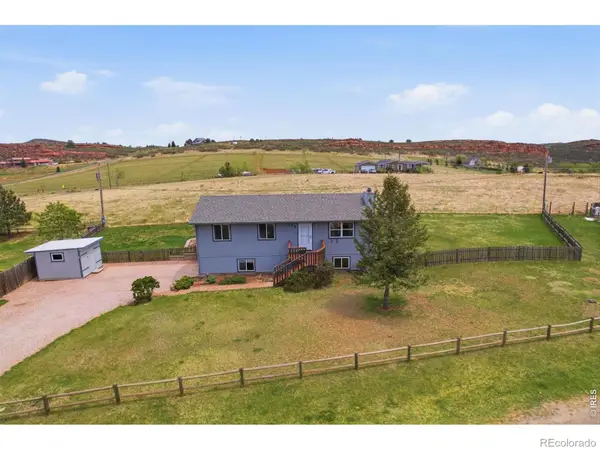 $550,000Pending2 beds 2 baths1,824 sq. ft.
804 Redwood Court, Bellvue, CO 80512
MLS# IR1059524Listed by: EXP REALTY LLC
- New
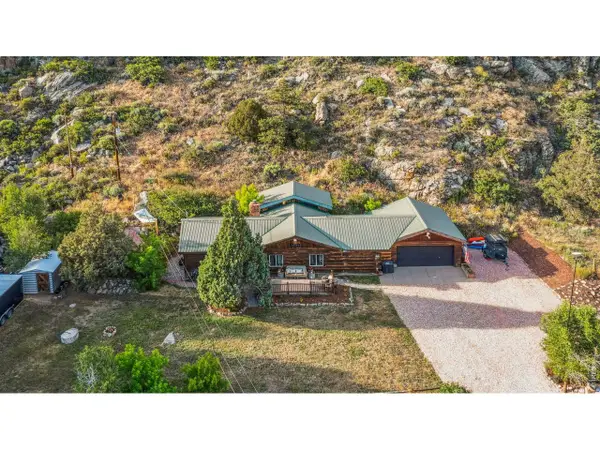 $395,000Active2 beds 1 baths1,240 sq. ft.
32224 Poudre Canyon Rd, Bellvue, CO 80512
MLS# 1059509Listed by: C3 Real Estate Solutions, LLC 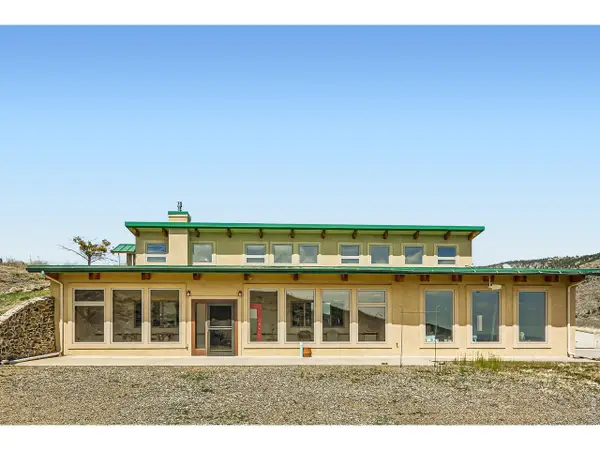 $1,095,000Active3 beds 2 baths4,054 sq. ft.
752 Willow Patch Ln, Bellvue, CO 80512
MLS# 1059334Listed by: RE/MAX of Boulder, Inc


Protect your home and budget from life's surprises with an Assurant Home Warranty, backed by a partner that supports you through every step of homeownership. Explore Plans.
©2026 Century 21 Real Estate LLC. All rights reserved. CENTURY 21®, the CENTURY 21 Logo and C21® are service marks owned by Century 21 Real Estate LLC. Century 21 Real Estate LLC fully supports the principles of the Fair Housing Act and the Equal Opportunity Act. Each office is independently owned and operated. Listing information is deemed reliable but not guaranteed accurate.