
9200 & 9451 Old Flowers Road, Bellvue, CO 80512
Local realty services provided by:CENTURY 21 CapRock Real Estate
9200 & 9451 Old Flowers Road,Bellvue, CO 80512
$9,900,000
- 4 Beds
- 6 Baths
- 9,005 sq. ft.
- Single family
- Uc/contingent/call Lb
Listed by: dan murphy, seth craft
Office: m4 ranch group, llc.970-944-4444
MLS#:836850
Source:CO_CREN
Price summary
- Price:$9,900,000
- Price per sq. ft.:$1,099.39
About this home
Stove Prairie Ranch offers 155± acres in the Bellvue foothills where Rist Canyon, Buckhorn Canyon, and the Cache la Poudre corridor all come together. The setting gives the property a rare combination of privacy, acreage, and access, with rolling foothill ground, granite outcroppings, a spring-fed pond, and broad views across Northern Colorado’s mountain landscape. At the center of the ranch is a 9,005± square foot Italian-inspired villa, supported by additional residential and event-use improvements that give the property a broader range of use than most foothills estates.Built in 2007, the home was designed with a level of detail and permanence that is not often found. The exterior walls are built of full-thickness concrete block overlaid with hand-selected granite quarried from the property, resulting in walls more than two feet thick. Inside, the home carries a distinct old-world influence, including an approximately 2,000-year-old Roman mosaic in the foyer, 14-foot arched ceilings, radiant in-floor heat, custom German wood-framed windows, and fireplaces built of full-thickness coral. The interior layout is substantial and varied. In addition to the main living spaces, the home includes private guest quarters with an auxiliary kitchen, a formal dining room with separate service access through the wine and bottle room, an additional prep kitchen, a private office and library with wet bar, and a third-floor atelier with double-height ceilings and natural light on all four sides. Two private elevators connect the levels, adding another layer of function to a home built on this scale. The primary suite includes dual bathrooms, walk-in closets, and private elevator access, while additional bedrooms take in balcony views. Across the house, the craftsmanship is consistent and deliberate, with details that give the property a strong architectural identity rather than a more typical luxury-home finish package. The setting around the villa adds to that identity. A 32-foot indoor saltwater pool with adjacent lounge and wellness area sits behind a wall of floor-to-ceiling windows, bringing natural light into one of the property’s more distinctive spaces. Outside, the spring-fed pond, mature foothill landscape, and natural granite features give the property a stronger connection to the land itself than many estates of this size. The acreage also supports broader use beyond the main residence. Additional cottages, a shed, a state-of-the-art indoor riding arena, and a 2-bedroom, 1-bath farmhouse expand the functional footprint of the ranch and open the door to equestrian use, guest overflow, staff housing, and private events. That combination of improvements, together with the setting and privacy of the land, has also supported the property’s use as a wedding and event venue, which is an important part of its broader identity. Location is another strength. The ranch lies approximately 15 miles from downtown Fort Collins via Rist Canyon Road, offering a direct connection to restaurants, services, and the energy of Old Town while still feeling fully separated from town. Nearby, the Cache la Poudre River provides fishing, kayaking, and rafting, while Mishawaka Amphitheatre, Lory State Park, and Horsetooth Reservoir add another layer of recreation close to the property. Stove Prairie Ranch is well suited for the buyer looking for a finished foothills estate with architectural substance, acreage, and a setting that supports residential, equestrian, and event use....
Contact an agent
Home facts
- Year built:2007
- Subdivision & Development:None
- Listing ID #:836850
- Added:51 day(s) ago
- Updated:August 27, 2026 at 03:33 PM
Rooms and interior
- Bedrooms:4
- Total bathrooms:6
- Full bathrooms:6
- Living area:9,005 sq. ft.
Structure and exterior
- Year built:2007
- Building area:9,005 sq. ft.
- Lot area:155 Acres
Schools
- High school:Open Enrollment
- Middle school:Open Enrollment
- Elementary school:Open Enrollment
Finances and disclosures
- Price:$9,900,000
- Price per sq. ft.:$1,099.39
- Tax amount:$22,713
Features and amenities
- Amenities:Partially Furnished
Parking
- Parking description:Attached Garage
- Garage spaces:5
 SOURCE: The data relating to real estate for sale on this web site comes in part from the Internet Data Exchange (IDX) program of Colorado Real Estate Network (CREN). All data deemed reliable but not guaranteed and should be independently verified. The information contained in this publication is subject to change without notice. TERMS OF USE: This publication is designed to provide information with regard to the subject matter covered. This listing information is provided exclusively for consumers' personal, non-commercial use and may not be used for any purpose other than to identify prospective properties consumers may be interested in purchasing. It is displayed with the understanding that the publisher and authors are not engaged in rendering real estate, legal, accounting, tax, or other professional services and that the publisher and authors are not offering such advice in this publication. If real estate, legal, or other expert assistance is required, the services of a competent, professional person should be sought. WARRANTY: COLORADO REAL ESTATE NETWORK (CREN) MAKES NO WARRANTY OF ANY KIND WITH REGARD TO THIS MATERIAL, INCLUDING, BUT NOT LIMITED TO, THE IMPLIED WARRANTIES OF MERCHANTABILITY AND FITNESS FOR A PARTICULAR PURPOSE. COLORADO REAL ESTATE NETWORK SHALL NOT BE LIABLE FOR ERRORS CONTAINED HEREIN OR FOR ANY DAMAGES IN CONNECTION WITH THE FURNISHING, PERFORMANCE, OR USE OF THIS MATERIAL. 2026 by COLORADO REAL ESTATE NETWORK” 121 Park Avenue #4 MONTROSE, CO 81401 USA ALL RIGHTS RESERVED WORLDWIDE. No part of this publication may be reproduced, adapted, translated, stored in a retrieval system or transmitted in any form or by any means, electronic, mechanical, photocopying, recording, or otherwise, without the prior written permission of Colorado Real Estate Network (CREN). PUBLISHERS NOTE: All information is deemed reliable by is not guaranteed and should be independently verified. All real estate advertised herein is subject to the US Federal Housing Act of 1968 and the Colorado Fair Housing Act, which makes it illegal to make or publish any advertisement that indicates any preference, limitation, or discrimination based on race, color, religion, sex,, handicap, familial status, or national origin. Please check with your local government agency for more information. CO_CREN Member Broker: Rachel Justamn
New listings near 9200 & 9451 Old Flowers Road
- New
 $975,000Active14 beds 10 baths6,062 sq. ft.
44174 Poudre Canyon Rd, Bellvue, CO 80512
MLS# 1066736Listed by: C3 Real Estate Solutions, LLC  $400,000Active8.79 Acres
2721 Davis Ranch Rd, Bellvue, CO 80512
MLS# 1066270Listed by: West and Main Homes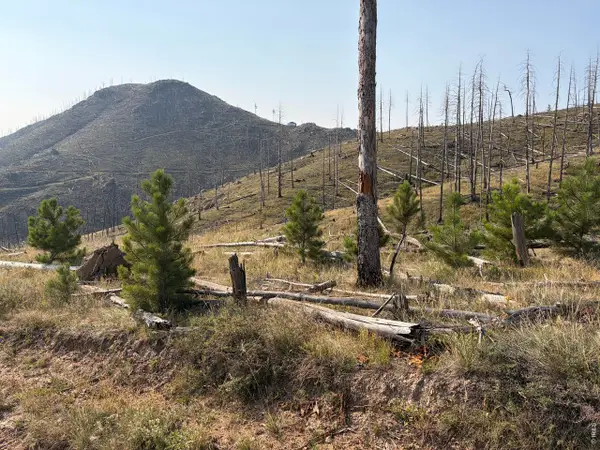 $249,900Active40 Acres
0 Pine Acres Rd, Bellvue, CO 80512
MLS# 1065958Listed by: Continental West Realty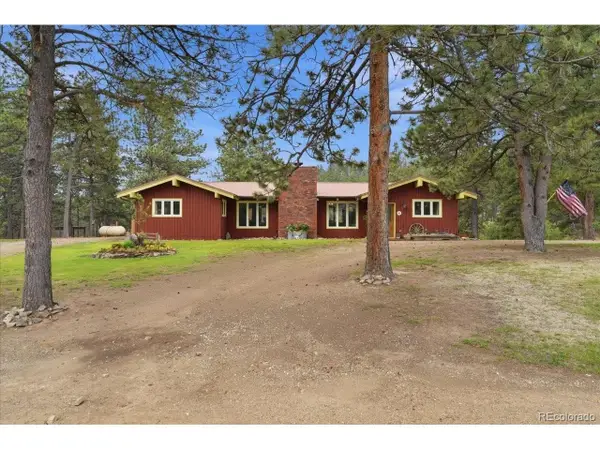 $1,335,000Active4 beds 3 baths3,264 sq. ft.
89 Aspen Leaf Ln, Bellvue, CO 80512
MLS# 6330665Listed by: eXp Realty, LLC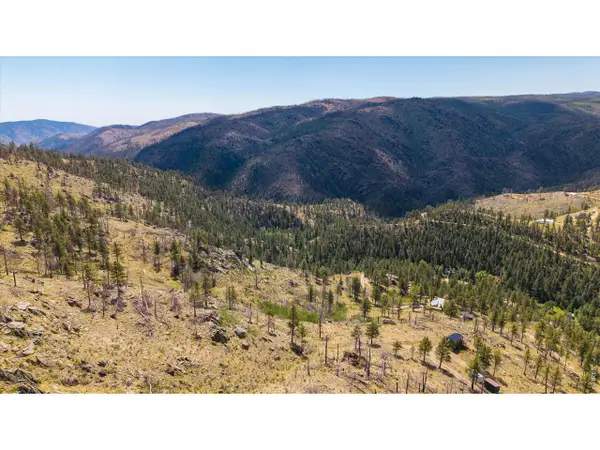 $95,000Active3.23 Acres
693 Cougar Dr, Bellvue, CO 80512
MLS# 1064911Listed by: RE/MAX Alliance-FTC South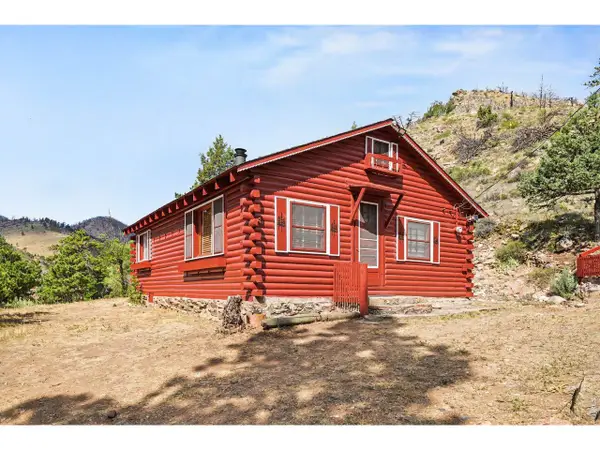 $309,000Active2 beds 1 baths682 sq. ft.
31720 Poudre Canyon Rd, Bellvue, CO 80512
MLS# 1064336Listed by: Mountain State Realty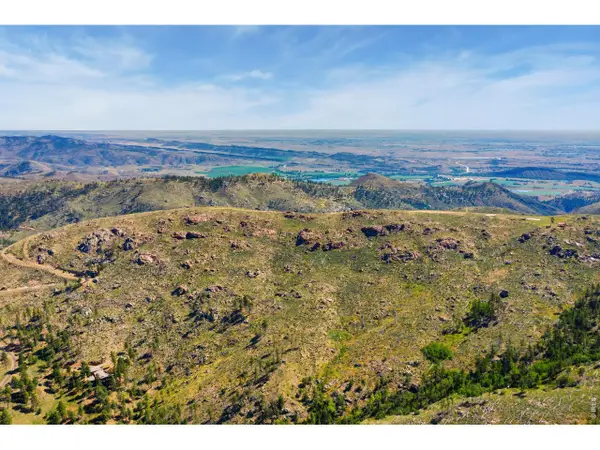 $325,000Active6.51 Acres
1325 Walking Wind Dr, Bellvue, CO 80512
MLS# 1064042Listed by: RE/MAX Advanced Inc.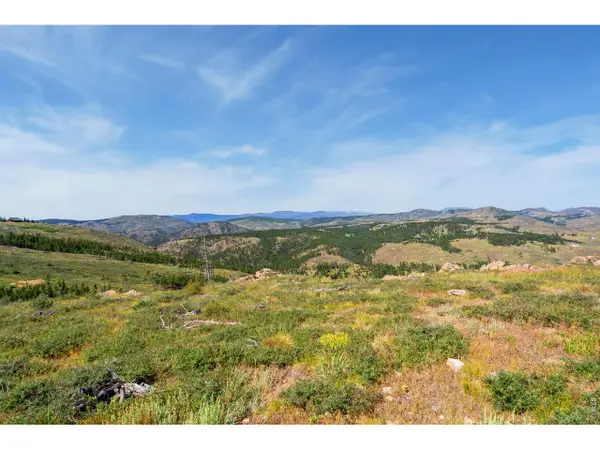 $325,000Active7.78 Acres
1351 Walking Wind Dr, Bellvue, CO 80512
MLS# 1064043Listed by: RE/MAX Advanced Inc.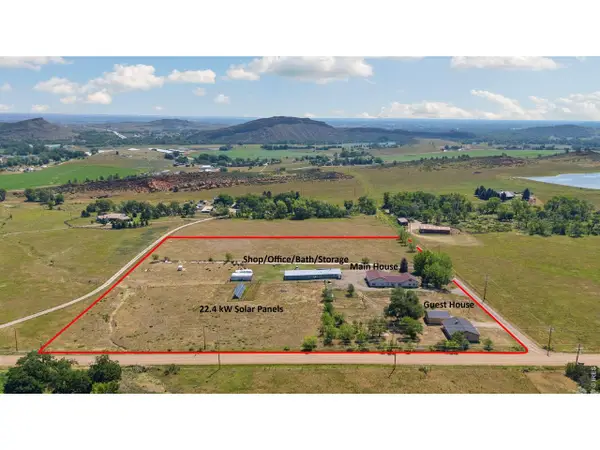 $1,500,000Active2 beds 3 baths2,754 sq. ft.
54 Rist View Rd, Bellvue, CO 80512
MLS# 1063788Listed by: Group Mulberry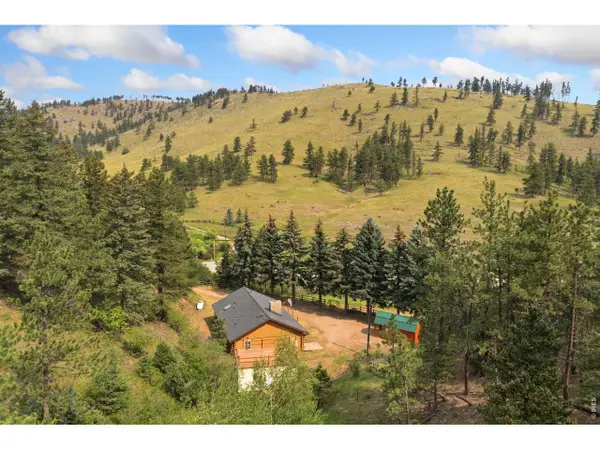 $649,500Active3 beds 1 baths1,344 sq. ft.
12743 Rist Canyon Rd, Bellvue, CO 80512
MLS# 1063797Listed by: Kittle Real Estate


Protect your home and budget from life's surprises with an Assurant Home Warranty, backed by a partner that supports you through every step of homeownership. Explore Plans.
©2026 Century 21 Real Estate LLC. All rights reserved. CENTURY 21®, the CENTURY 21 Logo and C21® are service marks owned by Century 21 Real Estate LLC. Century 21 Real Estate LLC fully supports the principles of the Fair Housing Act and the Equal Opportunity Act. Each office is independently owned and operated. Listing information is deemed reliable but not guaranteed accurate.