
46475 Sunflower Ln, Bennett, CO 80102
Local realty services provided by:CENTURY 21 Cornerstone
Listed by: layson smyer, cassie curlee
Office: oakwood homes real estate llc801-301-6482
MLS#:6653964
Source:IRES
Price summary
- Price:$375,990
- Price per sq. ft.:$297.7
- Monthly HOA dues:$71
About this home
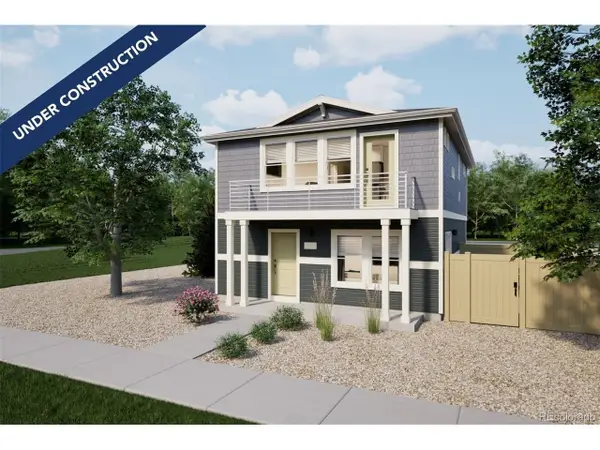
Comfort, style, and flexibility come together in the Palfrey. With 3 bedrooms, 2.5 bathrooms, and 1,263 square feet of thoughtfully crafted space, this two-story home is designed to simplify life for first-time buyers. The main level features a bright, open layout where the kitchen, dining area, and great room connect seamlessly; perfect for everything from daily routines to weekend entertaining. The kitchen is equipped with energy-efficient appliances, soft-close drawers, and generous cabinetry for modern living. Upstairs, you'll find three well-sized bedrooms, including a primary suite with a spa-style shower and walk-in closet. A full bathroom, convenient laundry room, and two additional bedrooms round out the second floor ideal for guests, a home office, or creative space. A 2-car garage provides added storage, and the optional patio gives you a relaxing spot to enjoy Colorado sunshine year-round.
Muegge Farms in Bennett, Colorado offers a peaceful setting that blends small-town charm with modern convenience. With nearby schools, parks, trails, and quick access to Denver, it provides a relaxed lifestyle with everything within reach.
Artist renderings, photographs, and virtual staging are for illustrative purposes only. The actual home may differ in features, finishes, colors, options, and layout....
Contact an agent
Home facts
- Year built:2026
- Subdivision & Development:Muegge Farms
- Listing ID #:6653964
- Added:1 day(s) ago
- Updated:November 06, 2026 at 01:17 PM
Rooms and interior
- Bedrooms:3
- Total bathrooms:3
- Full bathrooms:1
- Half bathrooms:1
- Dining Description:Eat-in Kitchen
- Kitchen Description:Dishwasher, Disposal, Kitchen Island, Microwave, Refrigerator
- Basement Description:Slab
- Living area:1,263 sq. ft.
Heating and cooling
- Cooling:Central Air
- Heating:Forced Air
Structure and exterior
- Roof:Fiberglass
- Year built:2026
- Building area:1,263 sq. ft.
- Lot area:0.08 Acres
- Lot Features:Gutters, Paved
- Architectural Style:Contemporary
- Construction Materials:Vinyl Siding
- Exterior Features:Patio
- Levels:2 Story
Schools
- High school:Bennett
- Middle school:Bennett
- Elementary school:Bennett
Utilities
- Water:Public
- Sewer:Public Sewer
Finances and disclosures
- Price:$375,990
- Price per sq. ft.:$297.7
- Tax amount:$3,760
Features and amenities
- Appliances:Dishwasher, Disposal, Dryer, Fire Alarm, Microwave, Refrigerator, Washer
- Laundry features:Dryer, Washer
- Amenities:Eat-in Kitchen, Kitchen Island, Open Floorplan, Walk-In Closet(s)
Parking
- Garage spaces:2
New listings near 46475 Sunflower Ln
- New
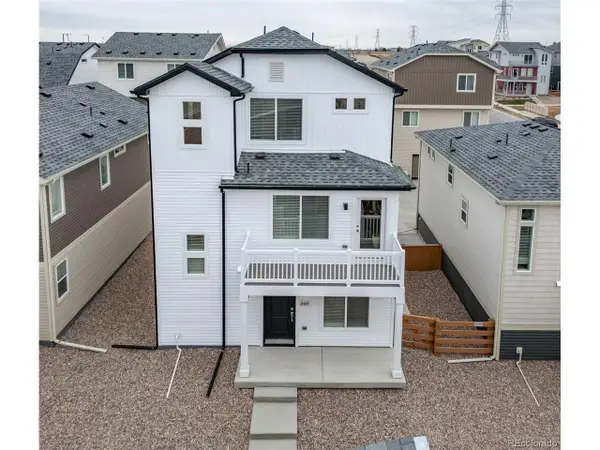 $379,999Active3 beds 3 baths1,643 sq. ft.
46542 Gold Prairie Dr, Bennett, CO 80102
MLS# 1990408Listed by: Oakwood Homes Real Estate LLC - New
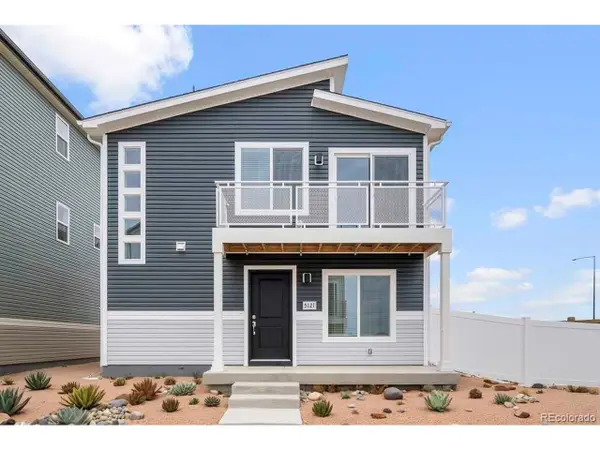 $343,100Active2 beds 2 baths1,011 sq. ft.
46538 Gold Prairie Dr, Bennett, CO 80102
MLS# 2323749Listed by: Oakwood Homes Real Estate LLC - New
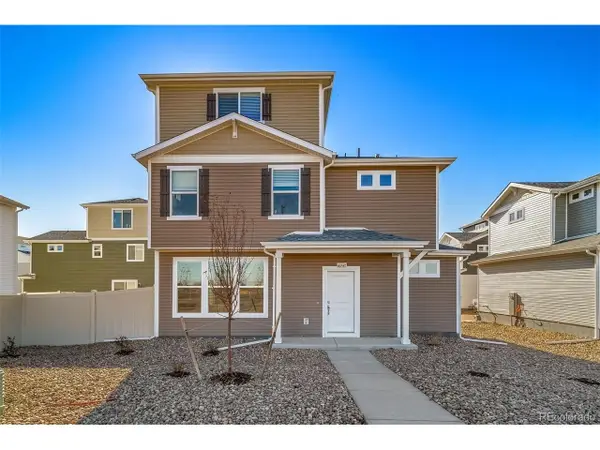 $449,990Active4 beds 4 baths1,930 sq. ft.
46483 Sunflower Ln, Bennett, CO 80102
MLS# 2816118Listed by: Oakwood Homes Real Estate LLC - New
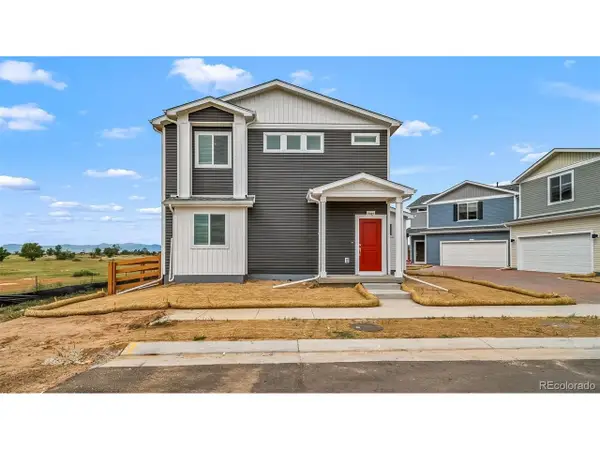 $384,990Active3 beds 3 baths1,348 sq. ft.
46495 Sunflower Ln, Bennett, CO 80102
MLS# 3786328Listed by: Oakwood Homes Real Estate LLC - New
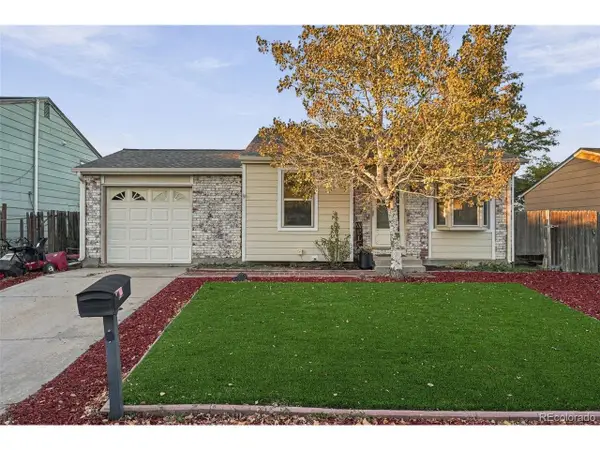 $367,900Active2 beds 2 baths1,210 sq. ft.
1031 Centennial Dr, Bennett, CO 80102
MLS# 4578894Listed by: 303 Realty Group Inc - New
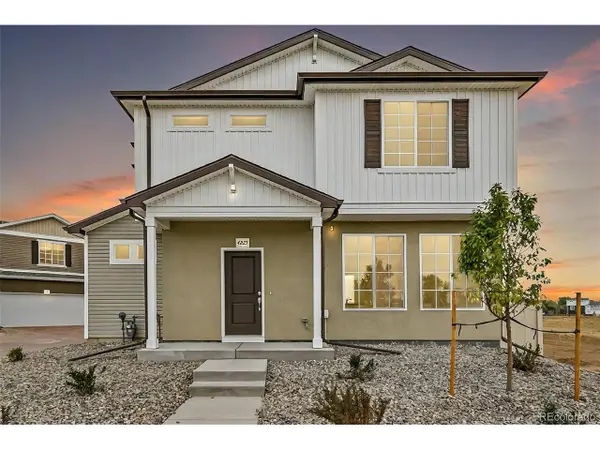 $397,990Active3 beds 3 baths1,464 sq. ft.
640 Wagon Wheel Way, Bennett, CO 80102
MLS# 1689402Listed by: Oakwood Homes Real Estate LLC - New
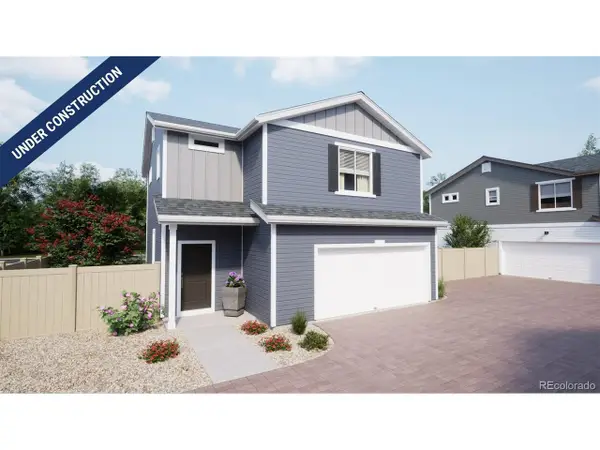 $389,990Active3 beds 3 baths1,436 sq. ft.
46479 Sunflower Ln, Bennett, CO 80102
MLS# 5040942Listed by: Oakwood Homes Real Estate LLC - New
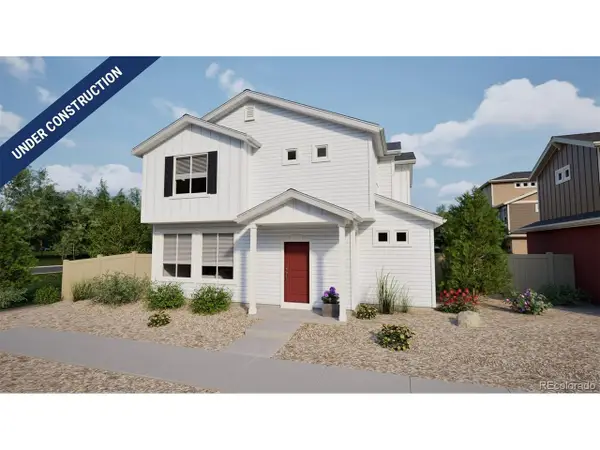 $396,990Active3 beds 3 baths1,464 sq. ft.
46487 Sunflower Ln, Bennett, CO 80102
MLS# 5975497Listed by: Oakwood Homes Real Estate LLC - New
 $338,999Active2 beds 3 baths1,031 sq. ft.
46530 Gold Prairie Dr, Bennett, CO 80102
MLS# 9973914Listed by: Oakwood Homes Real Estate LLC


Protect your home and budget from life's surprises with an Assurant Home Warranty, backed by a partner that supports you through every step of homeownership. Explore Plans.
©2026 Century 21 Real Estate LLC. All rights reserved. CENTURY 21®, the CENTURY 21 Logo and C21® are service marks owned by Century 21 Real Estate LLC. Century 21 Real Estate LLC fully supports the principles of the Fair Housing Act and the Equal Opportunity Act. Each office is independently owned and operated. Listing information is deemed reliable but not guaranteed accurate.