
46515 Sunrise Ct, Bennett, CO 80102
Local realty services provided by:CENTURY 21 CapRock Real Estate
Listed by: batey mcgraw
Office: dfh colorado realty llc888-208-7455
MLS#:8567601
Source:IRES
Price summary
- Price:$549,990
- Price per sq. ft.:$186.82
- Monthly HOA dues:$85
About this home
Welcome to 46515 Sunrise Ct.-where wide-open spaces, modern design, and everyday convenience come together in one incredible home. Nestled on a spacious 9,472 sq. ft. homesite backing to a scenic walking trail, you'll enjoy peaceful Colorado living while being just 25 minutes from Denver International Airport and approximately 40 minutes from Downtown Denver.
From the moment you arrive, the impressive 4-car garage (three side-by-side bays plus a tandem bay) offers plenty of space for vehicles, storage, hobbies, or all your Colorado gear. Just inside, a private study provides the flexibility for a home office, guest room, or fourth bedroom.
The heart of the home is an inviting open-concept living space designed for making memories. The gourmet kitchen showcases a large center island, 42-inch upper cabinets, and a spacious walk-in pantry, all overlooking the bright great room where a cozy fireplace creates the perfect gathering place. Step onto the covered patio and enjoy morning coffee, weekend barbecues, or quiet evenings overlooking the walking trail.
Upstairs, you'll find three spacious bedrooms, a versatile loft, and a convenient pocket office perfect for working from home, studying, or crafting. The luxurious primary suite features a generous walk-in closet with direct access to the laundry room and a spa-inspired bathroom with dual vanities.
Offering 2,944 square feet of beautifully designed living space, the Conifer floor plan delivers the flexibility, comfort, and style today's buyers are looking for. Located in the welcoming community of Bennett, you'll enjoy the charm of small-town living with easy access to shopping, dining, parks, schools, and major commuter routes.
Don't miss your opportunity to own this exceptional new home-schedule your private tour today!...
Contact an agent
Home facts
- Year built:2026
- Subdivision & Development:Muegge Farms
- Listing ID #:8567601
- Added:2 day(s) ago
- Updated:October 11, 2026 at 02:32 PM
Rooms and interior
- Bedrooms:3
- Total bathrooms:3
- Full bathrooms:2
- Half bathrooms:1
- Dining Description:Eat-in Kitchen
- Kitchen Description:Dishwasher, Disposal, Kitchen Island, Microwave, Pantry, Refrigerator
- Basement Description:Crawl Space, Sump Pump
- Living area:2,944 sq. ft.
Heating and cooling
- Cooling:Central Air
- Heating:Forced Air
Structure and exterior
- Roof:Fiberglass
- Year built:2026
- Building area:2,944 sq. ft.
- Lot area:0.22 Acres
- Lot Features:Corner Lot, Gutters, House Faces East, Paved
- Construction Materials:Composition, Concrete, Frame
- Exterior Features:Patio, Sprinkler System
- Levels:2 Story
Schools
- High school:Bennett
- Middle school:Bennett
- Elementary school:Bennett
Utilities
- Water:Public
- Sewer:Public Sewer
Finances and disclosures
- Price:$549,990
- Price per sq. ft.:$186.82
- Tax amount:$5,830
Features and amenities
- Appliances:Dishwasher, Disposal, Fire Alarm, Microwave, Refrigerator
- Amenities:Eat-in Kitchen, Kitchen Island, Open Floorplan, Pantry, Walk-In Closet(s)
Parking
- Garage spaces:4
New listings near 46515 Sunrise Ct
- New
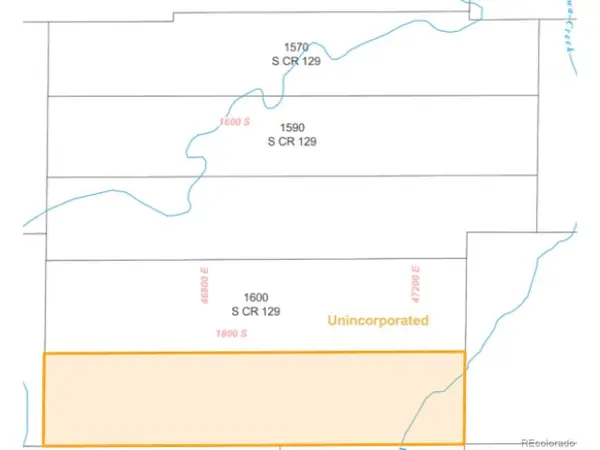 $240,000Active35 Acres
County Road 129, Bennett, CO 80102
MLS# 5925107Listed by: Megastar Realty - New
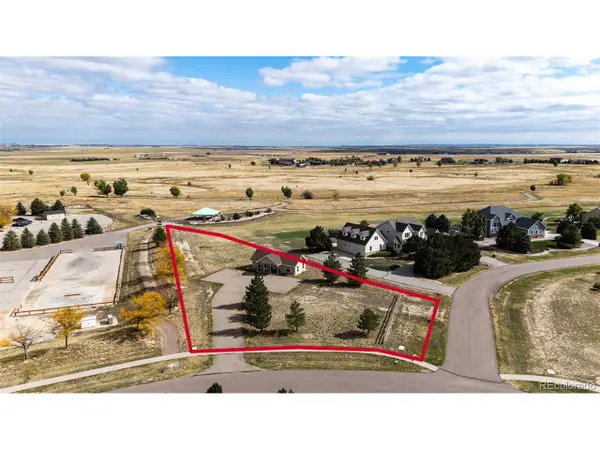 $199,500Active1.07 Acres
640 Green Gables Way, Bennett, CO 80102
MLS# 2164702Listed by: Real Estate Connection, LLC - New
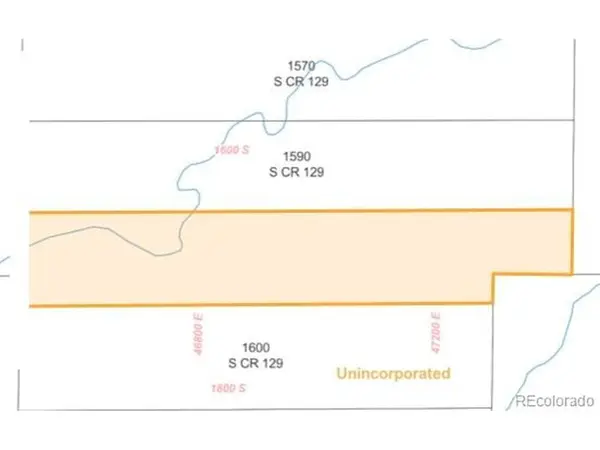 $220,000Active35 Acres
3 035603172, Bennett, CO 80102
MLS# 1584989Listed by: Megastar Realty - New
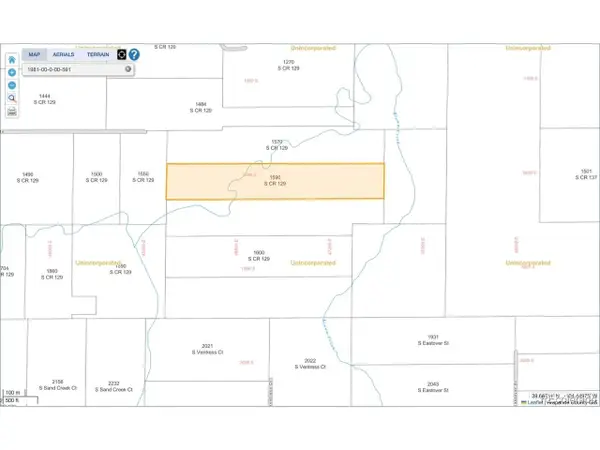 $220,000Active35 Acres
1590 S County Road 129, Bennett, CO 80102
MLS# 1871125Listed by: Megastar Realty - New
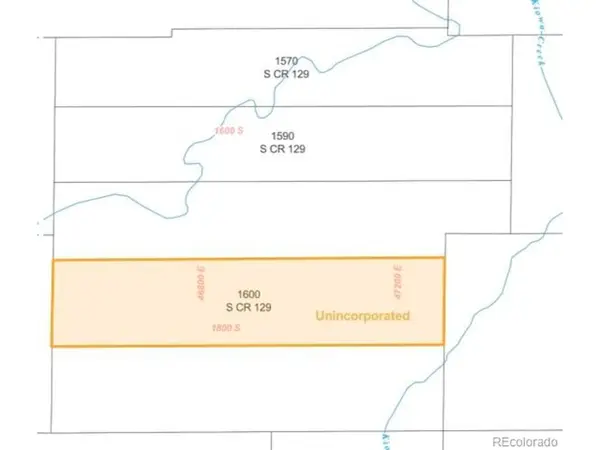 $240,000Active35 Acres
1600 S County Road 129, Bennett, CO 80102
MLS# 2122766Listed by: Megastar Realty - New
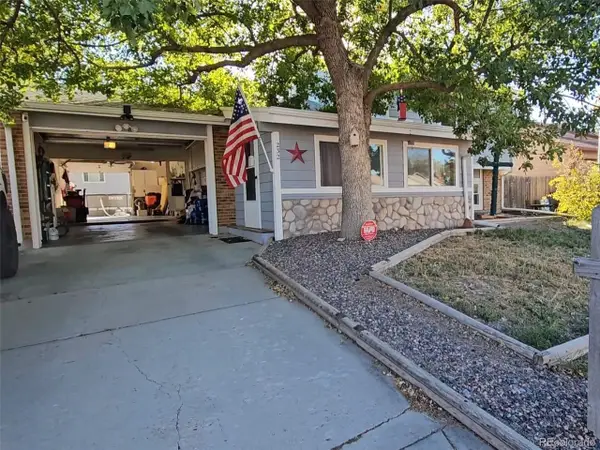 $420,000Active3 beds 2 baths1,380 sq. ft.
232 Harrison Dr, Bennett, CO 80102
MLS# 7157893Listed by: Juggle Realty LLC - New
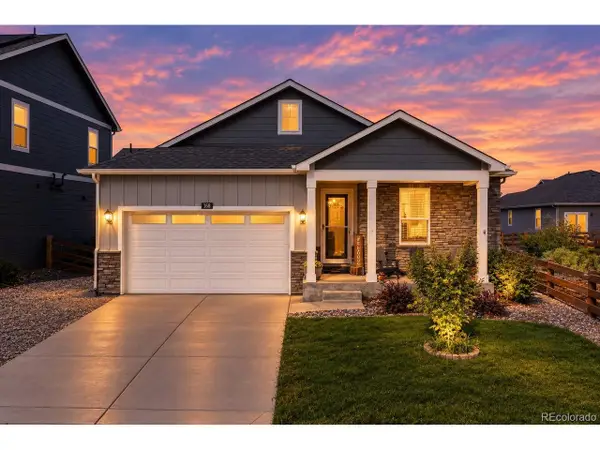 $415,000Active4 beds 2 baths1,773 sq. ft.
163 Coyote St, Bennett, CO 80102
MLS# 6521900Listed by: Redfin Corporation - New
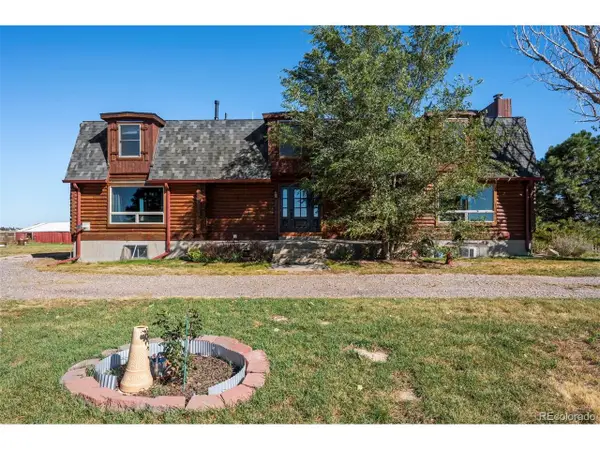 $1,000,000Active4 beds 4 baths5,086 sq. ft.
48155 E 56th Ave, Bennett, CO 80102
MLS# 8885067Listed by: Price & Co. Real Estate - New
 $440,000Active4 beds 2 baths1,482 sq. ft.
220 Mckinley Dr, Bennett, CO 80102
MLS# 3530723Listed by: eXp Realty, LLC


Protect your home and budget from life's surprises with an Assurant Home Warranty, backed by a partner that supports you through every step of homeownership. Explore Plans.
©2026 Century 21 Real Estate LLC. All rights reserved. CENTURY 21®, the CENTURY 21 Logo and C21® are service marks owned by Century 21 Real Estate LLC. Century 21 Real Estate LLC fully supports the principles of the Fair Housing Act and the Equal Opportunity Act. Each office is independently owned and operated. Listing information is deemed reliable but not guaranteed accurate.