
48120 Shetland Dr, Bennett, CO 80102
Local realty services provided by:CENTURY 21 CapRock Real Estate
48120 Shetland Dr,Bennett, CO 80102
$531,900
- 5 Beds
- 4 Baths
- 2,166 sq. ft.
- Single family
- Active
Upcoming open houses
- Sat, Sep 1911:00 am - 06:00 pm
- Mon, Sep 2111:00 am - 06:00 pm
- Tue, Sep 2211:00 am - 06:00 pm
- Wed, Sep 2311:00 am - 06:00 pm
- Thu, Sep 2411:00 am - 06:00 pm
- Fri, Sep 2511:00 am - 06:00 pm
- Sat, Sep 2611:00 am - 06:00 pm
- Sun, Sep 2711:00 am - 06:00 pm
- Mon, Sep 2811:00 am - 06:00 pm
Listed by: kevin wolf
Office: lgi realty - colorado, llc720-822-6841
MLS#:5023318
Source:IRES
Price summary
- Price:$531,900
- Price per sq. ft.:$245.57
About this home
Designed for everyday living with plenty of room to spread out, this single family home offers a spacious two-story layout with flexible spaces for gathering, hosting, working, and unwinding. The open main living area connects the family room, dining area, and chef-ready kitchen, creating an easy flow throughout the heart of the home. The kitchen features beautiful quartz countertops, a large island with seating, a full suite of Whirlpool appliances, and ample cabinet storage. Just beyond the kitchen, the dining area provides convenient access to the backyard, making it easy to bring meals and entertaining outdoors.
A main-level bedroom and nearby full bathroom add valuable flexibility for guests, a home office, or a more private space away from the upstairs bedrooms. Upstairs, the primary suite offers a comfortable place to recharge, complete with an attached bath featuring a glass-enclosed shower, dual-sink vanity, and generous walk-in closet. Three additional upstairs bedrooms, another full bathroom, and a spacious laundry room provide plenty of room to accommodate the rhythms of everyday life.
Beyond the home, enjoy mountain and plains views along with convenient access to nearby parks and sports fields, the Bennett Recreation Center, splash pad, skate park, shopping, dining, and everyday essentials. Bennett Ranch offers parks, walking trails, and playgrounds within the community, with easy access to I-70, DIA, and the Denver metro area. Make the Yosemite your new home and enjoy the space of Bennett living while staying connected to everything you need....
Contact an agent
Home facts
- Year built:2026
- Subdivision & Development:Bennett Ranch
- Listing ID #:5023318
- Added:46 day(s) ago
- Updated:September 19, 2026 at 05:54 AM
Rooms and interior
- Bedrooms:5
- Total bathrooms:4
- Full bathrooms:3
- Half bathrooms:1
- Kitchen Description:Dishwasher, Disposal, Microwave, Pantry, Refrigerator, Self Cleaning Oven
- Basement Description:Crawl Space, Sump Pump
- Living area:2,166 sq. ft.
Heating and cooling
- Cooling:Ceiling Fan(s), Central Air
- Heating:Forced Air
Structure and exterior
- Roof:Composition, Fiberglass
- Year built:2026
- Building area:2,166 sq. ft.
- Lot area:0.13 Acres
- Lot Features:Gutters, House Faces North, Paved
- Construction Materials:Concrete, Wood Siding
- Exterior Features:Patio, Sprinkler System
- Levels:2 Story
Schools
- High school:Bennett
- Middle school:Bennett
- Elementary school:Bennett
Utilities
- Sewer:Public Sewer
Finances and disclosures
- Price:$531,900
- Price per sq. ft.:$245.57
- Tax amount:$933
Features and amenities
- Appliances:Dishwasher, Disposal, Fire Alarm, Microwave, Refrigerator, Self Cleaning Oven
- Amenities:Open Floorplan, Pantry, Walk-In Closet(s)
Parking
- Garage spaces:2
New listings near 48120 Shetland Dr
- New
 $240,000Active38.53 Acres
Parcel One Penrith Road, Bennett, CO 80102
MLS# 1068955Listed by: AGPROfessionals, LLC - New
 $240,000Active35.49 Acres
Parcel Two Penrith Road, Bennett, CO 80102
MLS# 1068956Listed by: AGPROfessionals, LLC - New
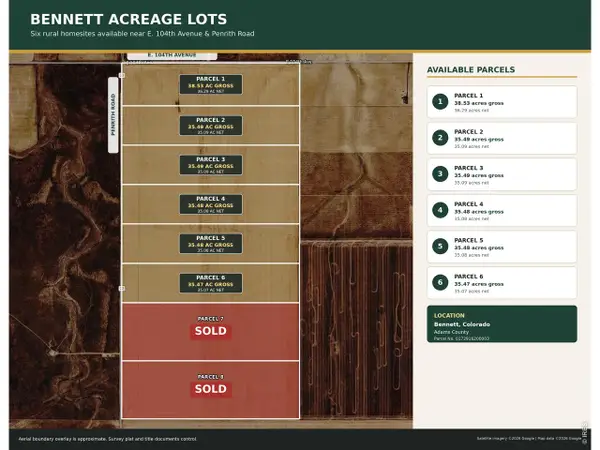 $240,000Active35.49 Acres
Parcel Three Penrith Road, Bennett, CO 80102
MLS# 1068957Listed by: AGPROfessionals, LLC - New
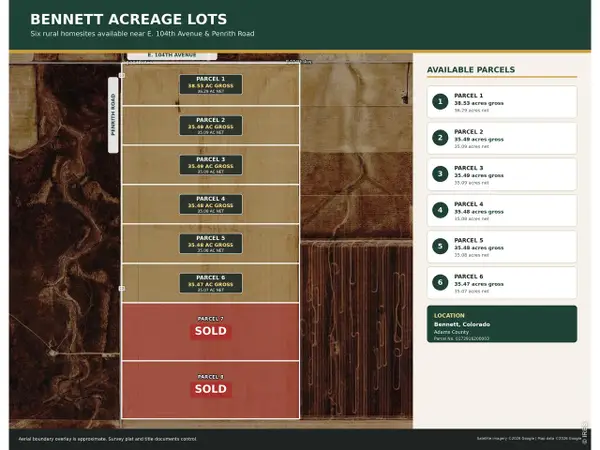 $240,000Active35.48 Acres
Parcel Four Penrith Road, Bennett, CO 80102
MLS# 1068958Listed by: AGPROfessionals, LLC - New
 $240,000Active35.48 Acres
Parcel Five Penrith Road, Bennett, CO 80102
MLS# 1068959Listed by: AGPROfessionals, LLC - New
 $240,000Active35.47 Acres
Parcel Six Penrith Road, Bennett, CO 80102
MLS# 1068960Listed by: AGPROfessionals, LLC - New
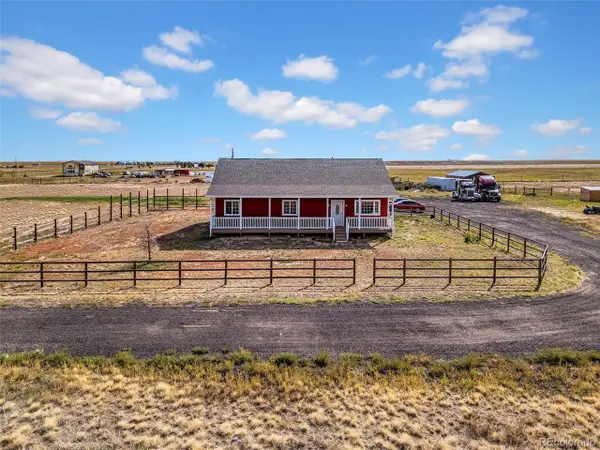 $835,000Active4 beds 4 baths3,660 sq. ft.
50000 E 112th Ave, Bennett, CO 80102
MLS# 5809104Listed by: Keller Williams Realty Downtown LLC - New
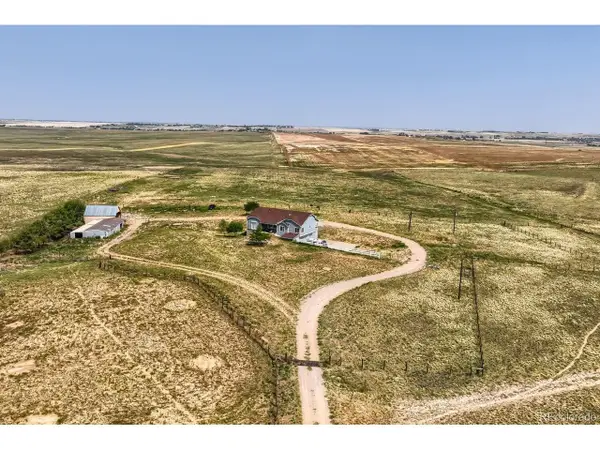 $995,900Active6 beds 3 baths3,572 sq. ft.
1080 S Dutch Valley Rd, Bennett, CO 80102
MLS# 1837821Listed by: Gillit Lindel Realty Group Inc. - New
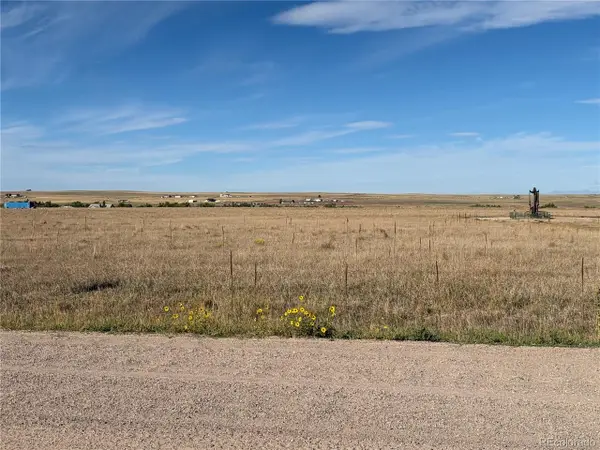 $260,000Active35.47 Acres
44225 Wolf Creek Dr, Bennett, CO 80102
MLS# 1908926Listed by: Realty One Group Premier Colorado - New
 $874,900Active5 beds 3 baths3,858 sq. ft.
49920 Antelope E Dr, Bennett, CO 80102
MLS# 9546284Listed by: Legacy 100 Real Estate Partners LLC


Protect your home and budget from life's surprises with an Assurant Home Warranty, backed by a partner that supports you through every step of homeownership. Explore Plans.
©2026 Century 21 Real Estate LLC. All rights reserved. CENTURY 21®, the CENTURY 21 Logo and C21® are service marks owned by Century 21 Real Estate LLC. Century 21 Real Estate LLC fully supports the principles of the Fair Housing Act and the Equal Opportunity Act. Each office is independently owned and operated. Listing information is deemed reliable but not guaranteed accurate.