
485 N 5th St, Bennett, CO 80102
Local realty services provided by:CENTURY 21 Top Dog Properties
Listed by: steve matthews
Office: keller williams dtc303-771-7500
MLS#:7544276
Source:IRES
Price summary
- Price:$388,000
- Price per sq. ft.:$173.21
About this home
Bring your vision and build equity from day one. This character-rich Craftsman needs some renovation and is priced well below market. It's livable right now-it simply needs updates. That's the opportunity: buy low, add value, and build serious equity. Best of all, many big-ticket items are already in good shape: Trane furnace with central heat, central A/C, and a roof that appears to be in good condition.
Tucked into the heart of Old Bennett-the town's most desirable, established side-this home offers the peaceful pace of small-town living, with shops, restaurants, and parks within walking distance. And don't let "east of Denver" fool you: DIA is approx. 25 min, Central Denver approx. 35 min, DTC approx. 45 min, and skiing about 2 hours away.
This 4-bed, 2-full-bath home charms from the curb with a striking roofline, flagstone walk, and covered 8x20 porch. Inside: a bay-window front room with built-ins and corbel detail, large dining room, and functional kitchen with gas range, stainless double sink, dishwasher, ample cabinets, pantry, and French doors to an oversized mudroom. The main-floor primary offers a walk-in closet and adjoining full bath. Upstairs: three big bedrooms plus an oversized full bath with clawfoot tub. The basement adds potential family-room space with fireplace, laundry, and storage.
Outside, a big 14,200 sqft lot (nearly a third of an acre) is fully fenced and gated with mature trees, a large patio, a separate fenced yard for pets, and 3 outbuildings including a 410 sqft garage. Built in 1921 with over a century of character. No HOA.
*Click the Virtual Tour link for more photos and floor plans.
Owner carry may be considered. Potential seller financing available for qualified buyers. Terms are not established and are subject to seller approval. The listing agent can facilitate initial contact only; any financing terms would be determined directly between the parties and their respective professionals....
Contact an agent
Home facts
- Year built:1921
- Listing ID #:7544276
- Added:11 day(s) ago
- Updated:July 19, 2026 at 07:28 PM
Rooms and interior
- Bedrooms:4
- Total bathrooms:2
- Full bathrooms:2
- Dining Description:Eat-in Kitchen
- Kitchen Description:Dishwasher, Disposal, Pantry, Refrigerator
- Basement Description:Unfinished
- Living area:2,240 sq. ft.
Heating and cooling
- Cooling:Ceiling Fan(s), Central Air
- Heating:Forced Air
Structure and exterior
- Roof:Composition
- Year built:1921
- Building area:2,240 sq. ft.
- Lot area:0.33 Acres
- Lot Features:Gutters, House Faces East, Outbuildings, Paved
- Architectural Style:Fixer-Upper
- Construction Materials:Frame
- Exterior Features:Patio
- Levels:2 Story
Schools
- High school:Bennett
- Middle school:Bennett
- Elementary school:Bennett
Utilities
- Water:City
- Sewer:Public Sewer
Finances and disclosures
- Price:$388,000
- Price per sq. ft.:$173.21
- Tax amount:$2,220
Features and amenities
- Appliances:Dishwasher, Disposal, Dryer, Refrigerator, Washer
- Laundry features:Dryer, Washer
- Amenities:Bay or Bow Window, Eat-in Kitchen, Pantry, Walk-In Closet(s)
Parking
- Garage spaces:1
New listings near 485 N 5th St
- New
 $1,300,000Active5 beds 5 baths5,400 sq. ft.
50255 Oak Park Dr, Bennett, CO 80102
MLS# 5014729Listed by: Keller Williams Advantage Realty LLC - New
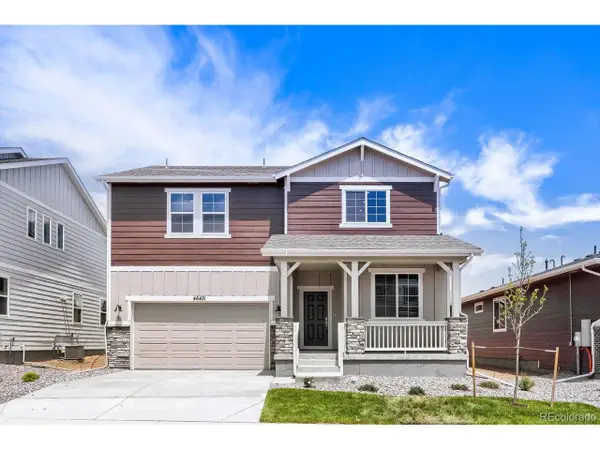 $499,990Active4 beds 3 baths2,476 sq. ft.
46431 Heritage Ave, Bennett, CO 80102
MLS# 3083274Listed by: DFH Colorado Realty LLC - New
 $459,990Active3 beds 2 baths1,894 sq. ft.
46435 Heritage Ave, Bennett, CO 80102
MLS# 4598476Listed by: DFH Colorado Realty LLC - New
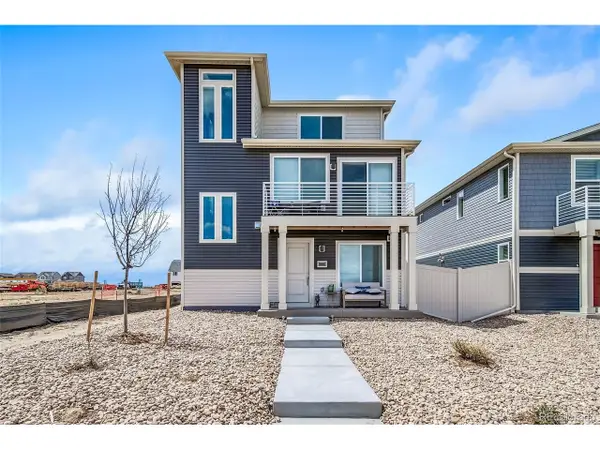 $359,990Active3 beds 3 baths1,311 sq. ft.
46562 Gold Prairie Dr, Bennett, CO 80102
MLS# 8726018Listed by: Oakwood Homes Real Estate LLC - New
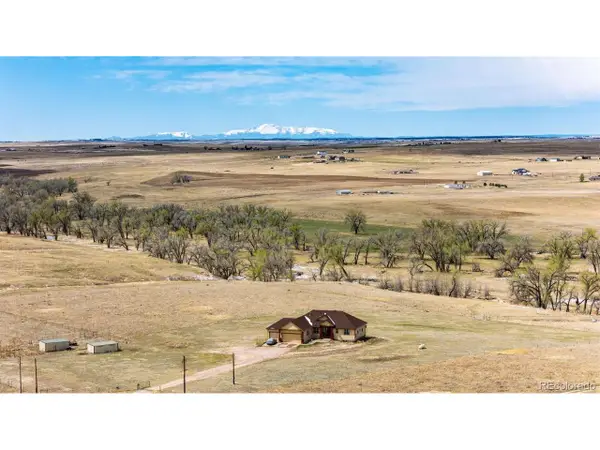 $875,000Active3 beds 3 baths4,508 sq. ft.
14325 Watson Cir, Bennett, CO 80102
MLS# 9164935Listed by: Lifetime Properties - New
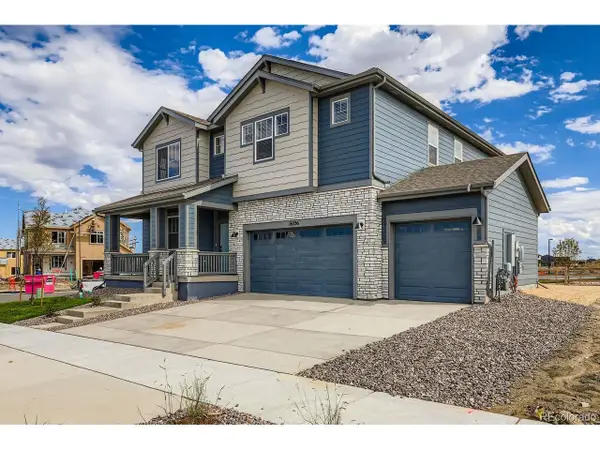 $599,990Active3 beds 3 baths2,944 sq. ft.
46515 Sunrise Ct, Bennett, CO 80102
MLS# 4516253Listed by: DFH Colorado Realty LLC - New
 $439,900Active3 beds 3 baths1,606 sq. ft.
48240 Shetland Drive, Bennett, CO 80102
MLS# 4761427Listed by: LGI Realty - Colorado, LLC 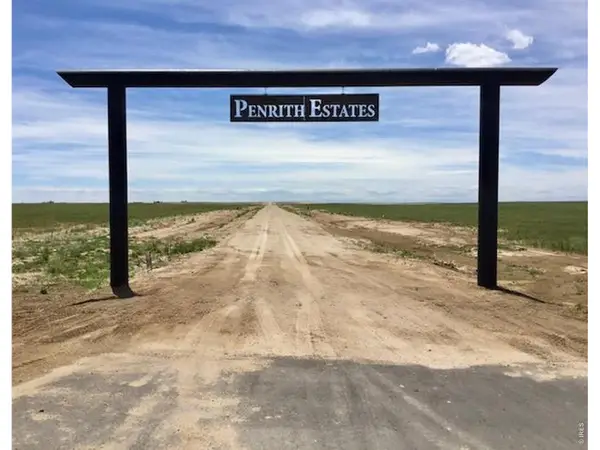 $315,000Active35.65 Acres
Lot 18 144th Ave, Bennett, CO 80102
MLS# 1063030Listed by: AT Realty LLC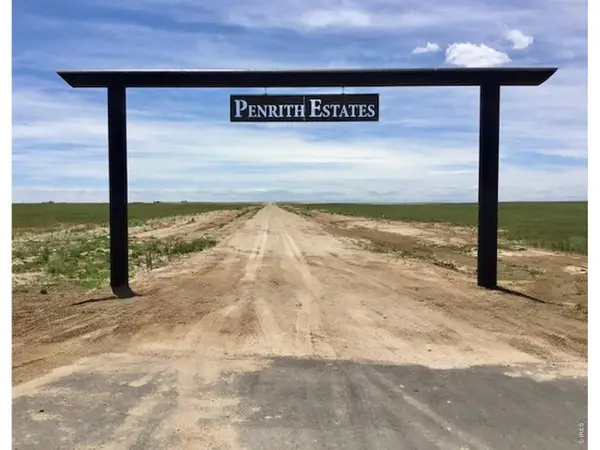 $315,000Active35.65 Acres
Lot 1 144th Ave, Bennett, CO 80102
MLS# 1063125Listed by: AT Realty LLC- New
 $475,000Active4 beds 2 baths1,773 sq. ft.
163 Coyote St, Bennett, CO 80102
MLS# 3396630Listed by: Redfin Corporation


Protect your home and budget from life's surprises with an Assurant Home Warranty, backed by a partner that supports you through every step of homeownership. Explore Plans.
©2026 Century 21 Real Estate LLC. All rights reserved. CENTURY 21®, the CENTURY 21 Logo and C21® are service marks owned by Century 21 Real Estate LLC. Century 21 Real Estate LLC fully supports the principles of the Fair Housing Act and the Equal Opportunity Act. Each office is independently owned and operated. Listing information is deemed reliable but not guaranteed accurate.