
1035 6th St, Berthoud, CO 80513
Local realty services provided by:CENTURY 21 Top Dog Properties
1035 6th St,Berthoud, CO 80513
$425,000
- 3 Beds
- 2 Baths
- 1,008 sq. ft.
- Single family
- Active
Listed by: kristine van buskirk
Office: live west realty3038009601
MLS#:1062742
Source:IRES
Price summary
- Price:$425,000
- Price per sq. ft.:$421.63
About this home
This move-in-ready home offers the rare opportunity to enjoy the character of an established neighborhood with the peace of mind that comes with extensive modern updates. Located in a picturesque neighborhood just minutes from downtown Berthoud, schools, parks, shopping, and dining, this beautifully remodeled 3-bedroom, 1.5-bath home offers over 1,000 square feet of thoughtfully updated single-level living. The stunning all-new kitchen features Samsung appliances, new cabinetry, stylish backsplash, and elegant quartz countertops. Throughout the home, you'll find durable LVP flooring, fresh carpet in the bedrooms, updated bathrooms, modern fixtures, and fresh finishes that create a bright, clean, and inviting atmosphere. The improvements continue outside with a 240 outlet in the garage for EV charging or additional appliances, new garage door and opener, new exterior paint plus a large backyard complete with a storage shed turned charming playhouse. Need more space? Seller already had an architect draw up plans for an addition and vaulted ceilings and can happily share them. Don't miss 1035 6th Street, where small-town charm meets modern living....
Contact an agent
Home facts
- Year built:1975
- Subdivision & Development:Garden Fair Homes
- Listing ID #:1062742
- Added:104 day(s) ago
- Updated:October 08, 2026 at 02:42 PM
Rooms and interior
- Bedrooms:3
- Total bathrooms:2
- Full bathrooms:1
- Half bathrooms:1
- Dining Description:Eat-in Kitchen
- Kitchen Description:Dishwasher, Disposal, Electric Range, Microwave, Refrigerator
- Basement Description:Crawl Space
- Living area:1,008 sq. ft.
Heating and cooling
- Cooling:Ceiling Fan(s)
- Heating:Forced Air
Structure and exterior
- Roof:Composition
- Year built:1975
- Building area:1,008 sq. ft.
- Lot area:0.18 Acres
- Lot Features:Curbs, Deciduous Trees, Gutters, Paved, Sidewalks, Street Light
- Construction Materials:Brick, Frame
- Exterior Features:Patio
- Levels:One
Schools
- High school:Berthoud
- Middle school:Turner
- Elementary school:Berthoud
Utilities
- Water:Public
- Sewer:Public Sewer
Finances and disclosures
- Price:$425,000
- Price per sq. ft.:$421.63
- Tax amount:$2,590
Features and amenities
- Appliances:Dishwasher, Disposal, Dryer, Electric Range, Fire Alarm, Microwave, Refrigerator, Washer
- Laundry features:Dryer, Washer, Washer/Dryer Hookup
- Amenities:Eat-in Kitchen, Open Floorplan
Parking
- Garage spaces:1
New listings near 1035 6th St
- Coming Soon
 $451,900Coming Soon3 beds 3 baths1,230 sq. ft.
144 Equine Rd, Berthoud, CO 80513
MLS# 7255757Listed by: LGI Realty - Colorado, LLC - New
 $2,000,000Active5 beds 5 baths5,080 sq. ft.
2626 Heron Lakes Pkwy, Berthoud, CO 80513
MLS# 7895282Listed by: Compass - Denver - New
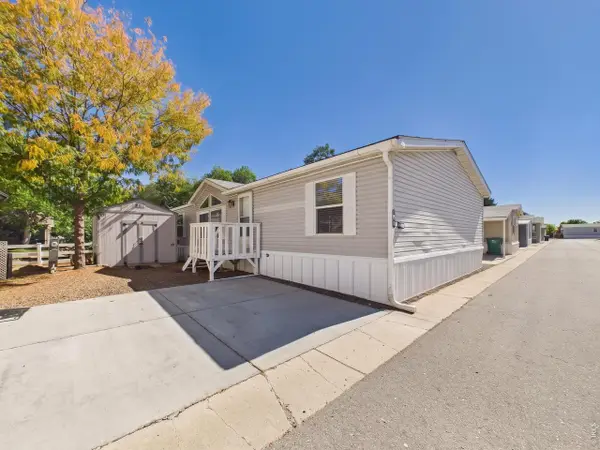 $124,500Active3 beds 2 baths1,344 sq. ft.
230 N 2nd St #76C, Berthoud, CO 80513
MLS# 7063Listed by: Metro 21 Real Estate Group - New
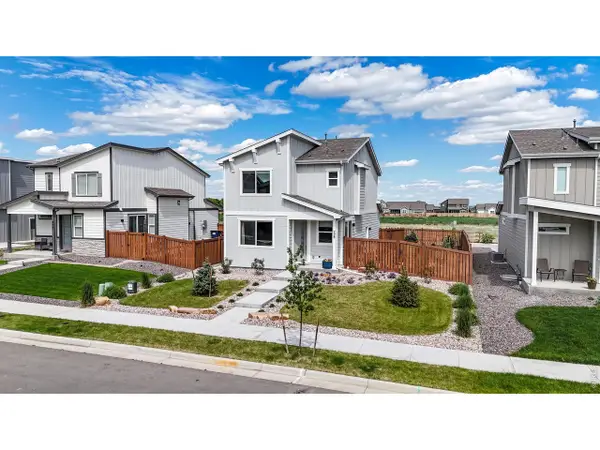 $469,900Active3 beds 3 baths1,963 sq. ft.
228 E 4th St, Berthoud, CO 80513
MLS# 1070055Listed by: RE/MAX Town and Country - New
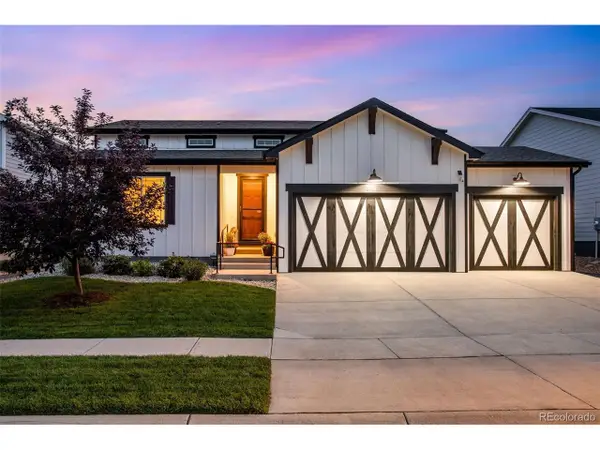 $564,900Active4 beds 3 baths3,155 sq. ft.
301 Dorothy, Berthoud, CO 80513
MLS# 7648793Listed by: C3 Real Estate Solutions LLC - New
 $485,000Active2 beds 2 baths2,648 sq. ft.
820 13th St, Berthoud, CO 80513
MLS# 1070017Listed by: MB Boulder Suburban Homes - New
 $500,000Active3 beds 2 baths2,986 sq. ft.
3308 Auklet Dr, Berthoud, CO 80513
MLS# 2243836Listed by: Keller Williams DTC - New
 $1,075,000Active3 beds 2 baths4,262 sq. ft.
3010 Newfound Lake Rd, Berthoud, CO 80513
MLS# 3902415Listed by: LoKation - New
 $515,000Active2 beds 2 baths2,592 sq. ft.
1237 Tipton St, Berthoud, CO 80513
MLS# 1069852Listed by: Agi Realty, LLC - Open Sat, 12 to 2pmNew
 $789,000Active4 beds 4 baths3,052 sq. ft.
2736 Prairie Flax St, Berthoud, CO 80513
MLS# 1069804Listed by: Resident Realty


Protect your home and budget from life's surprises with an Assurant Home Warranty, backed by a partner that supports you through every step of homeownership. Explore Plans.
©2026 Century 21 Real Estate LLC. All rights reserved. CENTURY 21®, the CENTURY 21 Logo and C21® are service marks owned by Century 21 Real Estate LLC. Century 21 Real Estate LLC fully supports the principles of the Fair Housing Act and the Equal Opportunity Act. Each office is independently owned and operated. Listing information is deemed reliable but not guaranteed accurate.