
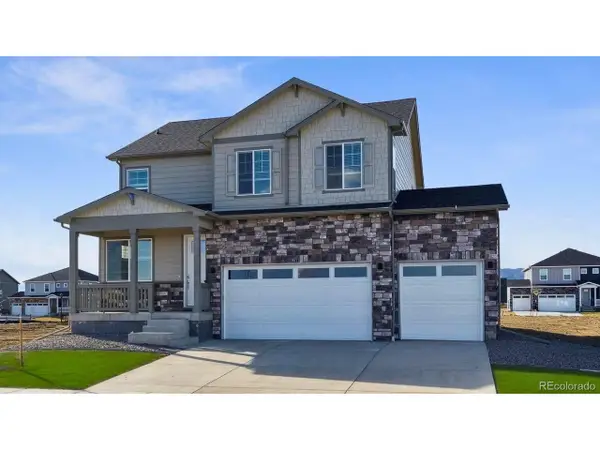
1080 Clara View Dr, Berthoud, CO 80513
Local realty services provided by:CENTURY 21 Cornerstone
1080 Clara View Dr,Berthoud, CO 80513
$639,900
- 4 Beds
- 2 Baths
- 3,766 sq. ft.
- Single family
- Active
Listed by: josh dowling
Office: elevations real estate, llc9705352000
MLS#:1065689
Source:IRES
Price summary
- Price:$639,900
- Price per sq. ft.:$169.92
- Monthly HOA dues:$108.33
About this home
Welcome home to this beautifully updated property in the desirable Vantage neighborhood of Berthoud! From the covered front porch, take in stunning views of Longs Peak - the perfect spot for morning coffee. Step inside to durable LVP flooring flowing through the entry, hallway, kitchen, and living room, all under soaring 9' ceilings. The main floor offers two bedrooms at the front of the home with a full bath, plus a versatile 4th bedroom/office featuring built-in shelving in the closet. The kitchen shines with a large island, granite countertops, stainless steel appliances, a gas range, tile backsplash, an island sink, a spacious pantry, and crown molding on the cabinets. The living room is warmed by a gas fireplace and finished with a charming built-in shelf beneath the window along with floating shelves. Retreat to the primary suite in the back of the home, boasting dual sinks on a granite vanity, a tiled shower, and two closets - including a huge walk-in. Additional highlights include a 3-car garage with 220V power and tall ceilings, a covered back patio, a sprinkler system with drip lines, a tankless water heater, updated switches throughout, and 9' ceilings in the unfinished basement - ready for your future vision. Multiple trees and other greenery have been planted in back and along the sides of the home offering mature landscaping. Enjoy an unbeatable location within walking distance to the community pool and park, plus two dog parks nearby....
Contact an agent
Home facts
- Year built:2024
- Subdivision & Development:Vantage Sub 2nd Filing
- Listing ID #:1065689
- Added:3 day(s) ago
- Updated:August 08, 2026 at 03:28 PM
Rooms and interior
- Bedrooms:4
- Total bathrooms:2
- Full bathrooms:2
- Dining Description:Eat-in Kitchen
- Kitchen Description:Dishwasher, Gas Range, Kitchen Island, Microwave, Pantry, Refrigerator, Self Cleaning Oven
- Basement Description:Built-In Radon, Full, Unfinished
- Living area:3,766 sq. ft.
Heating and cooling
- Cooling:Central Air
- Heating:Forced Air
Structure and exterior
- Roof:Composition
- Year built:2024
- Building area:3,766 sq. ft.
- Lot area:0.18 Acres
- Lot Features:Level
- Architectural Style:Contemporary
- Construction Materials:Frame, Stone
- Exterior Features:Patio, Sprinkler System
- Levels:One
Schools
- High school:Berthoud
- Middle school:Turner
- Elementary school:Berthoud
Utilities
- Water:City
- Sewer:Public Sewer
Finances and disclosures
- Price:$639,900
- Price per sq. ft.:$169.92
- Tax amount:$6,257
Features and amenities
- Appliances:Dishwasher, Gas Range, Microwave, Refrigerator, Self Cleaning Oven
- Amenities:Eat-in Kitchen, High Ceilings, Kitchen Island, Open Floorplan, Pantry, Walk-In Closet(s)
Parking
- Parking description:>8' Garage Door, Garage Door Opener, Oversized Garage
- Garage spaces:3
New listings near 1080 Clara View Dr
- New
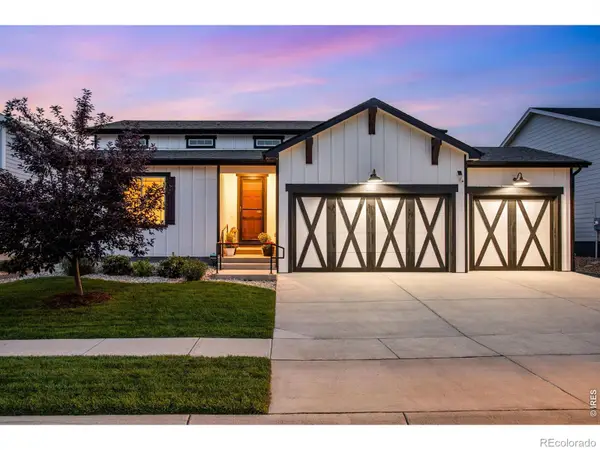 $595,000Active4 beds 3 baths3,155 sq. ft.
301 Dorothy Drive, Berthoud, CO 80513
MLS# 5972449Listed by: C3 REAL ESTATE SOLUTIONS LLC
- Open Sat, 11am to 1pmNew
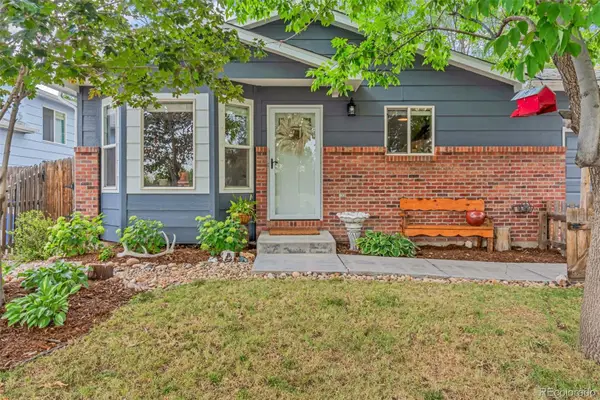 $535,000Active4 beds 3 baths2,174 sq. ft.
134 Keep Circle, Berthoud, CO 80513
MLS# 8659617Listed by: EXP REALTY, LLC - New
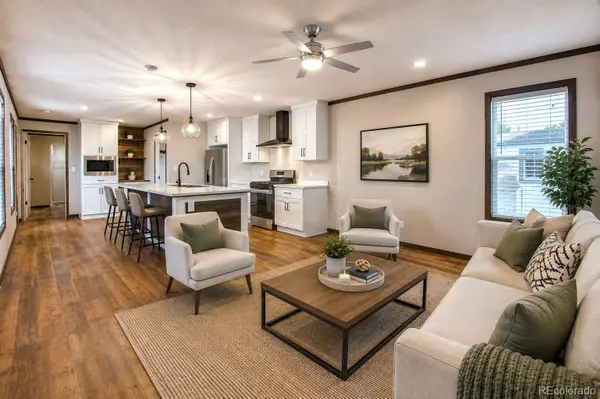 $109,900Active3 beds 2 baths1,088 sq. ft.
230 N 2nd Street, Berthoud, CO 80513
MLS# 1629686Listed by: RE/MAX NEXUS - Open Sat, 11am to 1pmNew
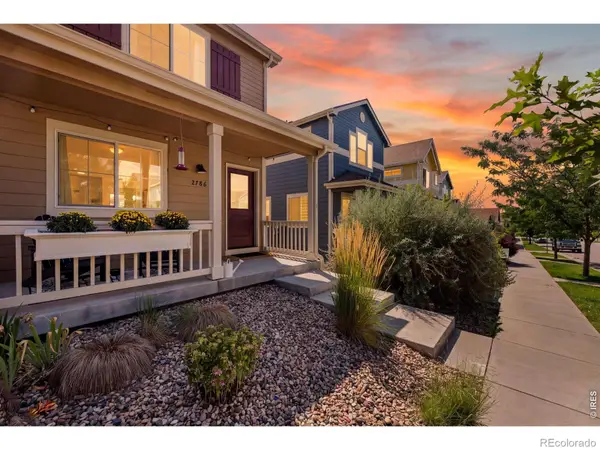 $405,000Active2 beds 2 baths928 sq. ft.
2786 Tallgrass Lane, Berthoud, CO 80513
MLS# IR1065772Listed by: KELLER WILLIAMS TOP OF THE ROCKIES ESTES PARK - New
 $649,900Active5 beds 4 baths2,981 sq. ft.
1340 Sunrise Hill Dr, Berthoud, CO 80513
MLS# 7950956Listed by: D.R. Horton Realty, LLC - Open Sun, 10am to 12pmNew
 $1,449,500Active5 beds 5 baths5,472 sq. ft.
1298 Burt Ave, Berthoud, CO 80513
MLS# 1065665Listed by: Realty One Group Fourpoints - New
 $615,000Active3 beds 2 baths4,238 sq. ft.
110 Sioux Dr, Berthoud, CO 80513
MLS# 3343082Listed by: LPT Realty - New
 $625,000Active4 beds 4 baths2,808 sq. ft.
1513 Chokeberry St, Berthoud, CO 80513
MLS# 1065591Listed by: Dwellings Colorado Real Estate - New
 $624,900Active5 beds 3 baths3,172 sq. ft.
406 Iowa Ave, Berthoud, CO 80513
MLS# 1065583Listed by: Home Love Colorado


Protect your home and budget from life's surprises with an Assurant Home Warranty, backed by a partner that supports you through every step of homeownership. Explore Plans.
©2026 Century 21 Real Estate LLC. All rights reserved. CENTURY 21®, the CENTURY 21 Logo and C21® are service marks owned by Century 21 Real Estate LLC. Century 21 Real Estate LLC fully supports the principles of the Fair Housing Act and the Equal Opportunity Act. Each office is independently owned and operated. Listing information is deemed reliable but not guaranteed accurate.