
115 S County Road 23, Berthoud, CO 80513
Local realty services provided by:CENTURY 21 Top Dog Properties
Listed by: deano makowsky, eric piel
Office: re/max northwest inc303-457-4800
MLS#:9200391
Source:IRES
Price summary
- Price:$2,975,000
- Price per sq. ft.:$814.4
About this home
This acreage property is very special and was built for comfort, style and convenience. This custom home was designed by award winning designer David Hueter & built by custom home builder Darrel Amelang with features such as custom hand-built cabinetry & designer upgraded features throughout with too many other things to mention here. As you drive through the private secured entry gate with code or remote you will be blown away by the architecture of this home. This solid 2x6 constructed home has steel beam supports throughout, custom Sierra Pacific wood clad windows everywhere, heavy standing gauge seam metal roof, Cat 5e wire and multi station inside and out surround sound & all hi end mechanicals in place. The entire 35+ acres is fenced, for your horses or livestock which includes custom designed metal drill pipe fence with welded pipe corners and gate separation of front and back of property. You must see the back of the property with gorgeous pastures, rock out cropping's and lots of wildlife. There is a large party pavilion and with firepit and electric and gas ready for your large summer gatherings. This property also features a year-round temperature-controlled greenhouse, with heated and sprinkled garden beds so that you can grow vegetables in the wintertime. There are also 12 raised garden beds and a fully fenced in Orchard with Apple, Cherry, Peach and Plum trees. The Garden/Hobby house and additional Tack room is in place to help you manage the gardens, orchard and livestock. Must see the huge 40x60 Shop and Out-building that features two 12x12 ft. doors with openers plus a 10x10 door third bay with opener. This shop comes with a 10K lb. Truck/Car lift, compressor lines & 200 Amp service with 30-amp outlet for welder. This shop is perfect for a business or custom car collector. The huge gravel area is located next to shop and is perfect for boat, camper & trailer storage. RV drop is located on the north side of the home. This is a must see!...
Contact an agent
Home facts
- Year built:2008
- Subdivision & Development:Centennial Farm Conservation
- Listing ID #:9200391
- Added:86 day(s) ago
- Updated:October 25, 2026 at 02:19 PM
Rooms and interior
- Bedrooms:4
- Total bathrooms:3
- Full bathrooms:1
- Dining Description:Eat-in Kitchen
- Kitchen Description:Dishwasher, Disposal, Double Oven, Freezer, Gas Bar-B-Q, Kitchen Island, Microwave, Pantry, Refrigerator, Self Cleaning Oven
- Basement Description:Crawl Space, Slab, Structural Floor
- Living area:3,653 sq. ft.
Heating and cooling
- Cooling:Ceiling Fan(s), Central Air
- Heating:Forced Air, Radiant
Structure and exterior
- Roof:Metal
- Year built:2008
- Building area:3,653 sq. ft.
- Lot area:35.39 Acres
- Lot Features:Deciduous Trees, Gutters, House Faces East, Level, Meadow, Mineral Rights Excluded, Outbuildings, Rock Outcropping, Rolling Lot
- Construction Materials:Composition, Frame, Metal Siding, Wood Siding
- Exterior Features:Patio, Sprinkler System
- Levels:2 Story
Schools
- High school:Berthoud
- Middle school:Turner
- Elementary school:Berthoud
Utilities
- Water:Public
- Sewer:Septic Tank
Finances and disclosures
- Price:$2,975,000
- Price per sq. ft.:$814.4
- Tax amount:$8,415
Features and amenities
- Appliances:Dishwasher, Disposal, Double Oven, Dryer, Fire Alarm, Freezer, Gas Bar-B-Q, Microwave, Refrigerator, Self Cleaning Oven, Washer
- Laundry features:Dryer, Washer
- Amenities:Bay or Bow Window, Cathedral Ceiling(s), Eat-in Kitchen, Kitchen Island, Open Floorplan, Pantry, Walk-In Closet(s)
Parking
- Parking description:>8' Garage Door, Oversized Garage
- Garage spaces:23
New listings near 115 S County Road 23
- New
 $315,000Active1 Acres
1061 Berthoud Peak Dr, Berthoud, CO 80513
MLS# 1071204Listed by: LIV Sotheby's Intl Realty - New
 $1,275,000Active3 beds 3 baths4,544 sq. ft.
2878 Newfound Lake Rd, Berthoud, CO 80513
MLS# 3746701Listed by: JPAR Modern Real Estate - New
 $1,625,000Active5 beds 5 baths5,592 sq. ft.
2116 Scotts Dale Rd, Berthoud, CO 80513
MLS# 6795580Listed by: Christie's International Real Estate Colorado- Summit Colorado - New
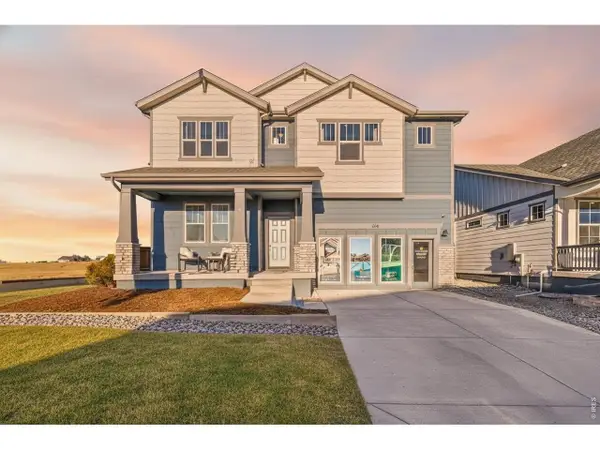 $849,990Active3 beds 3 baths4,864 sq. ft.
154 Buckwheat Ln, Berthoud, CO 80513
MLS# 1071186Listed by: DFH Colorado Realty LLC - New
 $595,000Active4 beds 3 baths3,360 sq. ft.
868 Prairiestar Dr, Berthoud, CO 80513
MLS# 1071157Listed by: Resident Realty - Open Sun, 11am to 12:30pmNew
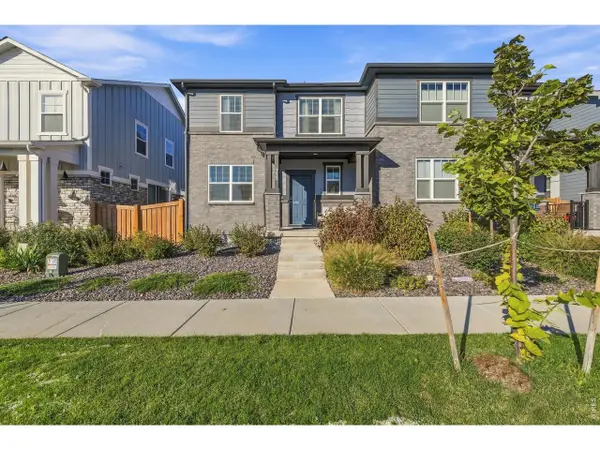 $465,000Active3 beds 3 baths2,472 sq. ft.
235 E 4th St, Berthoud, CO 80513
MLS# 1071169Listed by: Group Centerra - New
 $634,900Active4 beds 3 baths3,366 sq. ft.
410 Capri Ct, Berthoud, CO 80513
MLS# 1071036Listed by: eXp Realty - Northern CO - New
 $715,000Active4 beds 4 baths4,762 sq. ft.
1149 Clara View Dr, Berthoud, CO 80513
MLS# 1071039Listed by: C3 Real Estate Solutions, LLC - Open Sun, 12 to 2pmNew
 $500,000Active3 beds 3 baths2,119 sq. ft.
103 Lemonade Dr, Berthoud, CO 80513
MLS# 1070994Listed by: Coldwell Banker Realty-NOCO - New
 $655,000Active3 beds 3 baths3,373 sq. ft.
412 E Michigan Ave, Berthoud, CO 80513
MLS# 1071006Listed by: Kurt's Property Mgmt.& Invest


Protect your home and budget from life's surprises with an Assurant Home Warranty, backed by a partner that supports you through every step of homeownership. Explore Plans.
©2026 Century 21 Real Estate LLC. All rights reserved. CENTURY 21®, the CENTURY 21 Logo and C21® are service marks owned by Century 21 Real Estate LLC. Century 21 Real Estate LLC fully supports the principles of the Fair Housing Act and the Equal Opportunity Act. Each office is independently owned and operated. Listing information is deemed reliable but not guaranteed accurate.