
1252 Sun River Rd, Berthoud, CO 80513
Local realty services provided by:CENTURY 21 CapRock Real Estate
Listed by: andy hawbaker
Office: coldwell banker realty-noco9706672707
MLS#:1071509
Source:IRES
Price summary
- Price:$640,000
- Price per sq. ft.:$205.46
About this home
Welcome home to easy main-level living in Berthoud's Vantage neighborhood! This 5-bedroom, 4-bathroom ranch puts everything on one floor: the primary suite, two more bedrooms, laundry and a large pantry. Light pours through the windows of the open kitchen, living and dining areas, creating a warm, welcoming heart of the home. The primary suite is a true retreat, with dual sinks, a shower and a spacious walk-in closet. Near the front entry, two bedrooms share a full bath, which gives guests their own space or makes room for a home office. Downstairs, a wet bar anchors the entertaining space, made for game nights and gatherings. That level also has two more bedrooms, a 3/4 bath and extra laundry hookups. Step outside to a large concrete patio that backs to a small open space. This well-cared-for home has a 3-car garage, and Vantage has a neighborhood pool, trails and parks. Stroll to the city rec center, then enjoy small-town Berthoud charm, with beautiful mountain views just minutes away....
Contact an agent
Home facts
- Year built:2020
- Subdivision & Development:Westhaven Sub
- Listing ID #:1071509
- Added:2 day(s) ago
- Updated:November 03, 2026 at 05:10 PM
Rooms and interior
- Bedrooms:5
- Total bathrooms:4
- Full bathrooms:2
- Half bathrooms:1
- Dining Description:Eat-in Kitchen
- Kitchen Description:Dishwasher, Electric Range, Kitchen Island, Microwave, Pantry, Refrigerator
- Basement Description:Partially Finished
- Living area:3,115 sq. ft.
Heating and cooling
- Cooling:Central Air
- Heating:Forced Air
Structure and exterior
- Roof:Composition
- Year built:2020
- Building area:3,115 sq. ft.
- Lot area:0.17 Acres
- Lot Features:Paved
- Construction Materials:Frame
- Exterior Features:Enclosed, Patio, Sprinkler System
- Levels:One
Schools
- High school:Berthoud
- Middle school:Turner
- Elementary school:Berthoud
Utilities
- Water:Public
- Sewer:Public Sewer
Finances and disclosures
- Price:$640,000
- Price per sq. ft.:$205.46
- Tax amount:$5,686
Features and amenities
- Appliances:Dishwasher, Dryer, Electric Range, Microwave, Refrigerator, Washer
- Laundry features:Dryer, Washer, Washer/Dryer Hookup
- Amenities:Eat-in Kitchen, Kitchen Island, Pantry, Walk-In Closet(s), Wet Bar
Parking
- Garage spaces:3
New listings near 1252 Sun River Rd
- Coming SoonOpen Sat, 11am to 1pm
 $624,900Coming Soon4 beds 3 baths3,542 sq. ft.
1657 Vantage Pkwy, Berthoud, CO 80513
MLS# 1071417Listed by: eXp Realty LLC - New
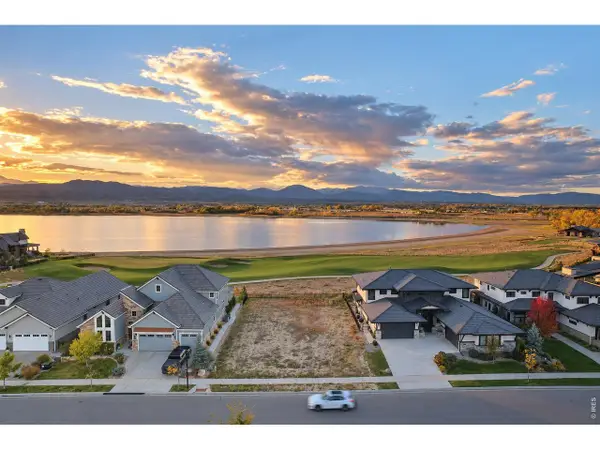 $1,250,000Active0.2 Acres
2863 Heron Lakes Pkwy, Berthoud, CO 80513
MLS# 1071523Listed by: Hayden Outdoors - Windsor - New
 $490,000Active3 beds 2 baths1,548 sq. ft.
1544 Brant, Berthoud, CO 80513
MLS# IR1071494Listed by: EXP REALTY - HUB
- New
 $490,000Active3 beds 2 baths2,986 sq. ft.
1544 Brant St, Berthoud, CO 80513
MLS# 1071494Listed by: eXp Realty - Hub - New
 $2,295,000Active4 beds 4 baths6,825 sq. ft.
2672 Bluewater Rd, Berthoud, CO 80513
MLS# 3341505Listed by: Kentwood Real Estate City Properties - New
 $2,895,000Active4 beds 6 baths8,162 sq. ft.
2669 Southwind Rd, Berthoud, CO 80513
MLS# 3049526Listed by: Kentwood Real Estate City Properties - New
 $1,650,000Active5 beds 4 baths6,569 sq. ft.
1030 Berthoud Peak Dr, Berthoud, CO 80513
MLS# 6998848Listed by: RE/MAX Nexus - Open Sat, 12 to 2pmNew
 $765,000Active6 beds 5 baths3,824 sq. ft.
1608 Chokeberry St, Berthoud, CO 80513
MLS# 1071449Listed by: C3 Real Estate Solutions, LLC - New
 $650,000Active5 beds 4 baths3,676 sq. ft.
514 Ranchhand Dr, Berthoud, CO 80513
MLS# 1071431Listed by: WK Real Estate Longmont


Protect your home and budget from life's surprises with an Assurant Home Warranty, backed by a partner that supports you through every step of homeownership. Explore Plans.
©2026 Century 21 Real Estate LLC. All rights reserved. CENTURY 21®, the CENTURY 21 Logo and C21® are service marks owned by Century 21 Real Estate LLC. Century 21 Real Estate LLC fully supports the principles of the Fair Housing Act and the Equal Opportunity Act. Each office is independently owned and operated. Listing information is deemed reliable but not guaranteed accurate.