
1310 Burt Ave, Berthoud, CO 80513
Local realty services provided by:CENTURY 21 Top Dog Properties
1310 Burt Ave,Berthoud, CO 80513
$1,630,000
- 5 Beds
- 5 Baths
- 5,164 sq. ft.
- Single family
- Active
Listed by: andrea bisnette
Office: realty one group fourpoints9705735880
MLS#:1059773
Source:IRES
Price summary
- Price:$1,630,000
- Price per sq. ft.:$315.65
- Monthly HOA dues:$83.33
About this home
**This home was featured in the 2026 Parade of Homes**. Mountain Views Two Main-Floor Bedrooms + Office 920 SqFt Covered Outdoor Space Next Gen Multigenerational Basement NO METRO TAXExperience luxury Colorado living in this new construction ranch-style home in Berthoud's desirable Harvest Ridge South w/ NO METRO TAX! Positioned to maximize breathtaking Front Range mountain views and unforgettable Colorado sunsets, this home was designed around indoor/outdoor living, flexibility, & functionality. Offering 4,065 finished square feet, this home features true main floor living: spacious primary suite, a second main-level bedroom, dedicated office, laundry, & an oversized 969 SqFt 3-car garage built for large trucks and SUVs.The open-concept living area showcases oversized windows, a dramatic floor-to-ceiling stone fireplace, and a 3-panel sliding glass door to the tucked away patio. The chef-inspired kitchen includes a massive island, walk-in pantry, grocery door, gas range with hood, and generous dining space.Indoor/outdoor living is delivered, not just promised: 920 square feet of covered outdoor space across a covered front porch, two covered patios, and a private upper deck, each sited for the views.The primary suite is a private retreat wi/ direct patio access ideal for a future hot tub, oversized walk-in closet, and spa-inspired steam tub/shower combo. The main-floor office offers a closet and egress should a future owner want it as a bedroom. Upstairs is a private suite all its own: a 15x15 bedroom with mountain views, walk-in closet, full bath, and its own covered deck, ideal for guests, extended family, or a teen retreat.The independently accessible finished basement has its own garage entrance and two additional bedrooms, embracing the sought-after "Next Gen" multigenerational concept: extended family, gym, media room, or flexible living. Designer finishes throughout. Near parks, trails, and Northern Colorado amenities....
Contact an agent
Home facts
- Year built:2025
- Subdivision & Development:Harvest Ridge South
- Listing ID #:1059773
- Added:156 day(s) ago
- Updated:October 25, 2026 at 02:50 PM
Rooms and interior
- Bedrooms:5
- Total bathrooms:5
- Full bathrooms:3
- Half bathrooms:1
- Dining Description:Separate Dining Room
- Kitchen Description:Dishwasher, Gas Range, Kitchen Island, Microwave, Pantry
- Basement Description:Full, Partially Finished
- Living area:5,164 sq. ft.
Heating and cooling
- Cooling:Central Air
- Heating:Forced Air
Structure and exterior
- Roof:Composition
- Year built:2025
- Building area:5,164 sq. ft.
- Lot area:0.23 Acres
- Lot Features:Curbs, Gutters, Paved, Sidewalks
- Architectural Style:Contemporary
- Construction Materials:Frame
- Levels:One
Schools
- High school:Berthoud
- Middle school:Turner
- Elementary school:Ivy Stockwell
Utilities
- Water:Public
- Sewer:Public Sewer
Finances and disclosures
- Price:$1,630,000
- Price per sq. ft.:$315.65
- Tax amount:$3,778
Features and amenities
- Appliances:Dishwasher, Gas Range, Microwave
- Laundry features:Washer/Dryer Hookup
- Amenities:Cathedral Ceiling(s), Kitchen Island, Open Floorplan, Pantry, Separate Dining Room, Walk-In Closet(s)
Parking
- Parking description:Oversized Garage
- Garage spaces:3
New listings near 1310 Burt Ave
- New
 $315,000Active1 Acres
1061 Berthoud Peak Dr, Berthoud, CO 80513
MLS# 1071204Listed by: LIV Sotheby's Intl Realty - New
 $1,275,000Active3 beds 3 baths4,544 sq. ft.
2878 Newfound Lake Rd, Berthoud, CO 80513
MLS# 1071210Listed by: JPAR Modern Real Estate - New
 $1,625,000Active5 beds 5 baths5,592 sq. ft.
2116 Scotts Dale Rd, Berthoud, CO 80513
MLS# 6795580Listed by: Christie's International Real Estate Colorado- Summit Colorado - New
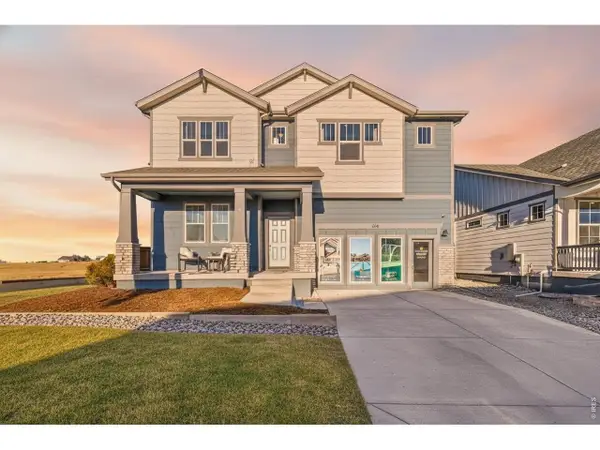 $849,990Active3 beds 3 baths4,864 sq. ft.
154 Buckwheat Ln, Berthoud, CO 80513
MLS# 1071186Listed by: DFH Colorado Realty LLC - New
 $595,000Active4 beds 3 baths3,360 sq. ft.
868 Prairiestar Dr, Berthoud, CO 80513
MLS# 1071157Listed by: Resident Realty - Open Sun, 11am to 12:30pmNew
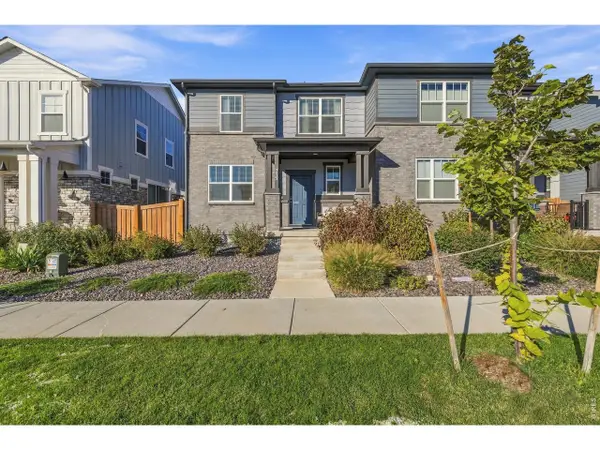 $465,000Active3 beds 3 baths2,472 sq. ft.
235 E 4th St, Berthoud, CO 80513
MLS# 1071169Listed by: Group Centerra - New
 $634,900Active4 beds 3 baths3,366 sq. ft.
410 Capri Ct, Berthoud, CO 80513
MLS# 1071036Listed by: eXp Realty - Northern CO - New
 $715,000Active4 beds 4 baths4,762 sq. ft.
1149 Clara View Dr, Berthoud, CO 80513
MLS# 1071039Listed by: C3 Real Estate Solutions, LLC - Open Sun, 12 to 2pmNew
 $500,000Active3 beds 3 baths2,119 sq. ft.
103 Lemonade Dr, Berthoud, CO 80513
MLS# 1070994Listed by: Coldwell Banker Realty-NOCO - New
 $655,000Active3 beds 3 baths3,373 sq. ft.
412 E Michigan Ave, Berthoud, CO 80513
MLS# 1071006Listed by: Kurt's Property Mgmt.& Invest


Protect your home and budget from life's surprises with an Assurant Home Warranty, backed by a partner that supports you through every step of homeownership. Explore Plans.
©2026 Century 21 Real Estate LLC. All rights reserved. CENTURY 21®, the CENTURY 21 Logo and C21® are service marks owned by Century 21 Real Estate LLC. Century 21 Real Estate LLC fully supports the principles of the Fair Housing Act and the Equal Opportunity Act. Each office is independently owned and operated. Listing information is deemed reliable but not guaranteed accurate.