
1405 Swan Peter Drive, Berthoud, CO 80513
Local realty services provided by:CENTURY 21 CapRock Real Estate
1405 Swan Peter Drive,Berthoud, CO 80513
$1,149,578
- 3 Beds
- 3 Baths
- - sq. ft.
- Single family
- Sold
Listed by: tara moreno
Office: re/max alliance-loveland
MLS#:IR1023790
Source:ML
Sorry, we are unable to map this address
Price summary
- Price:$1,149,578
- Monthly HOA dues:$87.5
About this home
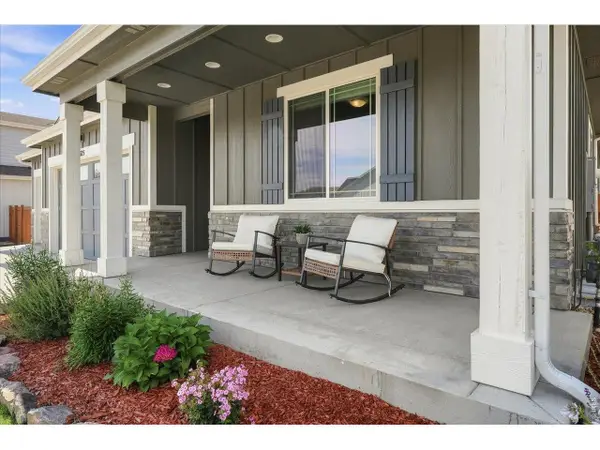
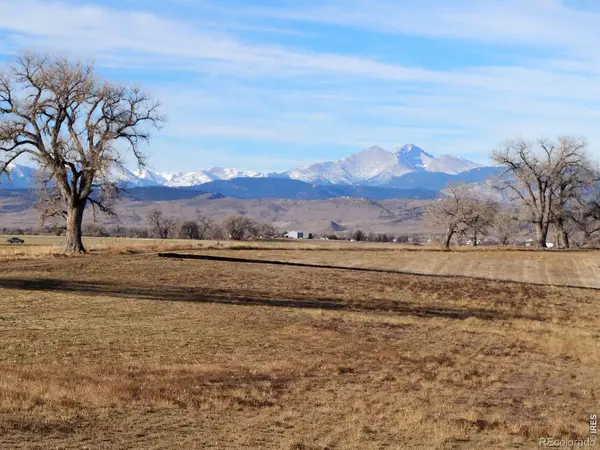
This gorgeous 3-bedroom, 3-bathroom home offers luxurious living and thoughtful design in every detail. The entrance greets you with the over-sized front porch. As you enter, the living room boasts striking wood ceiling, a gas fireplace and hardwood flooring. Bright expansive windows opening onto the back covered patio. The open-concept kitchen is a chef's dream, featuring a large island, gas cook top, tons of storage, walk in pantry, cabinets to the ceiling and stunning lighting. The primary bedroom offers a large walk in shower, dual vanities and walk in closet. Outside you will find a large covered rear patio and full custom landscaping. Two zone heating, and an over sized garage are just a few other highlights. This home is located in a non-metro community with a low annual HOA. Walking trails, pocket park area, and abutting a private farm are a few additional highlights. To be built---early enough to pick your own selections. We also have other lots available
Contact an agent
Home facts
- Year built:2025
- Listing ID #:IR1023790
Rooms and interior
- Bedrooms:3
- Total bathrooms:3
- Full bathrooms:1
- Half bathrooms:1
- Flooring:Wood
- Kitchen Description:Dishwasher, Disposal, Eat-in Kitchen, Kitchen Island, Microwave, Oven, Refrigerator
- Basement:Yes
- Basement Description:Bath/Stubbed, Full, Unfinished
Heating and cooling
- Cooling:Central Air
- Heating:Forced Air
- Central air:Yes
Structure and exterior
- Roof:Composition
- Year built:2025
- Lot Features:Level, Sprinklers In Front
- Architectural Style:Contemporary
- Construction Materials:Stone
- Exterior Features:Deck, Patio
- Foundation Description:Slab
- Levels:1 Story
Schools
- High school:Berthoud
- Middle school:Turner
- Elementary school:Ivy Stockwell
Utilities
- Water:Public
- Sewer:Public Sewer
Finances and disclosures
- Price:$1,149,578
- Tax amount:$1,534 (2023)
Features and amenities
- Laundry features:In Unit
- Amenities:Double Pane Windows, Smoke Detector(s)
Parking
- Total parking spaces:2
- Parking description:Oversized
- Garage:Yes
- Garage spaces:2
 Based on information submitted to the MLS GRID as of July 24, 2026 07:49 AM. All data is obtained from various sources and may not have been verified by broker or MLS GRID. Supplied Open House information is subject to change without notice. All information should be independently reviewed and verified for accuracy. Properties may or may not be listed by the office/agent presenting the information. ML Member Broker: Daniel Bishop
New listings near 1405 Swan Peter Drive
- New
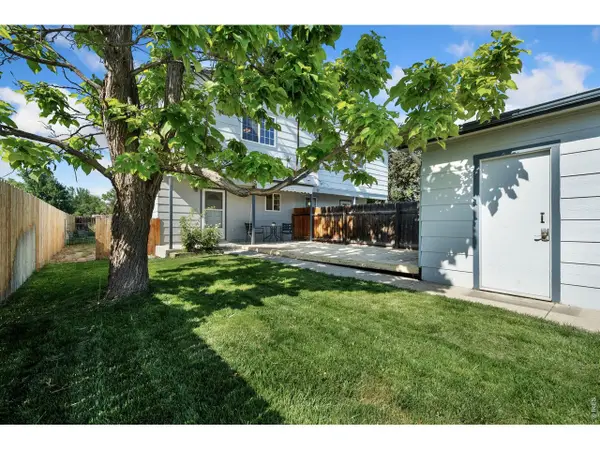 $350,000Active3 beds 3 baths1,260 sq. ft.
124 Indiana Ave, Berthoud, CO 80513
MLS# 1064847Listed by: eXp Realty - Hub - Open Sat, 1 to 3pmNew
 $525,000Active4 beds 4 baths2,761 sq. ft.
414 Ellie Way, Berthoud, CO 80513
MLS# IR1064843Listed by: EXP REALTY LLC - New
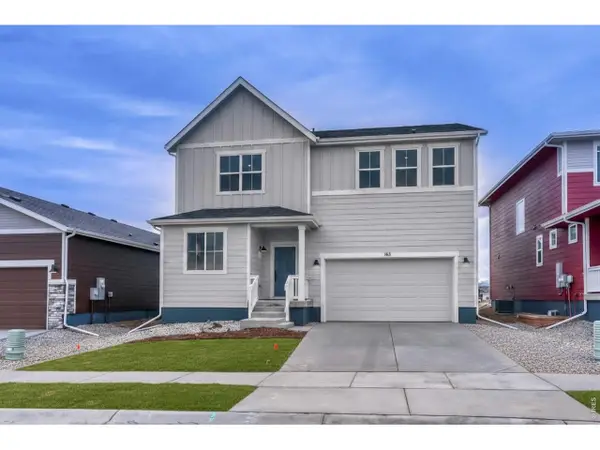 $614,990Active4 beds 3 baths3,452 sq. ft.
163 Buckwheat Ln, Berthoud, CO 80513
MLS# 1064826Listed by: DFH Colorado Realty LLC - New
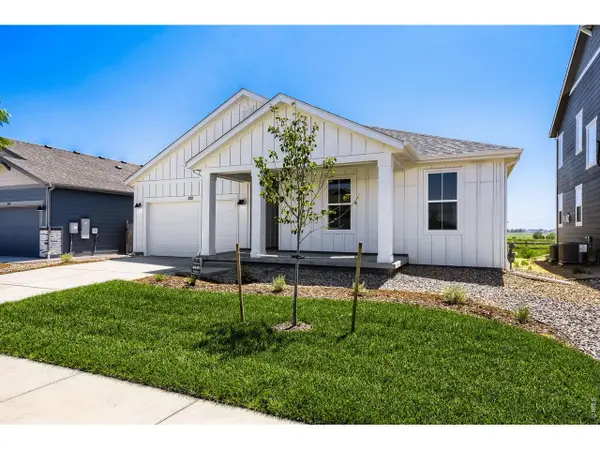 $699,990Active3 beds 2 baths4,113 sq. ft.
322 Rustic Barn Ln, Berthoud, CO 80513
MLS# 1064838Listed by: DFH Colorado Realty LLC - Open Sat, 10am to 12pmNew
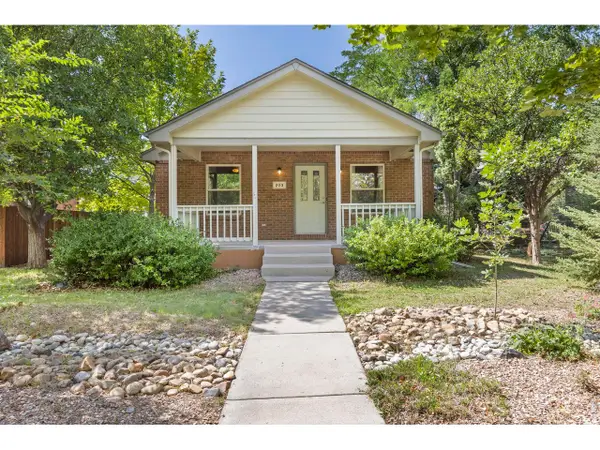 $425,000Active2 beds 2 baths1,728 sq. ft.
203 E Colorado Ave, Berthoud, CO 80513
MLS# 3134915Listed by: Tallent Co. Real Estate - Open Sat, 12 to 2pmNew
 $580,000Active3 beds 2 baths2,933 sq. ft.
625 Tenderfoot Dr, Berthoud, CO 80513
MLS# 1064790Listed by: Kentwood RE Northern Prop Llc - Open Sat, 10am to 12pmNew
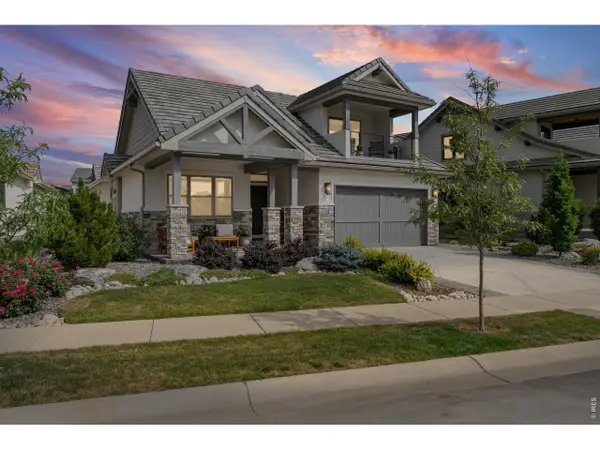 $1,399,000Active4 beds 5 baths4,270 sq. ft.
3284 Danzante Bay Ct, Berthoud, CO 80513
MLS# 1064743Listed by: Equity Colorado - New
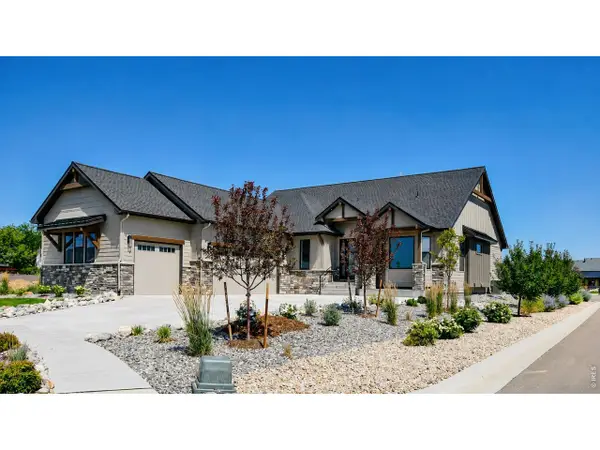 $1,422,000Active4 beds 4 baths4,636 sq. ft.
1222 Eliza Ave, Berthoud, CO 80513
MLS# 1064710Listed by: RE/MAX Alliance-FTC South - New
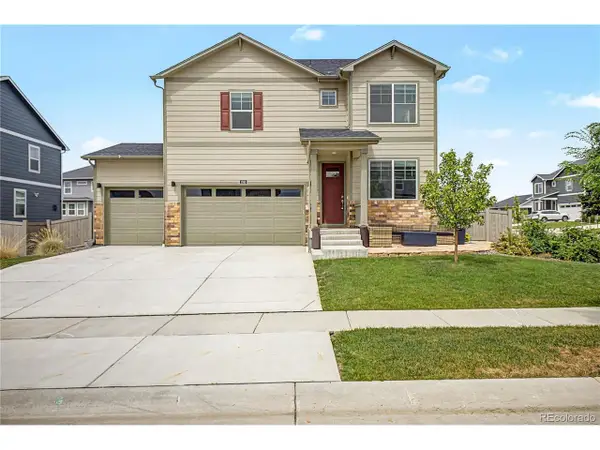 $670,000Active5 beds 4 baths3,462 sq. ft.
1793 Vantage Pkwy, Berthoud, CO 80513
MLS# 9802183Listed by: Fixed Rate Real Estate, LLC - New
 $230,000Active0.22 Acres
1254 Burt Avenue, Berthoud, CO 80513
MLS# IR1064555Listed by: PARAGON REALTY SERVICES LLC


Protect your home and budget from life's surprises with an Assurant Home Warranty, backed by a partner that supports you through every step of homeownership. Explore Plans.
©2026 Century 21 Real Estate LLC. All rights reserved. CENTURY 21®, the CENTURY 21 Logo and C21® are service marks owned by Century 21 Real Estate LLC. Century 21 Real Estate LLC fully supports the principles of the Fair Housing Act and the Equal Opportunity Act. Each office is independently owned and operated. Listing information is deemed reliable but not guaranteed accurate.