
17622 County Road 1, Berthoud, CO 80513
Local realty services provided by:CENTURY 21 Community First
17622 County Road 1,Berthoud, CO 80513
$1,998,000
- 4 Beds
- 4 Baths
- 4,203 sq. ft.
- Single family
- Active
Listed by: jim green, stu wright
Office: wk real estate longmont
MLS#:IR1064705
Source:ML
Price summary
- Price:$1,998,000
- Price per sq. ft.:$475.37
About this home
One-of-a-kind hilltop 35-acre country estate offering some of the finest unobstructed views on Colorado's Front Range. Located in Weld County, yet directly across from Boulder County, this exceptional property captures breathtaking panoramic views from the Flatirons to Wyoming. Enjoy sweeping vistas over northern Boulder County, stunning sunsets, and spectacular nighttime city lights. A private gated half-mile driveway creates a true estate setting with exceptional privacy. The custom 4-bedroom, 4-bath home features an open floor plan designed for comfortable living and entertaining, multiple fireplaces, and expansive decks and patios. The spacious kitchen includes granite and butcher block countertops, a Wolf induction range, abundant cabinetry, and generous workspace. Two primary suites feature private baths, including a lower-level suite with a luxurious five-piece bath and two walk-in closets. Property highlights include perimeter 4-rail cedar fencing, Supply Ditch and Howard Lateral water rights, a seasonal pond, three septic systems, 24 interactive security cameras, Starlink internet, whole-property backup generator with a 1,000-gallon propane tank, two large movable safes, fresh interior paint, a fenced 90'x120' turf area with secure dog fencing, and complete perimeter 2x4 welded metal fencing. The impressive insulated 72'x48' barn includes approximately 1,500 finished square feet with a guest suite, mountain-view office, separate HVAC systems, and a 1,920-square-foot heated shop. The classic 30'x40' red barn features a 10-ton vehicle lift, EV charger, loft storage, and plumbing for a future bathroom. Horse enthusiasts will appreciate two fenced pastures, two loafing sheds, four frost-free waterers, feeding areas, and hay storage. Included are pallet racking, shelving, turf maintenance equipment, silica sand, and additional ranch equipment....
Contact an agent
Home facts
- Year built:2015
- Listing ID #:IR1064705
Rooms and interior
- Bedrooms:4
- Total bathrooms:4
- Full bathrooms:1
- Kitchen Description:Dishwasher, Disposal, Kitchen Island, Microwave, Oven, Pantry, Refrigerator
- Basement:Yes
- Basement Description:Full, Walk-Out Access
- Living area:4,203 sq. ft.
Heating and cooling
- Cooling:Air Conditioning-Room, Evaporative Cooling
- Heating:Propane, Radiant, Wood Stove
Structure and exterior
- Roof:Metal
- Year built:2015
- Building area:4,203 sq. ft.
- Lot area:35 Acres
- Lot Features:Ditch, Rolling Slope
- Architectural Style:Contemporary
- Construction Materials:Brick, Metal Siding
- Exterior Features:Balcony, Deck, Patio
- Levels:1 Story
Schools
- High school:Mead
- Middle school:Mead
- Elementary school:Mead
Utilities
- Water:Public
- Sewer:Septic Tank
Finances and disclosures
- Price:$1,998,000
- Price per sq. ft.:$475.37
- Tax amount:$6,513 (2025)
Features and amenities
- Laundry features:Dryer, In Unit, Washer
- Amenities:Double Pane Windows, Smoke Detector(s)
Parking
- Total parking spaces:5
- Parking description:Oversized, Oversized Door, RV Access/Parking
- Garage:Yes
- Garage spaces:5
 Based on information submitted to the MLS GRID as of July 27, 2026 12:46 AM. All data is obtained from various sources and may not have been verified by broker or MLS GRID. Supplied Open House information is subject to change without notice. All information should be independently reviewed and verified for accuracy. Properties may or may not be listed by the office/agent presenting the information.
New listings near 17622 County Road 1
- New
 $680,000Active5 beds 3 baths3,160 sq. ft.
1277 Tipton St, Berthoud, CO 80513
MLS# 1065019Listed by: Hayden Outdoors - Windsor - New
 $550,000Active6 beds 3 baths2,522 sq. ft.
915 Kansas Avenue, Berthoud, CO 80513
MLS# IR1064973Listed by: RESIDENT REALTY - New
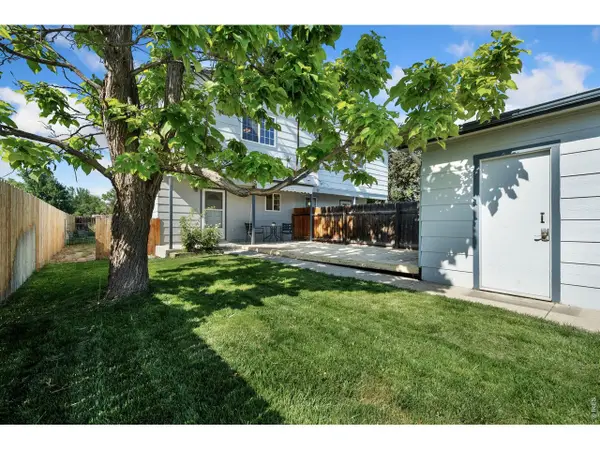 $350,000Active3 beds 3 baths1,260 sq. ft.
124 Indiana Ave, Berthoud, CO 80513
MLS# 1064847Listed by: eXp Realty - Hub - New
 $525,000Active4 beds 4 baths2,761 sq. ft.
414 Ellie Way, Berthoud, CO 80513
MLS# IR1064843Listed by: EXP REALTY LLC - New
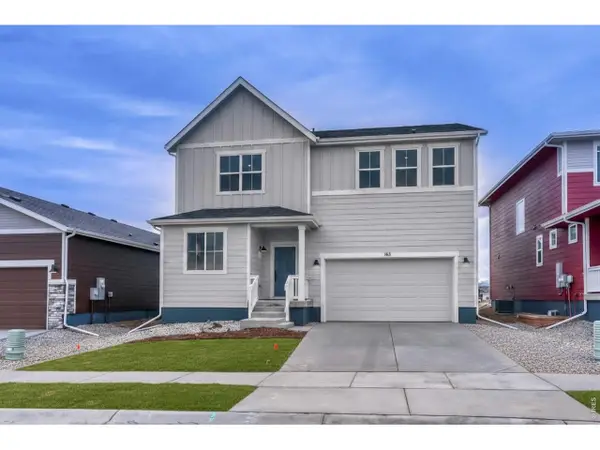 $614,990Active4 beds 3 baths3,452 sq. ft.
163 Buckwheat Ln, Berthoud, CO 80513
MLS# 1064826Listed by: DFH Colorado Realty LLC - New
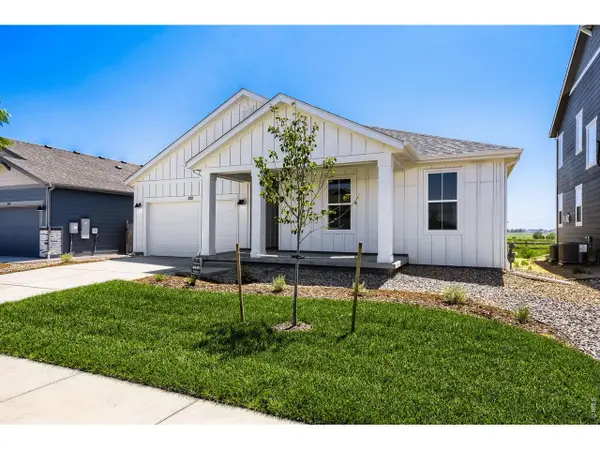 $706,990Active3 beds 2 baths4,113 sq. ft.
322 Rustic Barn Ln, Berthoud, CO 80513
MLS# 1064838Listed by: DFH Colorado Realty LLC - New
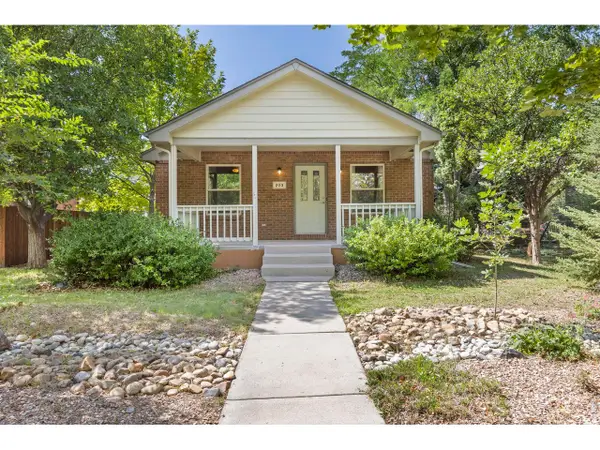 $425,000Active2 beds 2 baths1,728 sq. ft.
203 E Colorado Ave, Berthoud, CO 80513
MLS# 3134915Listed by: Tallent Co. Real Estate - New
 $580,000Active3 beds 2 baths2,933 sq. ft.
625 Tenderfoot Drive, Berthoud, CO 80513
MLS# IR1064790Listed by: KENTWOOD RE NORTHERN PROP LLC - New
 $1,399,000Active4 beds 5 baths4,270 sq. ft.
3284 Danzante Bay Court, Berthoud, CO 80513
MLS# IR1064743Listed by: EQUITY COLORADO - New
 $1,422,000Active4 beds 4 baths4,636 sq. ft.
1222 Eliza Avenue, Berthoud, CO 80513
MLS# IR1064710Listed by: RE/MAX ALLIANCE-FTC SOUTH


Protect your home and budget from life's surprises with an Assurant Home Warranty, backed by a partner that supports you through every step of homeownership. Explore Plans.
©2026 Century 21 Real Estate LLC. All rights reserved. CENTURY 21®, the CENTURY 21 Logo and C21® are service marks owned by Century 21 Real Estate LLC. Century 21 Real Estate LLC fully supports the principles of the Fair Housing Act and the Equal Opportunity Act. Each office is independently owned and operated. Listing information is deemed reliable but not guaranteed accurate.