
17895 County Road 3, Berthoud, CO 80513
Local realty services provided by:CENTURY 21 CapRock Real Estate
17895 County Road 3,Berthoud, CO 80513
$2,200,000
- 4 Beds
- 5 Baths
- 4,892 sq. ft.
- Single family
- Active
Listed by: matt purdy
Office: redfin corporation303-536-8941
MLS#:5474734
Source:IRES
Price summary
- Price:$2,200,000
- Price per sq. ft.:$449.71
About this home
Welcome to this brand-new, high-end custom retreat built in 2026, perfectly positioned on 8.8 private acres with no HOA or metro district! Offering 180-degree views of the majestic Rocky Mountains to the west and rolling pasture land to the east, every single room in this home, including the walk-out basement, is designed to capture breathtaking Colorado scenery. Step inside to a stunning great room boasting soaring ceilings, a striking gas fireplace, rich wood flooring, and a dramatic wall of windows. The gourmet chef's kitchen is a true centerpiece, featuring premium Electrolux appliances, quartz countertops, a massive island with breakfast bar, and rich custom cabinetry. Adjacent to the kitchen, the dining area opens via sliding glass doors to the upper deck for effortless entertaining. A beautiful private office, a powder room, and a dedicated laundry room reside nearby. On the opposite wing, the primary suite serves as a sanctuary, complete with a spa-like 5-piece en-suite bath featuring a deep soaking tub, custom walk-in shower, and a massive walk-in closet. A second bedroom with its own private en-suite bath completes the main floor. The light-filled walk-out basement is anchored by a huge family room with a wet bar and direct patio access. A media room with bar seating creates the ultimate setting for movie nights. Two additional bedrooms, a 1/2 bath, a 3/4 bath, and a private exercise room round out the lower level. Relax on the upper deck or lower patio and take in endless big-sky views. The property is exceptionally equipped for future expansion, featuring a heated detached 2-car garage/barn with electricity, a 220V connection ready for a hot tub on the south side, a 100A electrical hookup on the NE corner for future structures, 2 additional water connection points, and several designed options for retaining walls. Offering total peace, freedom, luxury finishes, and endless possibilities on nearly 9 acres, this masterpiece is ready for you to call home!...
Contact an agent
Home facts
- Year built:2026
- Subdivision & Development:Berthoud
- Listing ID #:5474734
- Added:4 day(s) ago
- Updated:September 09, 2026 at 04:28 PM
Rooms and interior
- Bedrooms:4
- Total bathrooms:5
- Full bathrooms:1
- Half bathrooms:2
- Kitchen Description:Dishwasher, Disposal, Kitchen Island, Microwave, Pantry, Refrigerator, Self Cleaning Oven
- Basement Description:Built-In Radon, Daylight, Partially Finished, Sump Pump, Walk-Out Access
- Living area:4,892 sq. ft.
Heating and cooling
- Cooling:Ceiling Fan(s), Central Air
- Heating:Forced Air, Humidity Control
Structure and exterior
- Roof:Fiberglass
- Year built:2026
- Building area:4,892 sq. ft.
- Lot area:8.8 Acres
- Lot Features:Abuts Public Open Space, Gutters, Meadow, Outbuildings
- Architectural Style:Chalet
- Construction Materials:Frame, Wood Siding
- Exterior Features:Deck, Patio
- Levels:One
Schools
- High school:Mead
- Middle school:Mead
- Elementary school:Mead
Utilities
- Water:City
- Sewer:Septic Tank
Finances and disclosures
- Price:$2,200,000
- Price per sq. ft.:$449.71
- Tax amount:$1,699
Features and amenities
- Appliances:Dishwasher, Disposal, Fire Alarm, Microwave, Refrigerator, Self Cleaning Oven
- Amenities:Kitchen Island, Open Floorplan, Pantry, Sauna, Walk-In Closet(s), Wet Bar
Parking
- Parking description:Heated Garage, Oversized Garage
- Garage spaces:5
New listings near 17895 County Road 3
- Coming Soon
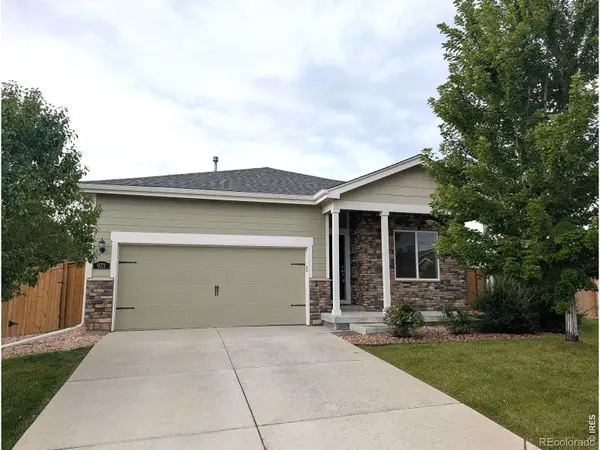 $475,000Coming Soon3 beds 2 baths1,444 sq. ft.
973 Ranchhand Drive, Berthoud, CO 80513
MLS# IR1068168Listed by: C3 REAL ESTATE SOLUTIONS, LLC
- New
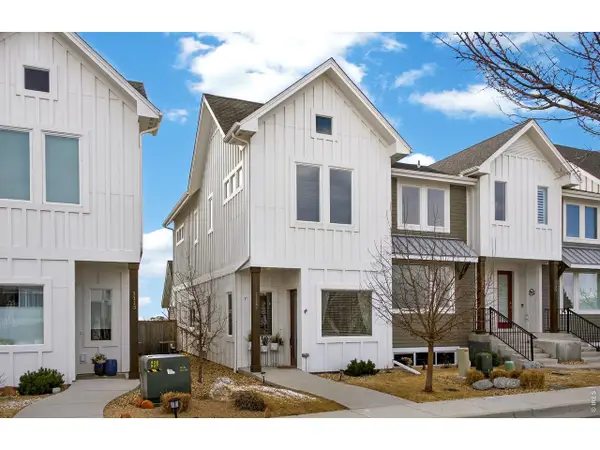 $378,900Active2 beds 3 baths1,339 sq. ft.
1117 Little Branch Ln, Berthoud, CO 80513
MLS# 1068201Listed by: Kearney Realty - New
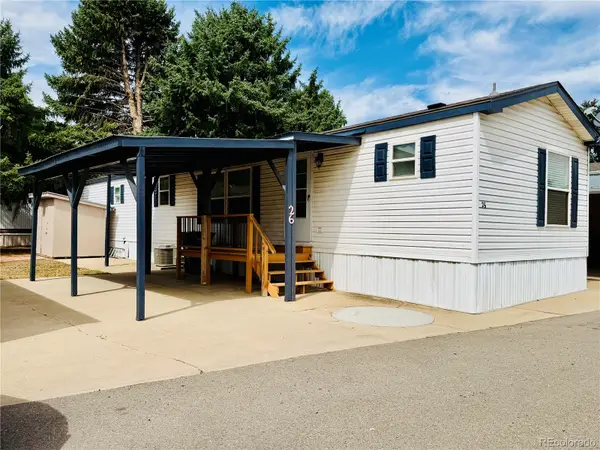 $59,995Active2 beds 2 baths1,120 sq. ft.
230 N 2nd St #26, Berthoud, CO 80513
MLS# 2398981Listed by: THE GROSSNICKLE GROUP - New
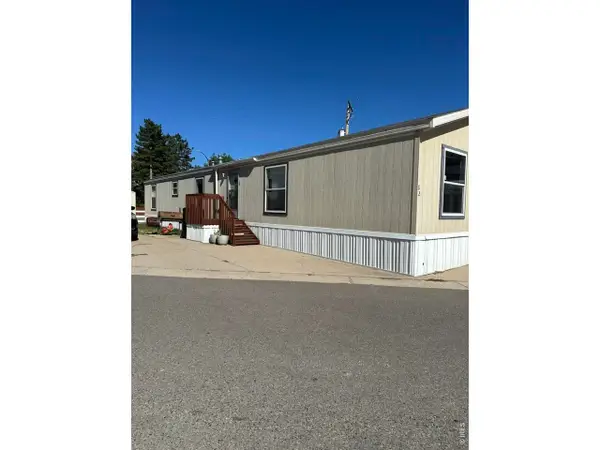 $83,900Active3 beds 2 baths1,152 sq. ft.
230 N 2nd St #82, Berthoud, CO 80513
MLS# 7009Listed by: JPAR Modern Real Estate - Open Sat, 11am to 2pmNew
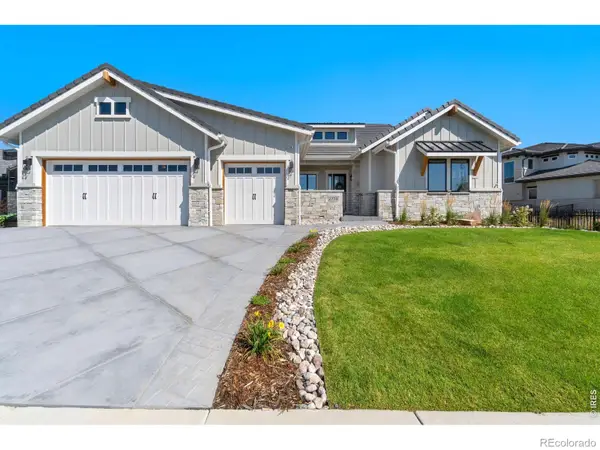 $1,700,000Active5 beds 5 baths5,144 sq. ft.
2774 Heron Lakes Parkway, Berthoud, CO 80513
MLS# IR1068063Listed by: LUXURY HOMES LLC - New
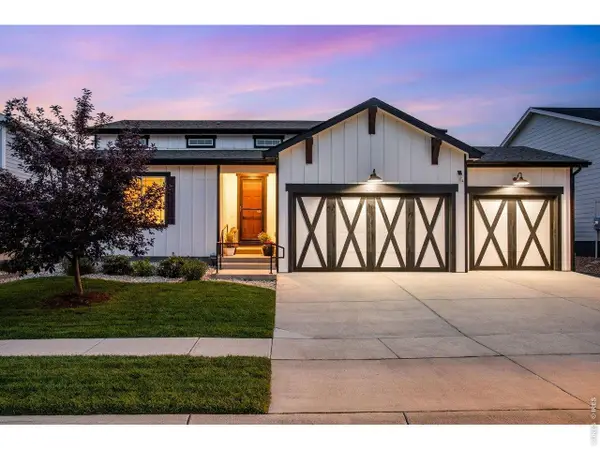 $584,900Active4 beds 3 baths3,156 sq. ft.
301 Dorothy Dr, Berthoud, CO 80513
MLS# 1068002Listed by: C3 Real Estate Solutions, LLC - New
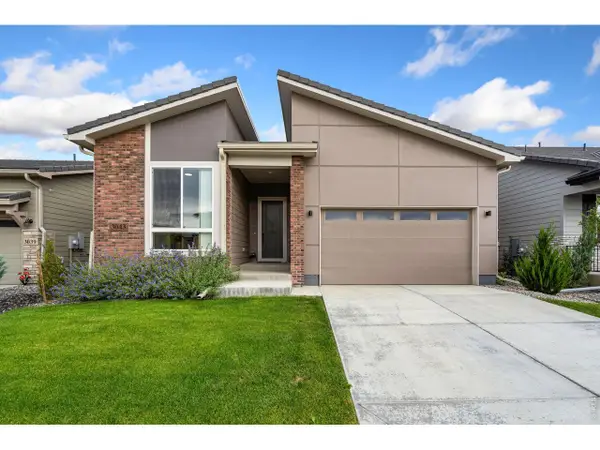 $850,000Active2 beds 2 baths3,924 sq. ft.
3043 Newfound Lake Rd, Berthoud, CO 80513
MLS# 1067992Listed by: RE/MAX Alliance-FTC South - New
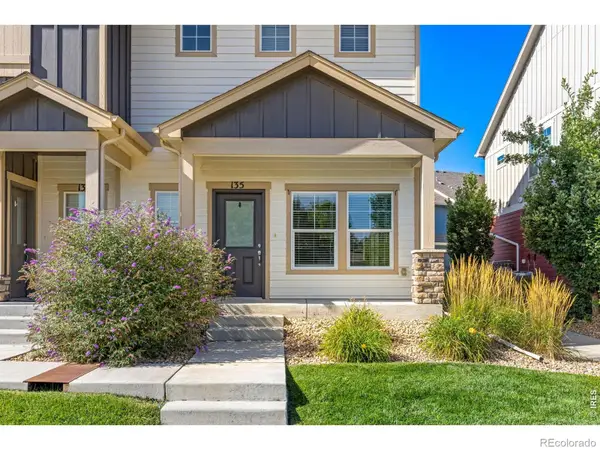 $349,000Active3 beds 3 baths1,276 sq. ft.
135 S 8th Street, Berthoud, CO 80513
MLS# IR1067965Listed by: COMPASS - BOULDER - New
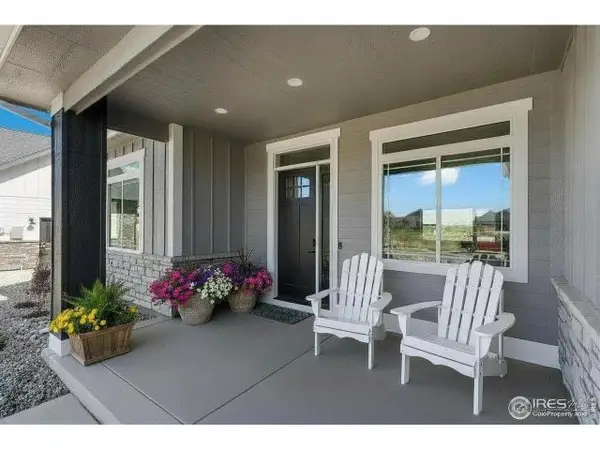 $1,250,000Active5 beds 3 baths4,008 sq. ft.
1369 Burt Ave, Berthoud, CO 80513
MLS# 1067933Listed by: RE/MAX Alliance-Loveland - New
 $619,990Active3 beds 3 baths2,448 sq. ft.
275 Sugar Beet Ln, Berthoud, CO 80513
MLS# 1067936Listed by: DFH Colorado Realty LLC


Protect your home and budget from life's surprises with an Assurant Home Warranty, backed by a partner that supports you through every step of homeownership. Explore Plans.
©2026 Century 21 Real Estate LLC. All rights reserved. CENTURY 21®, the CENTURY 21 Logo and C21® are service marks owned by Century 21 Real Estate LLC. Century 21 Real Estate LLC fully supports the principles of the Fair Housing Act and the Equal Opportunity Act. Each office is independently owned and operated. Listing information is deemed reliable but not guaranteed accurate.