
1916 W County Road 6, Berthoud, CO 80513
Local realty services provided by:CENTURY 21 CapRock Real Estate
Upcoming open houses
- Sun, Oct 2512:00 pm - 02:00 pm
Listed by: lynette kiehn
Office: re/max alliance-loveland9706691234
MLS#:1062411
Source:IRES
Price summary
- Price:$999,000
- Price per sq. ft.:$182.33
About this home
11 acres. Mountain views. Horse barn. Detached shop. Now $999,000! Discover the space and freedom of Berthoud country living for under $1 million, offered $301,000 below its 2025 appraised value of $1,300,000. With approximately 5,478 finished square feet and extensive recent improvements, this property offers a compelling combination of land, living space and versatility just minutes from downtown.Beyond the gated driveway, the home features 5 bedrooms (1 non-conforming), 3 bathrooms and an extraordinary great room spanning approximately 2,400 square feet. Soaring 30-foot ceilings, a loft overlook and a dramatic stone fireplace create a setting for memorable gatherings, recreation and the hobbies you've always wanted room to enjoy. A glass garage-style door opens to an expansive patio, connecting indoor entertaining with Colorado's outdoor lifestyle.Recent improvements include a new home roof and new metal roofs on the barn and shop in 2025, new exterior siding, replacement windows, fresh paint in the great room, new carpet throughout the home, updated flooring, remodeled bathrooms and replacement exterior doors in the great room. Three stone fireplaces add warmth and character throughout. The finished walkout basement provides additional living and recreation space and a safe room. A pet wash station in the main-level mudroom between the garage and house adds everyday convenience.Bring your horses, hobbies and plans for the future. A 4-stall horse barn includes electricity, a tack room and hay storage, while the 24x30 detached shop offers dedicated space for projects and storage. Open acreage, stunning Front Range views, frequent elk and deer sightings and a year-round creek bordering the property complete the country setting, with convenient access to Berthoud, Loveland and Longmont.If acreage has been on your wish list, this new price deserves a closer look. Schedule your private showing and explore the possibilities....
Contact an agent
Home facts
- Year built:1977
- Subdivision & Development:/220469 - S22 T04 R69
- Listing ID #:1062411
- Added:127 day(s) ago
- Updated:October 25, 2026 at 04:28 PM
Rooms and interior
- Bedrooms:5
- Total bathrooms:3
- Full bathrooms:2
- Kitchen Description:Dishwasher, Disposal, Electric Range, Microwave, Refrigerator, Self Cleaning Oven
- Basement Description:Full, Partially Finished, Walk-Out Access
- Living area:5,479 sq. ft.
Heating and cooling
- Cooling:Ceiling Fan(s)
- Heating:2 or more Heat Sources, Zoned
Structure and exterior
- Roof:Composition
- Year built:1977
- Building area:5,479 sq. ft.
- Lot area:11 Acres
- Lot Features:Abuts Farm Land, House Faces South, Outbuildings
- Architectural Style:Contemporary, Farmhouse
- Construction Materials:Composition, Frame, Stone, Vinyl Siding
- Exterior Features:Deck, Patio
- Levels:One
Schools
- High school:Berthoud
- Middle school:Turner
- Elementary school:Ivy Stockwell
Utilities
- Water:Public
Finances and disclosures
- Price:$999,000
- Price per sq. ft.:$182.33
- Tax amount:$6,158
Features and amenities
- Appliances:Dishwasher, Disposal, Dryer, Electric Range, Fire Alarm, Microwave, Refrigerator, Self Cleaning Oven, Washer
- Laundry features:Dryer, Washer, Washer/Dryer Hookup
- Amenities:Beamed Ceilings, High Ceilings, Skylights
Parking
- Parking description:>8' Garage Door, Oversized Garage, RV Access/Parking
- Garage spaces:2
New listings near 1916 W County Road 6
- New
 $315,000Active1 Acres
1061 Berthoud Peak Dr, Berthoud, CO 80513
MLS# 1071204Listed by: LIV Sotheby's Intl Realty - New
 $1,275,000Active3 beds 3 baths4,544 sq. ft.
2878 Newfound Lake Rd, Berthoud, CO 80513
MLS# 3746701Listed by: JPAR Modern Real Estate - New
 $1,625,000Active5 beds 5 baths5,592 sq. ft.
2116 Scotts Dale Rd, Berthoud, CO 80513
MLS# 6795580Listed by: Christie's International Real Estate Colorado- Summit Colorado - New
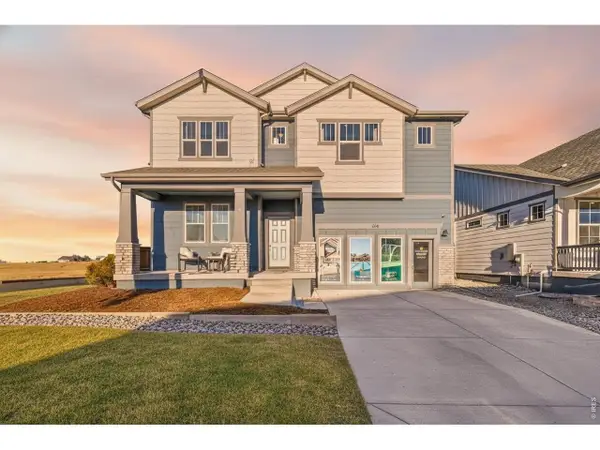 $849,990Active3 beds 3 baths4,864 sq. ft.
154 Buckwheat Ln, Berthoud, CO 80513
MLS# 1071186Listed by: DFH Colorado Realty LLC - New
 $595,000Active4 beds 3 baths3,360 sq. ft.
868 Prairiestar Dr, Berthoud, CO 80513
MLS# 1071157Listed by: Resident Realty - Open Sun, 11am to 12:30pmNew
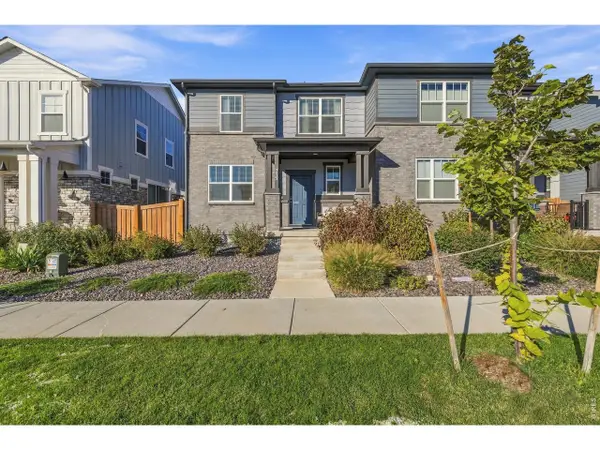 $465,000Active3 beds 3 baths2,472 sq. ft.
235 E 4th St, Berthoud, CO 80513
MLS# 1071169Listed by: Group Centerra - New
 $634,900Active4 beds 3 baths3,366 sq. ft.
410 Capri Ct, Berthoud, CO 80513
MLS# 1071036Listed by: eXp Realty - Northern CO - New
 $715,000Active4 beds 4 baths4,762 sq. ft.
1149 Clara View Dr, Berthoud, CO 80513
MLS# 1071039Listed by: C3 Real Estate Solutions, LLC - Open Sun, 12 to 2pmNew
 $500,000Active3 beds 3 baths2,119 sq. ft.
103 Lemonade Dr, Berthoud, CO 80513
MLS# 1070994Listed by: Coldwell Banker Realty-NOCO - New
 $655,000Active3 beds 3 baths3,373 sq. ft.
412 E Michigan Ave, Berthoud, CO 80513
MLS# 1071006Listed by: Kurt's Property Mgmt.& Invest


Protect your home and budget from life's surprises with an Assurant Home Warranty, backed by a partner that supports you through every step of homeownership. Explore Plans.
©2026 Century 21 Real Estate LLC. All rights reserved. CENTURY 21®, the CENTURY 21 Logo and C21® are service marks owned by Century 21 Real Estate LLC. Century 21 Real Estate LLC fully supports the principles of the Fair Housing Act and the Equal Opportunity Act. Each office is independently owned and operated. Listing information is deemed reliable but not guaranteed accurate.