
228 E 4th St, Berthoud, CO 80513
Local realty services provided by:CENTURY 21 Top Dog Properties
Listed by: marian maggi, gary maggi
Office: re/max town and country9705325096
MLS#:1060397
Source:IRES
Price summary
- Price:$469,000
- Price per sq. ft.:$238.92
- Monthly HOA dues:$95
About this home
WHEN COMPARING NEW CONSTRUCTION WITH EXISTING, don't forget to factor in the cost of adding fencing and landscaping and window coverings, and consider also that waiting to complete them will add to the cost. This home has all of these already included, and has a new roof and driveway. The seller spent over $40,000 to add these items, and upgraded window coverings as well. In addition, Seller is including a Samsung washer and dryer. BRAND NEW Owens Corning True Definition Flex Class 4 Impact shingles will be transferred to the buyer at closing! Move-In Ready! NO METRO! Upgrades: 1) "Bella Vista" custom blinds with light blocking energy efficient features; 2) HOA approved 6' wood privacy fence with 2 access gates; 3) ceiling fan in primary bdrm; Samsung w/d, Samsung side by side refrig. In 2025 Seller had the front and side yards professionally landscaped with irrigation system for grass and numerous native trees and perennials. Great location! Area behind the property is undeveloped with no immediate plans to develop it (no promises, check for yourself). Lots of concrete sidewalks in the area to walk your dog or just enjoy getting fresh air by yourself. Great place to meet up with old friends at the pavilion and make new ones in this friendly diverse neighborhood. Plenty of accessibility for internet service if you work from home, but Berthoud is also located ideally in the middle just short distances from Ft Collins, Loveland, Longmont, Greeley and Boulder and Estes Park. Only 45 minutes to DIA. Dog doors can stay.. WHEN YOU BUY IN BERTHOUD you're buying a lifestyle. Things happen in the small-town Berthoud community that you won't find in larger towns and cities, like Berthoud Day with it's huge parade down main street, Octoberfest in the fall. Downtown Berthoud has gift shops and eating places, and the town has wonderful trails and parks. A new splash park was completed in town. This home is a short walk to Pioneer Park, one of the nicest parks in the area....
Contact an agent
Home facts
- Year built:2024
- Subdivision & Development:Fickel Farm PUD 4th Fil
- Listing ID #:1060397
- Added:128 day(s) ago
- Updated:October 05, 2026 at 02:37 PM
Rooms and interior
- Bedrooms:3
- Total bathrooms:3
- Full bathrooms:1
- Half bathrooms:1
- Dining Description:Eat-in Kitchen
- Kitchen Description:Dishwasher, Disposal, Electric Range, Kitchen Island, Microwave, Pantry, Refrigerator, Self Cleaning Oven
- Basement Description:Full, Rough-in for Radon, Unfinished
- Living area:1,963 sq. ft.
Heating and cooling
- Cooling:Ceiling Fan(s), Central Air
- Heating:Forced Air
Structure and exterior
- Roof:Composition
- Year built:2024
- Building area:1,963 sq. ft.
- Lot area:0.14 Acres
- Lot Features:Abuts Private Open Space, Alley, City Limits, Curbs, Fire Hydrant within 500 Feet, Gutters, House Faces West, Level, Paved, Sidewalks, Street Light
- Architectural Style:Contemporary, Legal Conforming
- Construction Materials:Frame
- Exterior Features:Patio, Sprinkler System
- Levels:2 Story
Schools
- High school:Berthoud
- Middle school:Turner
- Elementary school:Ivy Stockwell
Utilities
- Water:Public
- Sewer:Public Sewer
Finances and disclosures
- Price:$469,000
- Price per sq. ft.:$238.92
- Tax amount:$2,911
Features and amenities
- Appliances:Dishwasher, Disposal, Dryer, Electric Range, Microwave, Refrigerator, Self Cleaning Oven, Washer
- Laundry features:Dryer, Washer, Washer/Dryer Hookup
- Amenities:Eat-in Kitchen, Kitchen Island, Pantry
Parking
- Parking description:Garage Door Opener
- Garage spaces:2
New listings near 228 E 4th St
- Coming Soon
 $500,000Coming Soon3 beds 2 baths2,986 sq. ft.
3308 Auklet Dr, Berthoud, CO 80513
MLS# 2243836Listed by: Keller Williams DTC - New
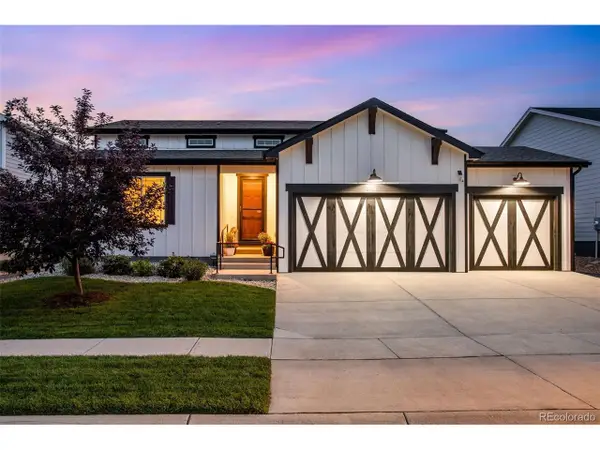 $564,900Active4 beds 3 baths3,155 sq. ft.
301 Dorothy, Berthoud, CO 80513
MLS# 7648793Listed by: C3 Real Estate Solutions LLC - New
 $485,000Active2 beds 2 baths2,648 sq. ft.
820 13th St, Berthoud, CO 80513
MLS# 1070017Listed by: MB Boulder Suburban Homes - New
 $1,075,000Active3 beds 2 baths4,262 sq. ft.
3010 Newfound Lake Rd, Berthoud, CO 80513
MLS# 3902415Listed by: LoKation - New
 $515,000Active2 beds 2 baths2,592 sq. ft.
1237 Tipton St, Berthoud, CO 80513
MLS# 1069852Listed by: Agi Realty, LLC - New
 $789,000Active4 beds 4 baths3,052 sq. ft.
2736 Prairie Flax St, Berthoud, CO 80513
MLS# 1069804Listed by: Resident Realty - New
 $549,000Active4 beds 2 baths2,076 sq. ft.
307 E Michigan Ave, Berthoud, CO 80513
MLS# 1069783Listed by: WK Real Estate - New
 $1,550,000Active5 beds 5 baths5,152 sq. ft.
20509 County Road 3, Berthoud, CO 80513
MLS# 1069749Listed by: C3 Real Estate Solutions, LLC - New
 $625,000Active4 beds 3 baths3,154 sq. ft.
2431 Nicholson St, Berthoud, CO 80513
MLS# 5764955Listed by: Berkshire Hathaway HomeServices Rocky Mtn Realtors - New
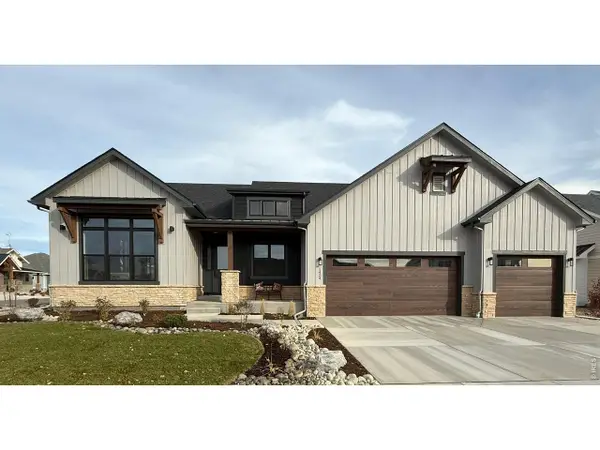 $1,324,999Active5 beds 4 baths4,462 sq. ft.
1424 Burt Ave, Berthoud, CO 80513
MLS# 1069747Listed by: RE/MAX Alliance-Longmont


Protect your home and budget from life's surprises with an Assurant Home Warranty, backed by a partner that supports you through every step of homeownership. Explore Plans.
©2026 Century 21 Real Estate LLC. All rights reserved. CENTURY 21®, the CENTURY 21 Logo and C21® are service marks owned by Century 21 Real Estate LLC. Century 21 Real Estate LLC fully supports the principles of the Fair Housing Act and the Equal Opportunity Act. Each office is independently owned and operated. Listing information is deemed reliable but not guaranteed accurate.