
2625 Heron Lakes, Berthoud, CO 80513
Local realty services provided by:CENTURY 21 Bear Facts Realty
2625 Heron Lakes,Berthoud, CO 80513
$2,250,000
- 4 Beds
- 4 Baths
- 4,464 sq. ft.
- Single family
- Active
Listed by: liz montoya
Office: realty one group fourpoints
MLS#:IR1061775
Source:ML
Price summary
- Price:$2,250,000
- Price per sq. ft.:$504.03
About this home
Spectacular sweeping Rocky Mountain views at Heron Lakes TPC Colorado's coveted peninsula, sunset skies, and a seasonal lake backdrop provide an unparalleled experience. This custom ranch-style home was designed around the view, with a stacked slider and covered rear deck providing seamless indoor-outdoor living from the great room. Interior details include a boxed beam ceiling, tongue-and-groove accents, stone fireplace, limestone hearth, barnwood mantel, custom knotty alder built-ins. The kitchen offers quartzite countertops, custom brick-style tile backsplash, painted perimeter cabinetry, dark-stained island, custom wood hood, walk-in pantry, commercial-grade KitchenAid appliances, and Sub-Zero refrigerator. Main-level living includes a private office with wood double doors, laundry, mudroom, secondary suite with walk-in closet and private bath, and a west-facing primary suite with mountain views, tray ceiling, large walk-in closet, soaking tub, walk-in shower, quartzite vanities, and radiant heated bath floor. The finished walkout basement expands the living space with LVP flooring, second stone fireplace, wet bar with dishwasher, custom cabinetry, quartzite counters, two bedrooms, full bath with dual vanity and tile shower, storage, and direct access to the covered stamped concrete patio. Professionally landscaped grounds include sod, garden beds, rock beds, mature trees, granite boulders, sandstone steps, real stone masonry accents, covered deck, stamped patio, concrete tile roof, permanent exterior lighting, oversized three car garage with sealed floors, automated blinds, and dual-zone HVAC. Resort-style living awaits with the opportunity to access TPC Colorado's championship golf course, practice amenities, clubhouse dining, Waterfront Grill, pool, fitness center, maintained trails, open space, and lake recreation including boating and fishing. This is Heron Lakes at TPC Colorado resort style living, every single day....
Contact an agent
Home facts
- Year built:2021
- Subdivision & Development:Heron Lakes 3rd Filing
- Listing ID #:IR1061775
Rooms and interior
- Bedrooms:4
- Total bathrooms:4
- Full bathrooms:3
- Half bathrooms:1
- Flooring:Tile, Wood
- Kitchen Description:Dishwasher, Disposal, Double Oven, Eat-in Kitchen, Kitchen Island, Microwave, Oven, Pantry, Refrigerator
- Basement Description:Full
- Living area:4,464 sq. ft.
Heating and cooling
- Cooling:Ceiling Fan(s), Central Air
- Heating:Forced Air
Structure and exterior
- Roof:Concrete
- Year built:2021
- Building area:4,464 sq. ft.
- Lot Features:Sprinklers In Front
- Architectural Style:Contemporary
- Construction Materials:Stone, Stucco, Wood Frame
- Exterior Features:Deck, Patio
- Levels:1 Story
Schools
- High school:Thompson Valley
- Middle school:Other
- Elementary school:Carrie Martin
Utilities
- Water:Public
- Sewer:Public Sewer
Finances and disclosures
- Price:$2,250,000
- Price per sq. ft.:$504.03
- Tax amount:$16,223
Features and amenities
- Laundry features:In Unit
- Amenities:Window Coverings
Parking
- Parking description:Oversized
- Garage spaces:3
 Based on information submitted to the MLS GRID as of October 26, 2026 06:29 PM. All data is obtained from various sources and may not have been verified by broker or MLS GRID. Supplied Open House information is subject to change without notice. All information should be independently reviewed and verified for accuracy. Properties may or may not be listed by the office/agent presenting the information. ML Member Broker: Juan L. Sanchez
New listings near 2625 Heron Lakes
- New
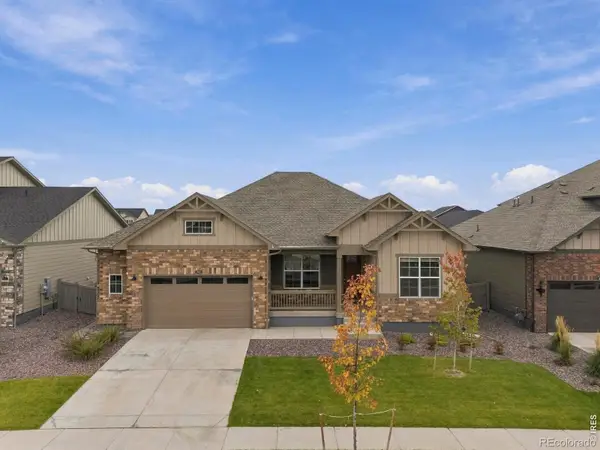 $674,900Active3 beds 2 baths2,103 sq. ft.
1842 Chaffee Crest, Berthoud, CO 80513
MLS# IR1071227Listed by: STONEBROOK REALTY - New
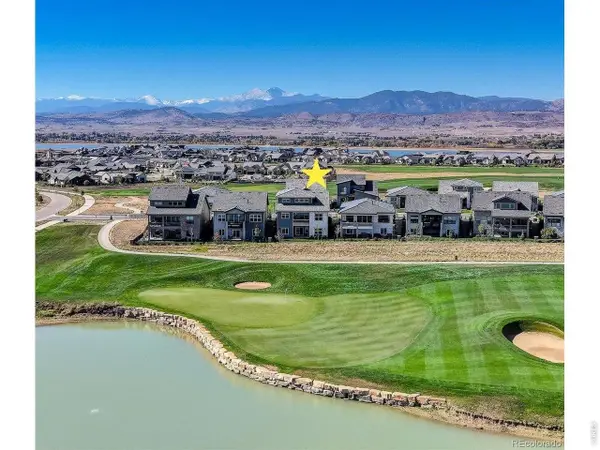 $1,275,000Active3 beds 3 baths2,687 sq. ft.
2878 Newfound Lake, Berthoud, CO 80513
MLS# 3746701Listed by: JPAR MODERN REAL ESTATE - New
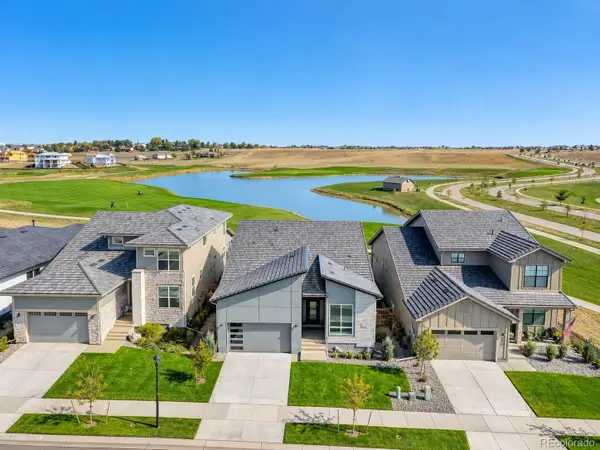 $1,224,000Active2 beds 2 baths2,157 sq. ft.
2862 Newfound Lake, Berthoud, CO 80513
MLS# 4070988Listed by: COLDWELL BANKER REALTY 24 - New
 $315,000Active1 Acres
1061 Berthoud Peak Dr, Berthoud, CO 80513
MLS# 1071204Listed by: LIV Sotheby's Intl Realty - New
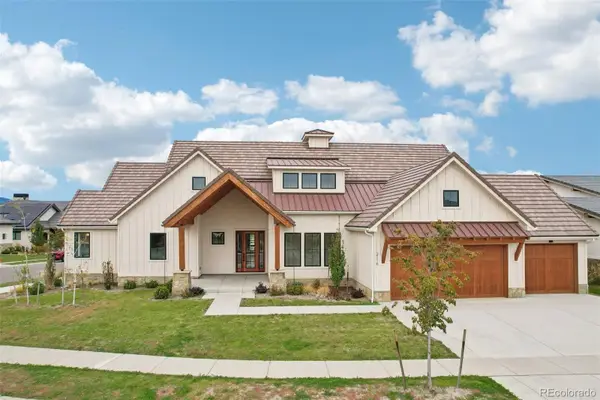 $1,625,000Active5 beds 5 baths4,259 sq. ft.
2116 Scotts Dale, Berthoud, CO 80513
MLS# 6795580Listed by: CHRISTIE'S INTERNATIONAL REAL ESTATE COLORADO- SUMMIT COLORADO - New
 $465,000Active3 beds 3 baths1,681 sq. ft.
235 E 4th, Berthoud, CO 80513
MLS# IR1071169Listed by: GROUP CENTERRA - New
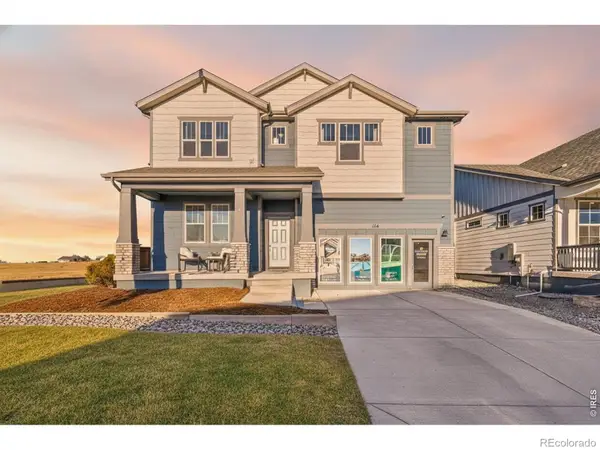 $849,990Active3 beds 3 baths4,059 sq. ft.
154 Buckwheat, Berthoud, CO 80513
MLS# IR1071186Listed by: DFH COLORADO REALTY LLC - New
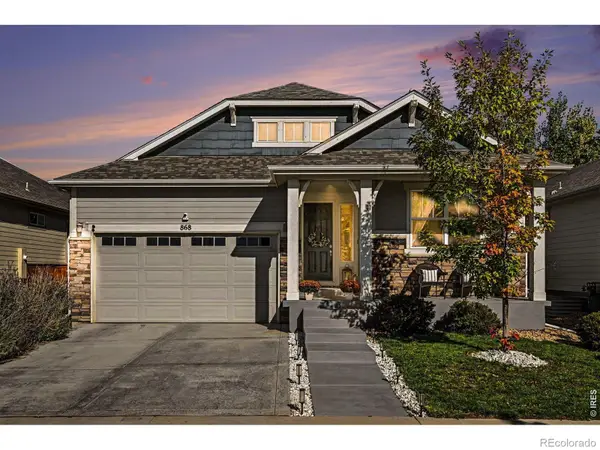 $595,000Active4 beds 3 baths2,867 sq. ft.
868 Prairiestar, Berthoud, CO 80513
MLS# IR1071157Listed by: RESIDENT REALTY - New
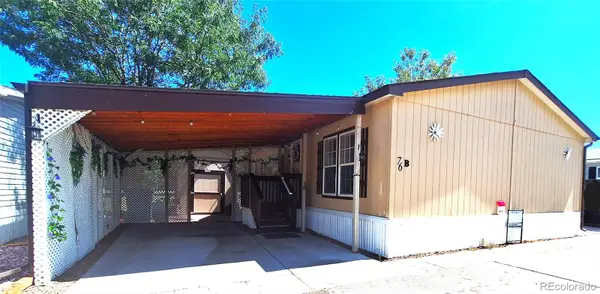 $104,500Active3 beds 2 baths1,232 sq. ft.
230 N 2nd, Berthoud, CO 80513
MLS# 7447571Listed by: KECK REAL ESTATE - New
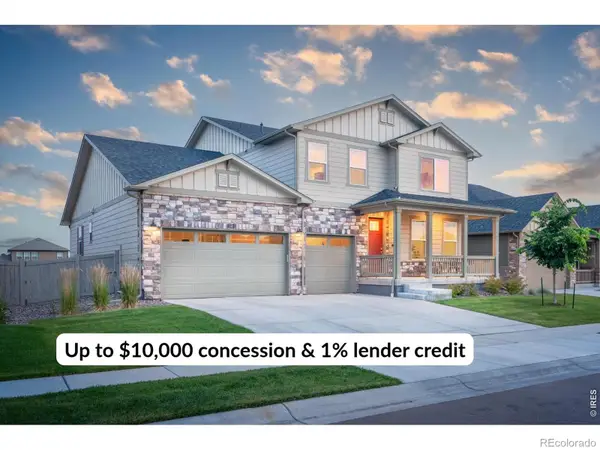 $715,000Active4 beds 4 baths3,134 sq. ft.
1149 Clara View, Berthoud, CO 80513
MLS# IR1071039Listed by: C3 REAL ESTATE SOLUTIONS, LLC


Protect your home and budget from life's surprises with an Assurant Home Warranty, backed by a partner that supports you through every step of homeownership. Explore Plans.
©2026 Century 21 Real Estate LLC. All rights reserved. CENTURY 21®, the CENTURY 21 Logo and C21® are service marks owned by Century 21 Real Estate LLC. Century 21 Real Estate LLC fully supports the principles of the Fair Housing Act and the Equal Opportunity Act. Each office is independently owned and operated. Listing information is deemed reliable but not guaranteed accurate.