
2626 Heron Lakes Pkwy, Berthoud, CO 80513
Local realty services provided by:CENTURY 21 Cornerstone
Listed by: kelly moye
Office: compass-denver3035361786
MLS#:1058413
Source:IRES
Price summary
- Price:$2,190,000
- Price per sq. ft.:$431.1
About this home
Located on the coveted Peninsula at Heron Lakes, a sought-after enclave surrounding a TPC championship golf course, this immaculate ranch with walkout delivers the kind of elevated living that simply does not come along often. The scale and quality are unmistakable. Generous, open spaces and walls of windows flood the home with natural light, drawing your eye to views of the water and golf course beyond. The kitchen worthy of its own applause: a commanding island, Quartzite counters, a pantry that redefines the word, top-of-the-line appliances, and a view of the lake with regular sightings of bald eagles, pelicans, and amazing sunrises. The living room opens through expansive glass doors to a covered deck designed for year-round use, complete with multiple seating areas, two natural gas fire tables, and heaters that extend every season well past its welcome. The solid surface upper deck allows comfortable use of the lower deck year-round. The primary suite is a true retreat, finished with a luxurious bath, custom built-in closet, and direct deck access. Many bathrooms in the home feature heated floors, and the heated garage ensures comfort for every season. The walkout lower level is an entertainer's dream: a polished guest suite, a dedicated workout room, a speakeasy that sets the right tone, and a golf simulator featuring a premium Foresight Sports GCQuad system, which is included in the sale. The clubhouse, fitness center, two pools with swim-up bar, and miles of community trails are just outside your door. Buyers receive a discounted golf membership! There are two on-site restaurants, Center Stage and the Waterfront Grill. This premier golf course is about to host the Korn Ferry Tour, which is the primary pathway to the PGA . The golf experience in this community is unparalleled with each summer, residents have front rows seats to this exclusive event. Every detail of this home and community reflects an uncompromising standard....
Contact an agent
Home facts
- Year built:2020
- Subdivision & Development:Heron Lakes
- Listing ID #:1058413
- Added:153 day(s) ago
- Updated:October 07, 2026 at 05:28 PM
Rooms and interior
- Bedrooms:5
- Total bathrooms:4
- Full bathrooms:1
- Half bathrooms:1
- Flooring:Wood
- Dining Description:Eat-in Kitchen
- Kitchen Description:Bar Fridge, Dishwasher, Double Oven, Gas Range, Kitchen Island, Microwave, Pantry, Refrigerator
- Basement Description:Full, Partially Finished, Walk-Out Access
- Living area:5,080 sq. ft.
Heating and cooling
- Cooling:Ceiling Fan(s), Central Air
- Heating:Forced Air, Radiant
Structure and exterior
- Roof:Tile
- Year built:2020
- Building area:5,080 sq. ft.
- Lot area:0.32 Acres
- Lot Features:Abuts Golf Course, Abuts Pond/Lake, Golf Course Neighborhood
- Construction Materials:Frame, Stone
- Exterior Features:Balcony, Patio, Sprinkler System
- Levels:One
Schools
- High school:Thompson Valley
- Middle school:Bill Reed
- Elementary school:Carrie Martin
Utilities
- Water:City
- Sewer:Public Sewer
Finances and disclosures
- Price:$2,190,000
- Price per sq. ft.:$431.1
- Tax amount:$17,775
Features and amenities
- Appliances:Bar Fridge, Dishwasher, Double Oven, Gas Range, Microwave, Refrigerator
- Laundry features:Sink, Washer/Dryer Hookup
- Amenities:Cathedral Ceiling(s), Eat-in Kitchen, High Ceilings, Kitchen Island, Open Floorplan, Pantry, Walk-In Closet(s), Wet Bar
Parking
- Parking description:Garage Door Opener, Heated Garage, Oversized Garage
- Garage spaces:3
New listings near 2626 Heron Lakes Pkwy
- Coming Soon
 $451,900Coming Soon3 beds 3 baths1,230 sq. ft.
144 Equine Rd, Berthoud, CO 80513
MLS# 7255757Listed by: LGI Realty - Colorado, LLC - Coming Soon
 $500,000Coming Soon3 beds 2 baths2,986 sq. ft.
3308 Auklet Dr, Berthoud, CO 80513
MLS# 2243836Listed by: Keller Williams DTC - New
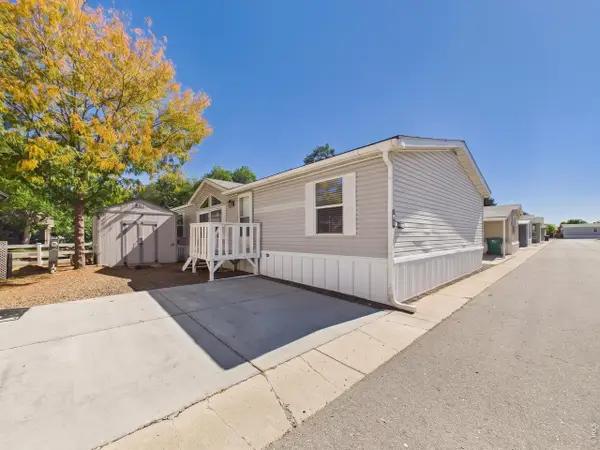 $124,500Active3 beds 2 baths1,344 sq. ft.
230 N 2nd St #76C, Berthoud, CO 80513
MLS# 7063Listed by: Metro 21 Real Estate Group - New
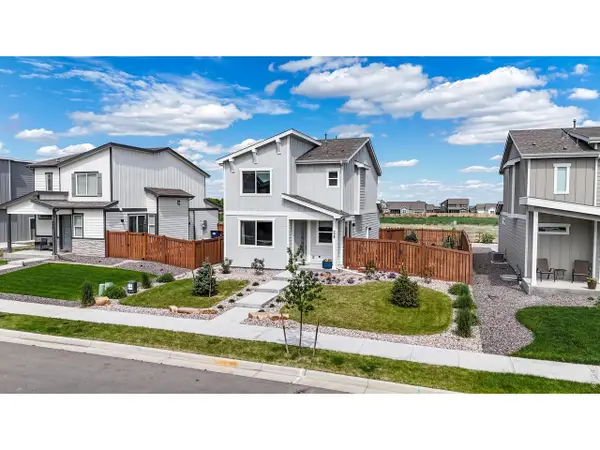 $469,900Active3 beds 3 baths1,963 sq. ft.
228 E 4th St, Berthoud, CO 80513
MLS# 1070055Listed by: RE/MAX Town and Country - New
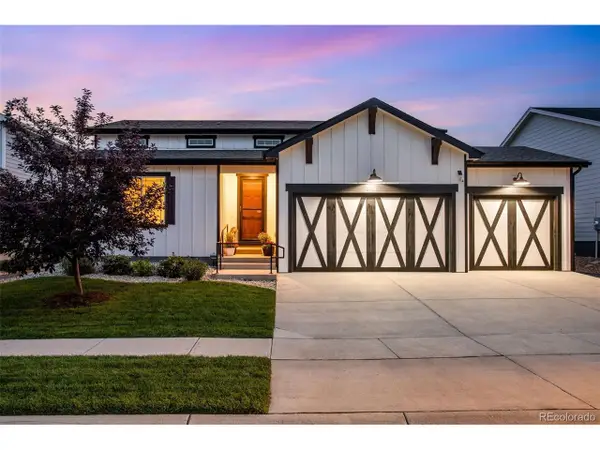 $564,900Active4 beds 3 baths3,155 sq. ft.
301 Dorothy, Berthoud, CO 80513
MLS# 7648793Listed by: C3 Real Estate Solutions LLC - New
 $485,000Active2 beds 2 baths2,648 sq. ft.
820 13th St, Berthoud, CO 80513
MLS# 1070017Listed by: MB Boulder Suburban Homes - New
 $1,075,000Active3 beds 2 baths4,262 sq. ft.
3010 Newfound Lake Rd, Berthoud, CO 80513
MLS# 3902415Listed by: LoKation - New
 $515,000Active2 beds 2 baths2,592 sq. ft.
1237 Tipton St, Berthoud, CO 80513
MLS# 1069852Listed by: Agi Realty, LLC - Open Sat, 12 to 2pmNew
 $789,000Active4 beds 4 baths3,052 sq. ft.
2736 Prairie Flax St, Berthoud, CO 80513
MLS# 1069804Listed by: Resident Realty - Open Sat, 3 to 4:30pmNew
 $549,000Active4 beds 2 baths2,076 sq. ft.
307 E Michigan Ave, Berthoud, CO 80513
MLS# 1069783Listed by: WK Real Estate


Protect your home and budget from life's surprises with an Assurant Home Warranty, backed by a partner that supports you through every step of homeownership. Explore Plans.
©2026 Century 21 Real Estate LLC. All rights reserved. CENTURY 21®, the CENTURY 21 Logo and C21® are service marks owned by Century 21 Real Estate LLC. Century 21 Real Estate LLC fully supports the principles of the Fair Housing Act and the Equal Opportunity Act. Each office is independently owned and operated. Listing information is deemed reliable but not guaranteed accurate.