
2801 Urban Pl, Berthoud, CO 80513
Local realty services provided by:CENTURY 21 Cornerstone
2801 Urban Pl,Berthoud, CO 80513
$718,000
- - Beds
- - Baths
- 2,930 sq. ft.
- Multi-family
- Coming Soon
Listed by: wayne lewis, nathan klein
Office: lc real estate group, llc9706677000
MLS#:1071272
Source:IRES
Price summary
- Price:$718,000
- Price per sq. ft.:$245.05
About this home
Rare opportunity for a 2 unit single family home with ADU income property in PrairieStar, a built-out master planned community in Berthoud, Colorado. Offered at $200 per square foot, $217 per finished square foot, below replacement cost, with no HOA dues. Fully leased property provides a stable investment at a 7.00% current and 7.15% pro forma cap rate and an 8.24% estimated total return with 75% LTV DSCR financing. Rents are below market with modest room for growth. Built in 2016, the home has 5 bedrooms, 3 baths, high-end finishes, and a full finished basement, plus a 1-bedroom, 1-bath ADU above the 2-car garage and a carport. With a full kitchen, the ADU works as additional rental income or a flexible in-law/guest suite. Finishes include wood floors, Corian counters, a farmhouse sink, a glass pantry door, a gas range, stainless appliances, a modern open railing, and vaulted ceilings. The 5-piece primary bath has a frameless glass shower and an extra-depth soaking tub. Each unit has its own landlord-owned washer and dryer. Climate control includes forced air heating, central air and fans. Gas and electric are individually metered. Water and sewer are on a master meter paid by the house tenant, and the ADU tenant reimburses the house tenant $100 a month. Trash is on a master account paid by the landlord. Corner lot offers excellent views. PrairieStar amenities include neighborhood parks, open space, bike and hike trails, a dog park, community gardens, tennis and pickleball courts, and an optional pool and clubhouse for an additional fee. Minutes from US 287, Berthoud Parkway, and TPC Colorado, with State Highway 56 access to I-25. Assigned to Carrie Martin Elementary, rated 8/10 by GreatSchools in October 2026....
Contact an agent
Home facts
- Year built:2016
- Subdivision & Development:Westview At Prairiestar 1st Add
- Listing ID #:1071272
- Updated:October 28, 2026 at 08:44 PM
Rooms and interior
- Kitchen Description:Dishwasher, Disposal, Double Oven, Gas Range, Microwave, Pantry, Refrigerator, Self Cleaning Oven
- Basement Description:Full, Partially Finished
- Living area:2,930 sq. ft.
Heating and cooling
- Cooling:Ceiling Fan(s), Central Air
- Heating:Forced Air
Structure and exterior
- Roof:Composition, Fiberglass
- Year built:2016
- Building area:2,930 sq. ft.
- Lot area:0.1 Acres
- Lot Features:Corner Lot, Curbs, Gutters, Paved, Sidewalks, Street Light
- Architectural Style:Contemporary, Cottage, Legal Conforming
- Construction Materials:Composition, Frame, Stone
- Exterior Features:Deck, Patio
- Levels:2 Story
Schools
- High school:Thompson Valley
- Middle school:Bill Reed
- Elementary school:Carrie Martin
Utilities
- Water:Public
- Sewer:Other
Finances and disclosures
- Price:$718,000
- Price per sq. ft.:$245.05
- Tax amount:$6,611
Features and amenities
- Appliances:Dishwasher, Disposal, Double Oven, Dryer, Fire Alarm, Gas Range, Microwave, Refrigerator, Self Cleaning Oven, Washer
- Laundry features:Dryer, Washer
- Amenities:Cathedral Ceiling(s), Pantry, Walk-In Closet(s)
New listings near 2801 Urban Pl
- New
 $640,000Active5 beds 3 baths3,705 sq. ft.
1907 Mount Monroe Dr, Berthoud, CO 80513
MLS# 8031134Listed by: LPT Realty - New
 $499,000Active4 beds 3 baths2,572 sq. ft.
218 Cowbell Dr, Berthoud, CO 80513
MLS# 9541057Listed by: Keller Williams Preferred Realty - New
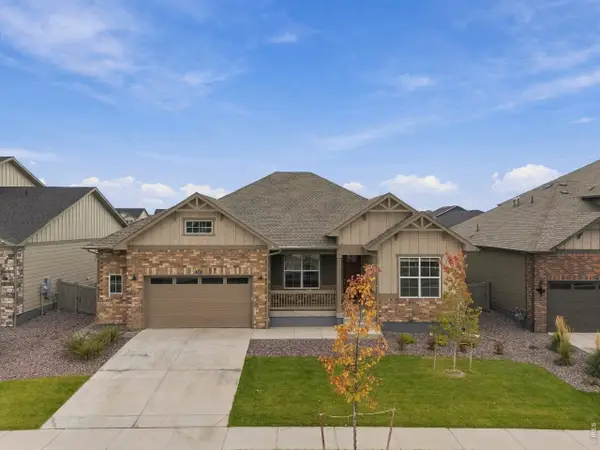 $674,900Active3 beds 2 baths4,161 sq. ft.
1842 Chaffee Crest Dr, Berthoud, CO 80513
MLS# 1071227Listed by: Stonebrook Realty - New
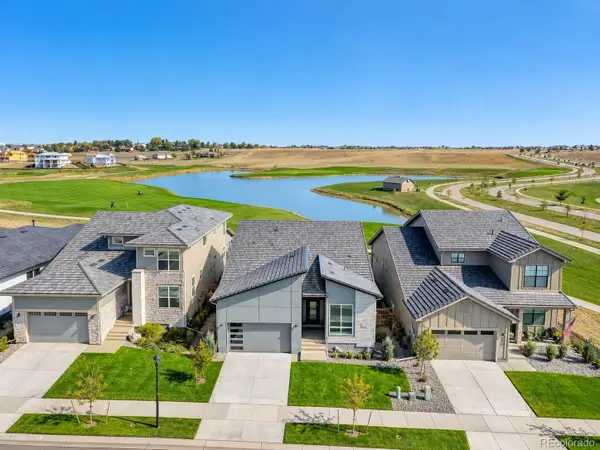 $1,224,000Active2 beds 2 baths2,157 sq. ft.
2862 Newfound Lake, Berthoud, CO 80513
MLS# 4070988Listed by: COLDWELL BANKER REALTY 24
- New
 $315,000Active1 Acres
1061 Berthoud Peak Dr, Berthoud, CO 80513
MLS# 1071204Listed by: LIV Sotheby's Intl Realty - New
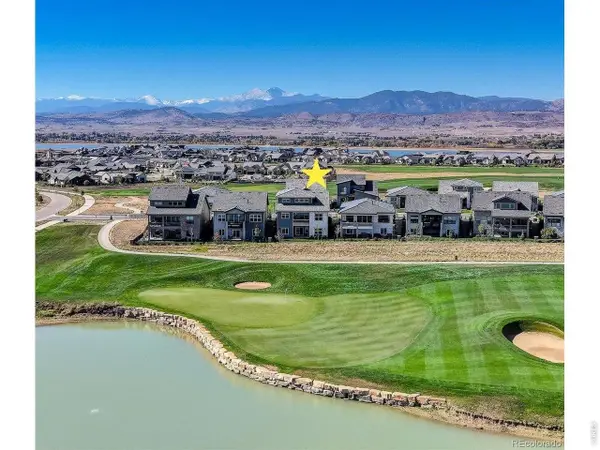 $1,275,000Active3 beds 3 baths4,544 sq. ft.
2878 Newfound Lake Rd, Berthoud, CO 80513
MLS# 1071210Listed by: JPAR Modern Real Estate - New
 $1,625,000Active5 beds 5 baths5,592 sq. ft.
2116 Scotts Dale Rd, Berthoud, CO 80513
MLS# 6795580Listed by: Christie's International Real Estate Colorado- Summit Colorado - New
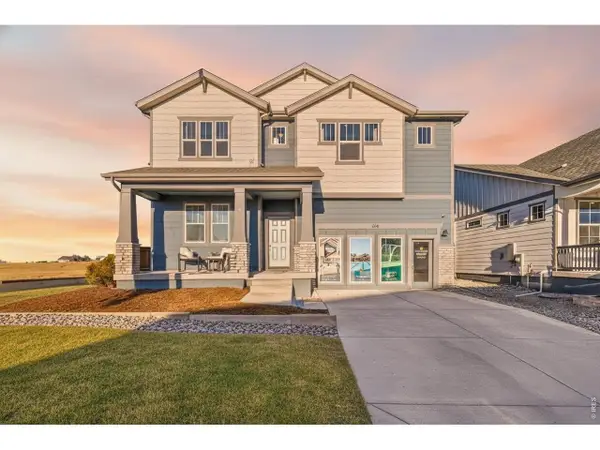 $849,990Active3 beds 3 baths4,864 sq. ft.
154 Buckwheat Ln, Berthoud, CO 80513
MLS# 1071186Listed by: DFH Colorado Realty LLC - New
 $595,000Active4 beds 3 baths3,360 sq. ft.
868 Prairiestar Dr, Berthoud, CO 80513
MLS# 1071157Listed by: Resident Realty


Protect your home and budget from life's surprises with an Assurant Home Warranty, backed by a partner that supports you through every step of homeownership. Explore Plans.
©2026 Century 21 Real Estate LLC. All rights reserved. CENTURY 21®, the CENTURY 21 Logo and C21® are service marks owned by Century 21 Real Estate LLC. Century 21 Real Estate LLC fully supports the principles of the Fair Housing Act and the Equal Opportunity Act. Each office is independently owned and operated. Listing information is deemed reliable but not guaranteed accurate.