
3112 Megan Way, Berthoud, CO 80513
Local realty services provided by:CENTURY 21 Top Dog Properties
Listed by: randy sons
Office: us realty pros llc303-940-0202
MLS#:9395884
Source:IRES
Price summary
- Price:$1,145,000
- Price per sq. ft.:$271.97
- Monthly HOA dues:$116.67
About this home
Welcome to an exceptional ranch-style retreat offering 4,210 finished square feet - 2,276 square feet above grade plus
a 1,934-square-foot finished basement - with five bedrooms- office/sixth bedroom and four bathrooms on a beautifully positioned
19,847-square-foot lot. A circular drive, stone-and-stucco exterior, custom wood garage doors and an attached
three-car garage create an impressive arrival.
Inside, hardwood floors lead to a dramatic open-concept great room with vaulted ceilings, exposed beam, walls of
windows, custom blinds and a gas fireplace. The showpiece kitchen pairs an oversized quartz island with abundant
seating, a Hallman gas range, custom wood hood, pot filler, designer tile, statement lighting and extensive cabinetry. A
hidden walk-in pantry and dedicated coffee bar add everyday convenience.
The spacious primary suite features a tray ceiling, mini-split comfort system and barn-door entry to a five-piece bath
with dual vanities, jetted soaking tub, oversized walk-in shower and custom closet connected to the laundry and
mudroom. A home office and additional bedrooms offer flexible space for work and guests.
The full finished basement expands the possibilities with a huge recreation room, wet bar, multiple egress windows,
additional bedrooms and bath, plus exceptional storage.
Outdoors, enjoy a stamped-concrete patio, mature landscaping and a private in-ground pool with broad steps, sport
hoop and surrounding lounge space. The poolside pavilion includes a mini fridge and wiring for an outdoor TV. storage shed, tankless water heater and elevated setting with open views complete this distinctive property. Built
for everyday comfort and memorable entertaining, this home delivers space, style and resort-inspired living in one
remarkable package....
Contact an agent
Home facts
- Year built:2014
- Subdivision & Development:Serenity Ridge
- Listing ID #:9395884
- Added:55 day(s) ago
- Updated:October 25, 2026 at 03:28 PM
Rooms and interior
- Bedrooms:5
- Total bathrooms:4
- Full bathrooms:3
- Half bathrooms:1
- Dining Description:Eat-in Kitchen
- Bathrooms Description:Jack & Jill Bathroom
- Kitchen Description:Dishwasher, Disposal, Kitchen Island, Pantry, Refrigerator, Self Cleaning Oven
- Basement Description:Full, Partially Finished, Structural Floor
- Living area:4,210 sq. ft.
Heating and cooling
- Cooling:Ceiling Fan(s), Central Air
- Heating:Forced Air
Structure and exterior
- Roof:Fiberglass
- Year built:2014
- Building area:4,210 sq. ft.
- Lot area:0.46 Acres
- Lot Features:Corner Lot, Deciduous Trees, House Faces West, Outbuildings, Paved
- Architectural Style:Contemporary
- Construction Materials:Stone, Stucco
- Exterior Features:Patio, Sprinkler System
- Levels:One
Schools
- High school:Roosevelt
- Middle school:Milliken
- Elementary school:Pioneer Ridge
Utilities
- Sewer:Public Sewer
Finances and disclosures
- Price:$1,145,000
- Price per sq. ft.:$271.97
- Tax amount:$5,313
Features and amenities
- Appliances:Dishwasher, Disposal, Fire Alarm, Refrigerator, Self Cleaning Oven
- Amenities:Cathedral Ceiling(s), Eat-in Kitchen, Jack & Jill Bathroom, Kitchen Island, Open Floorplan, Pantry, Walk-In Closet(s), Wet Bar
Parking
- Garage spaces:3
New listings near 3112 Megan Way
- New
 $315,000Active1 Acres
1061 Berthoud Peak Dr, Berthoud, CO 80513
MLS# 1071204Listed by: LIV Sotheby's Intl Realty - New
 $1,275,000Active3 beds 3 baths4,544 sq. ft.
2878 Newfound Lake Rd, Berthoud, CO 80513
MLS# 1071210Listed by: JPAR Modern Real Estate - New
 $1,625,000Active5 beds 5 baths5,592 sq. ft.
2116 Scotts Dale Rd, Berthoud, CO 80513
MLS# 6795580Listed by: Christie's International Real Estate Colorado- Summit Colorado - New
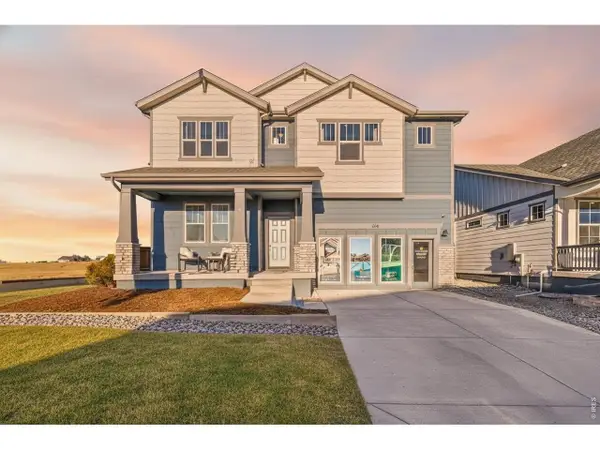 $849,990Active3 beds 3 baths4,864 sq. ft.
154 Buckwheat Ln, Berthoud, CO 80513
MLS# 1071186Listed by: DFH Colorado Realty LLC - New
 $595,000Active4 beds 3 baths3,360 sq. ft.
868 Prairiestar Dr, Berthoud, CO 80513
MLS# 1071157Listed by: Resident Realty - Open Sun, 11am to 12:30pmNew
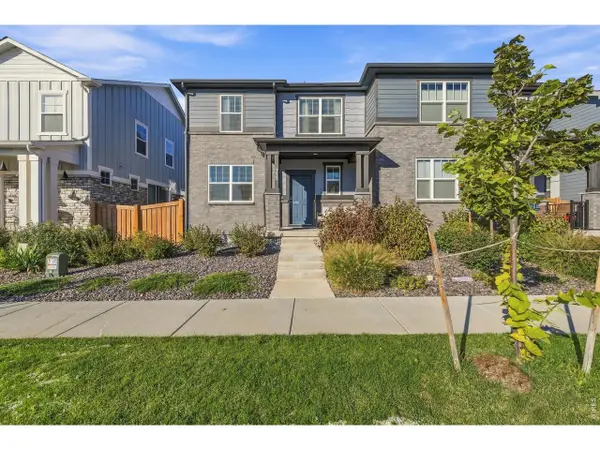 $465,000Active3 beds 3 baths2,472 sq. ft.
235 E 4th St, Berthoud, CO 80513
MLS# 1071169Listed by: Group Centerra - New
 $634,900Active4 beds 3 baths3,366 sq. ft.
410 Capri Ct, Berthoud, CO 80513
MLS# 1071036Listed by: eXp Realty - Northern CO - New
 $715,000Active4 beds 4 baths4,762 sq. ft.
1149 Clara View Dr, Berthoud, CO 80513
MLS# 1071039Listed by: C3 Real Estate Solutions, LLC - Open Sun, 12 to 2pmNew
 $500,000Active3 beds 3 baths2,119 sq. ft.
103 Lemonade Dr, Berthoud, CO 80513
MLS# 1070994Listed by: Coldwell Banker Realty-NOCO - New
 $655,000Active3 beds 3 baths3,373 sq. ft.
412 E Michigan Ave, Berthoud, CO 80513
MLS# 1071006Listed by: Kurt's Property Mgmt.& Invest


Protect your home and budget from life's surprises with an Assurant Home Warranty, backed by a partner that supports you through every step of homeownership. Explore Plans.
©2026 Century 21 Real Estate LLC. All rights reserved. CENTURY 21®, the CENTURY 21 Logo and C21® are service marks owned by Century 21 Real Estate LLC. Century 21 Real Estate LLC fully supports the principles of the Fair Housing Act and the Equal Opportunity Act. Each office is independently owned and operated. Listing information is deemed reliable but not guaranteed accurate.