
3114 Heron Lakes Pkwy, Berthoud, CO 80513
Local realty services provided by:CENTURY 21 CapRock Real Estate
3114 Heron Lakes Pkwy,Berthoud, CO 80513
$1,275,000
- 4 Beds
- 3 Baths
- 3,688 sq. ft.
- Single family
- Active
Listed by: ericka cunningham, linda sioux stenson
Office: group centerra9706130700
MLS#:1066785
Source:IRES
Price summary
- Price:$1,275,000
- Price per sq. ft.:$345.72
- Monthly HOA dues:$200
About this home
Welcome to this immaculate patio home overlooking the 12th tee box of TPC Berthoud. This Bridgewater Hudson 55 plan has been beautifully maintained and is truly move-in ready. Best of all, lawn care and snow removal are included, creating an easy, low-maintenance lifestyle. The large covered front porch sets the tone, opening to the front door with glass panes. Just inside, a private office with French doors provides a quiet workspace. The main living area features a stone-surround gas fireplace and opens to the kitchen and eating area. The kitchen offers a large island, gas cooktop, double wall ovens, walk-in pantry, and open shelving. The main-floor primary bedroom has a bay window overlooking the golf course, while the primary bath features a double vanity, large walk-in shower with bench seating, tile flooring, and spacious walk-in closet. A second bedroom, full bath, herringbone-tile laundry room, and oversized 3-car tandem garage complete the main level. The finished basement offers a large rec room, 2 additional bedrooms, a 3/4 bath with walk-in shower and designer tile, plus generous storage. Sliding glass doors lead to the covered back patio with its own gas fireplace. The large, fenced lot provides beautiful golf course views, and the yard and fence are maintained for you. Heron Lakes offers an exceptional resort-style lifestyle with amenities designed to make every day feel like a getaway. Residents enjoy a resort-style pool, fitness center, 8.7 miles of maintained trails, 3 reservoirs, and 130 acres of open space. The community also features 3 restaurants offering resident discounts, including Center Stage, where incredible mountain views provide an unforgettable backdrop. Golf membership options add even more opportunities for recreation and enjoyment. With its golf course setting, finished basement, spacious yard, resort-style amenities, and low-maintenance lifestyle, this home is an exceptional opportunity to enjoy all that Heron Lakes has to offer....
Contact an agent
Home facts
- Year built:2020
- Subdivision & Development:Heron Lakes
- Listing ID #:1066785
- Added:66 day(s) ago
- Updated:October 25, 2026 at 03:28 PM
Rooms and interior
- Bedrooms:4
- Total bathrooms:3
- Full bathrooms:1
- Flooring:Wood
- Dining Description:Eat-in Kitchen
- Kitchen Description:Dishwasher, Double Oven, Gas Range, Kitchen Island, Microwave, Pantry, Refrigerator, Self Cleaning Oven
- Bedroom Description:Split Bedroom Plan
- Basement Description:Built-In Radon, Full, Partially Finished
- Living area:3,688 sq. ft.
Heating and cooling
- Cooling:Ceiling Fan(s), Central Air
- Heating:Forced Air
Structure and exterior
- Roof:Tile
- Year built:2020
- Building area:3,688 sq. ft.
- Lot area:0.21 Acres
- Lot Features:Abuts Golf Course, Curbs, Deciduous Trees, Evergreen Trees, Golf Course Neighborhood, Gutters, Level, Paved, Sidewalks
- Architectural Style:Patio Home
- Construction Materials:Composition, Frame, Stone, Stucco
- Exterior Features:Patio, Sprinkler System
- Levels:One
Schools
- High school:Thompson Valley
- Middle school:Bill Reed
- Elementary school:Carrie Martin
Utilities
- Water:Public
- Sewer:Public Sewer
Finances and disclosures
- Price:$1,275,000
- Price per sq. ft.:$345.72
- Tax amount:$9,992
Features and amenities
- Appliances:Dishwasher, Double Oven, Dryer, Gas Range, Microwave, Refrigerator, Self Cleaning Oven, Washer
- Laundry features:Dryer, Washer, Washer/Dryer Hookup
- Amenities:Bay or Bow Window, Eat-in Kitchen, Kitchen Island, Open Floorplan, Pantry
Parking
- Parking description:Oversized Garage, Tandem Garage
- Garage spaces:3
New listings near 3114 Heron Lakes Pkwy
- New
 $315,000Active1 Acres
1061 Berthoud Peak Dr, Berthoud, CO 80513
MLS# 1071204Listed by: LIV Sotheby's Intl Realty - New
 $1,275,000Active3 beds 3 baths4,544 sq. ft.
2878 Newfound Lake Rd, Berthoud, CO 80513
MLS# 3746701Listed by: JPAR Modern Real Estate - New
 $1,625,000Active5 beds 5 baths5,592 sq. ft.
2116 Scotts Dale Rd, Berthoud, CO 80513
MLS# 6795580Listed by: Christie's International Real Estate Colorado- Summit Colorado - New
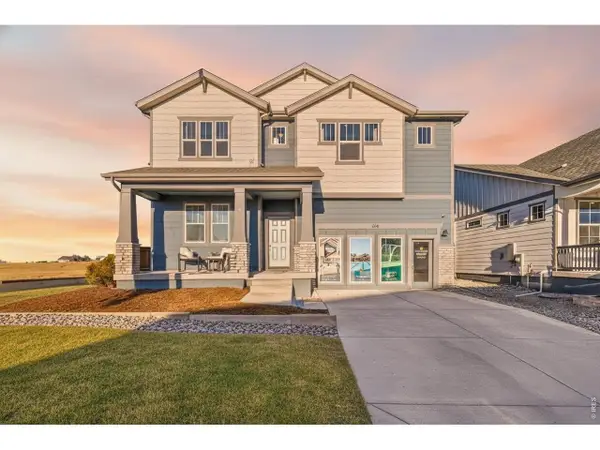 $849,990Active3 beds 3 baths4,864 sq. ft.
154 Buckwheat Ln, Berthoud, CO 80513
MLS# 1071186Listed by: DFH Colorado Realty LLC - New
 $595,000Active4 beds 3 baths3,360 sq. ft.
868 Prairiestar Dr, Berthoud, CO 80513
MLS# 1071157Listed by: Resident Realty - Open Sun, 11am to 12:30pmNew
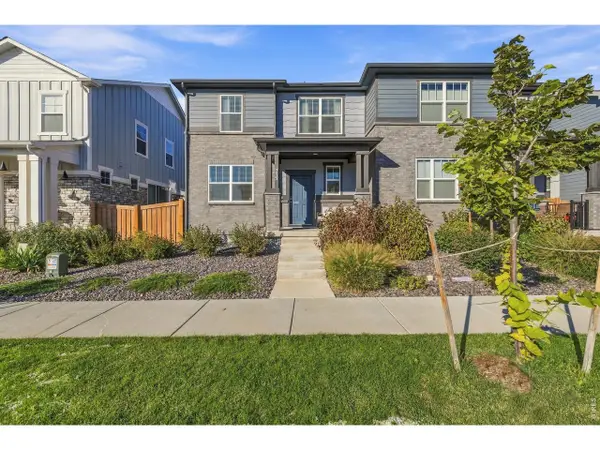 $465,000Active3 beds 3 baths2,472 sq. ft.
235 E 4th St, Berthoud, CO 80513
MLS# 1071169Listed by: Group Centerra - New
 $634,900Active4 beds 3 baths3,366 sq. ft.
410 Capri Ct, Berthoud, CO 80513
MLS# 1071036Listed by: eXp Realty - Northern CO - New
 $715,000Active4 beds 4 baths4,762 sq. ft.
1149 Clara View Dr, Berthoud, CO 80513
MLS# 1071039Listed by: C3 Real Estate Solutions, LLC - Open Sun, 12 to 2pmNew
 $500,000Active3 beds 3 baths2,119 sq. ft.
103 Lemonade Dr, Berthoud, CO 80513
MLS# 1070994Listed by: Coldwell Banker Realty-NOCO - New
 $655,000Active3 beds 3 baths3,373 sq. ft.
412 E Michigan Ave, Berthoud, CO 80513
MLS# 1071006Listed by: Kurt's Property Mgmt.& Invest


Protect your home and budget from life's surprises with an Assurant Home Warranty, backed by a partner that supports you through every step of homeownership. Explore Plans.
©2026 Century 21 Real Estate LLC. All rights reserved. CENTURY 21®, the CENTURY 21 Logo and C21® are service marks owned by Century 21 Real Estate LLC. Century 21 Real Estate LLC fully supports the principles of the Fair Housing Act and the Equal Opportunity Act. Each office is independently owned and operated. Listing information is deemed reliable but not guaranteed accurate.