
390 Kansas Ave, Berthoud, CO 80513
Local realty services provided by:CENTURY 21 CapRock Real Estate
390 Kansas Ave,Berthoud, CO 80513
$775,000
- 3 Beds
- 3 Baths
- 2,482 sq. ft.
- Single family
- Active
Listed by: julian kirschenbaum
Office: compass - boulder3034875472
MLS#:1068847
Source:IRES
Price summary
- Price:$775,000
- Price per sq. ft.:$312.25
About this home
Tucked away at the end of a cul-de-sac, this home sits on one of the most coveted lots in the neighborhood. Backing to open space with only one adjacent neighbor, the property offers privacy and expansive views of the mountains and surrounding farmland. The interior is crisp and modern, featuring nine-foot ceilings and a main-floor office behind French doors. The heart of the home is an open living area anchored by a fireplace, flowing into a kitchen finished with white shaker cabinetry, a gas range, and a functional pantry. Upstairs, a versatile loft adds a second living space, positioned conveniently near the laundry room and bedrooms. The primary suite serves as a retreat, offering a large walk-in closet and windows that frame western mountain views. The outdoor space is designed for easy living on a quarter-acre lot. A composite deck overlooks a fully fenced backyard complete with a dedicated dog run and low-maintenance turf. Residents of Heritage Ridge enjoy access to a community pool and a network of trails, all while being close to local amenities. This is a polished, move-in-ready home that perfectly balances contemporary design with its scenic Colorado backdrop....
Contact an agent
Home facts
- Year built:2021
- Subdivision & Development:Heritage Ridge
- Listing ID #:1068847
- Added:1 day(s) ago
- Updated:September 17, 2026 at 10:33 AM
Rooms and interior
- Bedrooms:3
- Total bathrooms:3
- Full bathrooms:1
- Half bathrooms:1
- Dining Description:Eat-in Kitchen
- Kitchen Description:Dishwasher, Disposal, Double Oven, Gas Range, Kitchen Island, Microwave, Pantry, Refrigerator
- Basement Description:Crawl Space
- Living area:2,482 sq. ft.
Heating and cooling
- Cooling:Ceiling Fan(s), Central Air
- Heating:Forced Air
Structure and exterior
- Roof:Composition
- Year built:2021
- Building area:2,482 sq. ft.
- Lot area:0.26 Acres
- Lot Features:Abuts Private Open Space, Corner Lot, Cul-De-Sac, Curbs, Gutters, House Faces West, Level, Paved, Sidewalks
- Architectural Style:Contemporary
- Construction Materials:Brick, Frame, Wood Siding
- Exterior Features:Deck, Sprinkler System
- Levels:2 Story
Schools
- High school:Berthoud
- Middle school:Turner
- Elementary school:Ivy Stockwell
Utilities
- Water:City
- Sewer:Public Sewer
Finances and disclosures
- Price:$775,000
- Price per sq. ft.:$312.25
- Tax amount:$6,434
Features and amenities
- Appliances:Dishwasher, Disposal, Double Oven, Fire Alarm, Gas Range, Microwave, Refrigerator
- Laundry features:Washer/Dryer Hookup
- Amenities:Eat-in Kitchen, High Ceilings, Kitchen Island, Open Floorplan, Pantry, Walk-In Closet(s)
Parking
- Parking description:Garage Door Opener, Oversized Garage
- Garage spaces:3
New listings near 390 Kansas Ave
- New
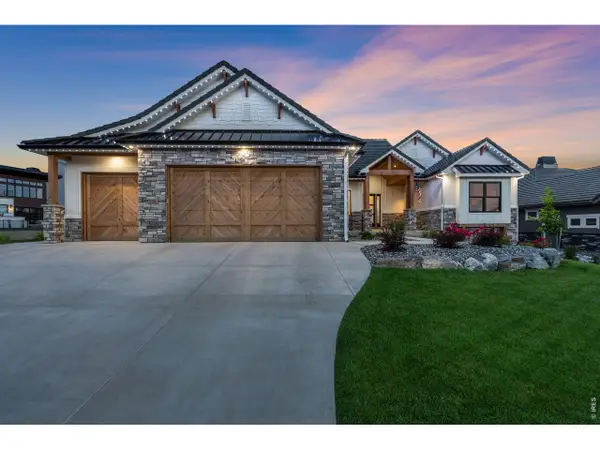 $1,765,000Active5 beds 4 baths4,888 sq. ft.
2355 Sugarloaf Rd, Berthoud, CO 80513
MLS# 1068700Listed by: LIV Sotheby's Intl Realty - New
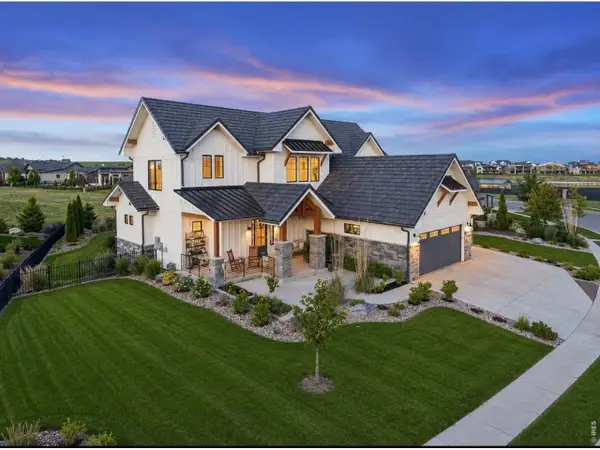 $2,020,000Active6 beds 7 baths5,967 sq. ft.
2782 Heron Lakes Pkwy, Berthoud, CO 80513
MLS# 1068706Listed by: LIV Sotheby's Intl Realty - New
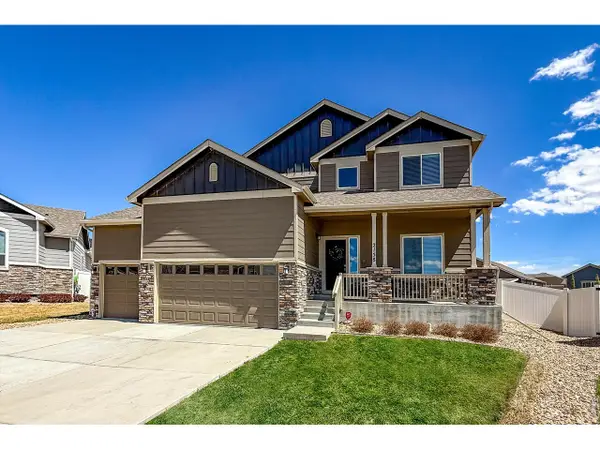 $549,000Active3 beds 3 baths2,740 sq. ft.
2158 Lamborn Ct, Berthoud, CO 80513
MLS# 1068696Listed by: Equity Colorado-Front Range - Open Sat, 1 to 3pmNew
 $550,000Active4 beds 4 baths2,577 sq. ft.
602 Bristlecone Ct, Berthoud, CO 80513
MLS# 4481993Listed by: Tallent Co. Real Estate - New
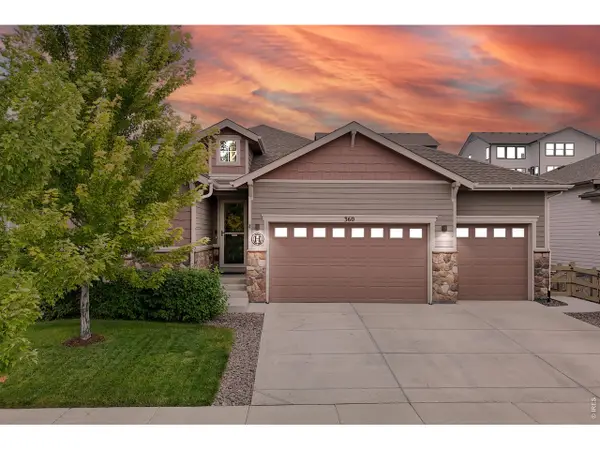 $659,900Active4 beds 3 baths3,306 sq. ft.
360 Capitol Reef St, Berthoud, CO 80513
MLS# 1068614Listed by: RE/MAX Alliance-FTC South - New
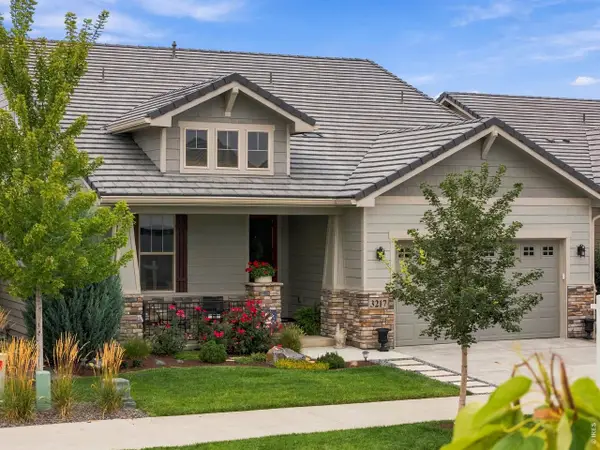 $1,485,000Active4 beds 6 baths4,662 sq. ft.
3217 Heron Lakes Pkwy, Berthoud, CO 80513
MLS# 1068608Listed by: LIV Sotheby's Intl Realty - New
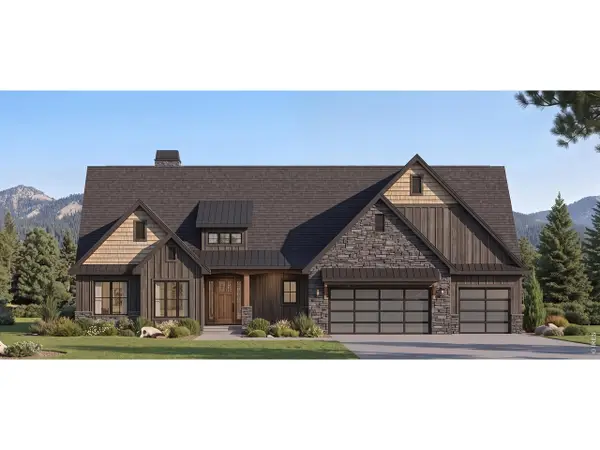 $1,599,000Active5 beds 3 baths3,887 sq. ft.
1270 Swan Peter Dr, Berthoud, CO 80513
MLS# 1068598Listed by: RE/MAX Alliance-Loveland - Open Fri, 11am to 2pmNew
 $1,625,000Active4 beds 4 baths4,461 sq. ft.
739 William Way, Berthoud, CO 80513
MLS# 1068462Listed by: RE/MAX Alliance-Loveland - New
 $510,000Active4 beds 3 baths2,304 sq. ft.
1306 Mount Meeker Ave, Berthoud, CO 80513
MLS# 1068395Listed by: Group Mulberry


Protect your home and budget from life's surprises with an Assurant Home Warranty, backed by a partner that supports you through every step of homeownership. Explore Plans.
©2026 Century 21 Real Estate LLC. All rights reserved. CENTURY 21®, the CENTURY 21 Logo and C21® are service marks owned by Century 21 Real Estate LLC. Century 21 Real Estate LLC fully supports the principles of the Fair Housing Act and the Equal Opportunity Act. Each office is independently owned and operated. Listing information is deemed reliable but not guaranteed accurate.