
405 Bimson Ave, Berthoud, CO 80513
Local realty services provided by:CENTURY 21 CapRock Real Estate
Upcoming open houses
- Sun, Oct 2502:00 pm - 04:00 pm
Listed by: thomas glanville
Office: keller williams-preferred rlty3034523300
MLS#:1064105
Source:IRES
Price summary
- Price:$899,000
- Price per sq. ft.:$296.6
About this home
The porch comes first. Wide enough for a swing, the kind of spot where coffee and a book turn into an hour you did not plan on. Behind it stands a 1904 Victorian cared for the way old houses deserve. Original hardwood floors underfoot. Tall moldings. Ten-foot ceilings. Updates made with a light hand rather than a heavy one, so the character stayed and the comfort arrived.The kitchen shows how seriously the work was taken. Custom soft-close cabinetry, measured and built for this exact space rather than ordered off a shelf, paired with countertops chosen to match. That care shows up everywhere you look, in pieces that feel considered and quietly high end sitting comfortably alongside more than a century of character. Modern where it counts. Historic where it matters.The rooms were built for gathering. A dining room that holds a full table and then some. A living space that earns its keep in December, when the fire is going, the tree is up, and nobody is in a hurry to leave. A 2023 addition brought a private primary retreat with a five-piece bath and a door that opens straight to the backyard.Outside, nearly half an acre of level, tree-shaded yard handles summer BBQs, slow evenings, and every party you have been meaning to host. The three-car garage takes cars, gear, and projects, and the space above it is drywalled and waiting. Studio, office, bunk room, whatever comes next.Downtown Berthoud is a short walk away. Coffee, bakeries, breweries, the shops along Mountain Avenue, Fickel Park, ball fields, and schools. This is the Garden Spot of Colorado at its most livable, minutes from Loveland and Longmont with easy access to I-25 and Northern Colorado.Old houses tell you who lived in them. This one is ready for the next set of stories.Come sit on the porch and see how it feels....
Contact an agent
Home facts
- Year built:1904
- Subdivision & Development:Greer
- Listing ID #:1064105
- Added:103 day(s) ago
- Updated:October 25, 2026 at 02:19 PM
Rooms and interior
- Bedrooms:5
- Total bathrooms:3
- Full bathrooms:1
- Flooring:Wood
- Dining Description:Separate Dining Room
- Kitchen Description:Dishwasher, Disposal, Gas Range, Microwave, Refrigerator
- Bedroom Description:Split Bedroom Plan
- Basement Description:Crawl Space
- Living area:3,031 sq. ft.
Heating and cooling
- Cooling:Ceiling Fan(s), Central Air
- Heating:Forced Air
Structure and exterior
- Roof:Composition
- Year built:1904
- Building area:3,031 sq. ft.
- Lot area:0.4 Acres
- Lot Features:Curbs, Paved, Sidewalks, Street Light
- Architectural Style:Victorian
- Construction Materials:Frame, Wood Siding
- Exterior Features:Deck, Sprinkler System
- Levels:2 Story
Schools
- High school:Berthoud
- Middle school:Turner
- Elementary school:Ivy Stockwell
Utilities
- Water:Public
Finances and disclosures
- Price:$899,000
- Price per sq. ft.:$296.6
- Tax amount:$3,387
Features and amenities
- Appliances:Dishwasher, Disposal, Dryer, Fire Alarm, Gas Range, Microwave, Refrigerator, Washer
- Laundry features:Dryer, Washer, Washer/Dryer Hookup
- Amenities:High Ceilings, Separate Dining Room, Skylights, Walk-In Closet(s), Wood Windows
Parking
- Garage spaces:3
New listings near 405 Bimson Ave
- New
 $315,000Active1 Acres
1061 Berthoud Peak Dr, Berthoud, CO 80513
MLS# 1071204Listed by: LIV Sotheby's Intl Realty - New
 $1,275,000Active3 beds 3 baths4,544 sq. ft.
2878 Newfound Lake Rd, Berthoud, CO 80513
MLS# 1071210Listed by: JPAR Modern Real Estate - New
 $1,625,000Active5 beds 5 baths5,592 sq. ft.
2116 Scotts Dale Rd, Berthoud, CO 80513
MLS# 6795580Listed by: Christie's International Real Estate Colorado- Summit Colorado - New
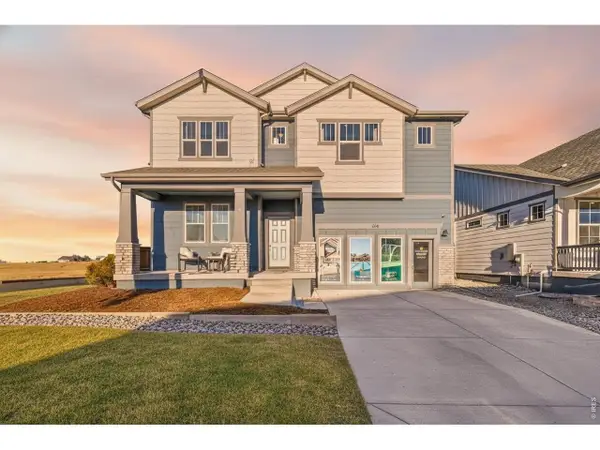 $849,990Active3 beds 3 baths4,864 sq. ft.
154 Buckwheat Ln, Berthoud, CO 80513
MLS# 1071186Listed by: DFH Colorado Realty LLC - New
 $595,000Active4 beds 3 baths3,360 sq. ft.
868 Prairiestar Dr, Berthoud, CO 80513
MLS# 1071157Listed by: Resident Realty - Open Sun, 11am to 12:30pmNew
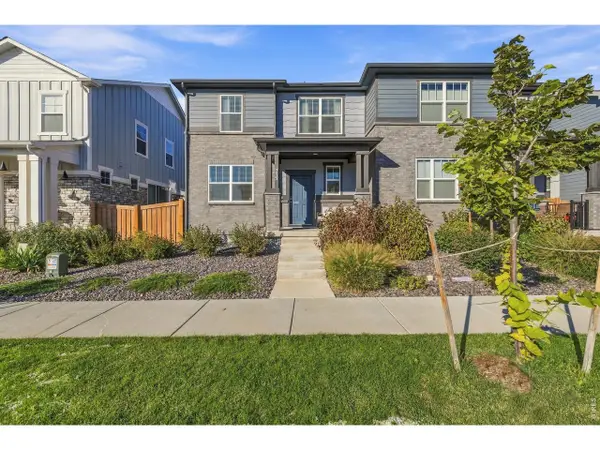 $465,000Active3 beds 3 baths2,472 sq. ft.
235 E 4th St, Berthoud, CO 80513
MLS# 1071169Listed by: Group Centerra - New
 $634,900Active4 beds 3 baths3,366 sq. ft.
410 Capri Ct, Berthoud, CO 80513
MLS# 1071036Listed by: eXp Realty - Northern CO - New
 $715,000Active4 beds 4 baths4,762 sq. ft.
1149 Clara View Dr, Berthoud, CO 80513
MLS# 1071039Listed by: C3 Real Estate Solutions, LLC - Open Sun, 12 to 2pmNew
 $500,000Active3 beds 3 baths2,119 sq. ft.
103 Lemonade Dr, Berthoud, CO 80513
MLS# 1070994Listed by: Coldwell Banker Realty-NOCO - New
 $655,000Active3 beds 3 baths3,373 sq. ft.
412 E Michigan Ave, Berthoud, CO 80513
MLS# 1071006Listed by: Kurt's Property Mgmt.& Invest


Protect your home and budget from life's surprises with an Assurant Home Warranty, backed by a partner that supports you through every step of homeownership. Explore Plans.
©2026 Century 21 Real Estate LLC. All rights reserved. CENTURY 21®, the CENTURY 21 Logo and C21® are service marks owned by Century 21 Real Estate LLC. Century 21 Real Estate LLC fully supports the principles of the Fair Housing Act and the Equal Opportunity Act. Each office is independently owned and operated. Listing information is deemed reliable but not guaranteed accurate.