
4717 Foothills Dr, Berthoud, CO 80513
Local realty services provided by:CENTURY 21 CapRock Real Estate
4717 Foothills Dr,Berthoud, CO 80513
$948,500
- 4 Beds
- 4 Baths
- - sq. ft.
- Single family
- Sold
Listed by: cheryl melichar
Office: coldwell banker realty - noco970-667-2707
MLS#:9754835
Source:IRES
Sorry, we are unable to map this address
Price summary
- Price:$948,500
- Monthly HOA dues:$155
About this home
Welcome to this impeccably maintained ranch-style home where craftsmanship, upgrades, and country living come together in harmony. Step inside to discover a beautiful main level featuring engineered hardwood flooring throughout plus one of the bedrooms, complemented by tile flooring in the laundry room, main bath, and luxurious primary bath. The spacious great room is anchored by a cozy gas fireplace & includes a built-in office area, creating both functionality & style. A stunning custom staircase railing adds architectural character to the home. The gourmet kitchen is designed to impress with soft-close cabinetry, quartz countertops, matte graphite appliances, gas range with double ovens, & a convenient pot-filler above the stove. Quartz countertops continue into the upstairs bathrooms, while the basement bathroom features a durable solid-surface countertop. Solid wood doors throughout the home further showcase quality construction. The finished basement expands the living space with luxury vinyl flooring throughout. Efficiency is enhanced with a newer furnace & air conditioning system, a whole-house fan, new skylights, upgraded windows and window coverings, new plumbing fixtures, & updated lighting throughout. Outdoor enthusiasts & hobby farmers will appreciate the impressive equestrian & agricultural amenities. The property features a 3-stall barn complete with a tack room & hay storage, a fully fenced & lighted riding arena, a chicken coop, and a Tuff Shed on a concrete foundation. Multiple newer decks provide abundant space for relaxing and entertaining while enjoying the surrounding views and open spaces. Additional highlights include upgraded concrete siding, an oversized two-car garage, and a Class 4 impact-resistant roof. The HOA dues of $155 per month include trash service, road maintenance, snow removal, sewer maintenance & access to the neighborhood's private 40-acre open space trail system with horse riding, offering an unmatched outdoors lifestyle!...
Contact an agent
Home facts
- Year built:1997
- Subdivision & Development:Foothills Estates
- Listing ID #:9754835
- Added:134 day(s) ago
- Updated:October 25, 2026 at 05:28 AM
Rooms and interior
- Bedrooms:4
- Total bathrooms:4
- Full bathrooms:2
- Half bathrooms:1
- Basement Description:Partially Finished
Heating and cooling
- Cooling:Central Air
- Heating:Forced Air
Structure and exterior
- Roof:Composition
- Year built:1997
- Lot Features:Level
- Construction Materials:Brick, Wood Siding
- Levels:One
Schools
- High school:Berthoud
- Middle school:Turner
- Elementary school:Berthoud
Utilities
- Sewer:Other
Finances and disclosures
- Price:$948,500
- Tax amount:$4,786
Parking
- Garage spaces:2
New listings near 4717 Foothills Dr
- New
 $315,000Active1 Acres
1061 Berthoud Peak Dr, Berthoud, CO 80513
MLS# 1071204Listed by: LIV Sotheby's Intl Realty - New
 $1,275,000Active3 beds 3 baths4,544 sq. ft.
2878 Newfound Lake Rd, Berthoud, CO 80513
MLS# 3746701Listed by: JPAR Modern Real Estate - New
 $1,625,000Active5 beds 5 baths5,592 sq. ft.
2116 Scotts Dale Rd, Berthoud, CO 80513
MLS# 6795580Listed by: Christie's International Real Estate Colorado- Summit Colorado - New
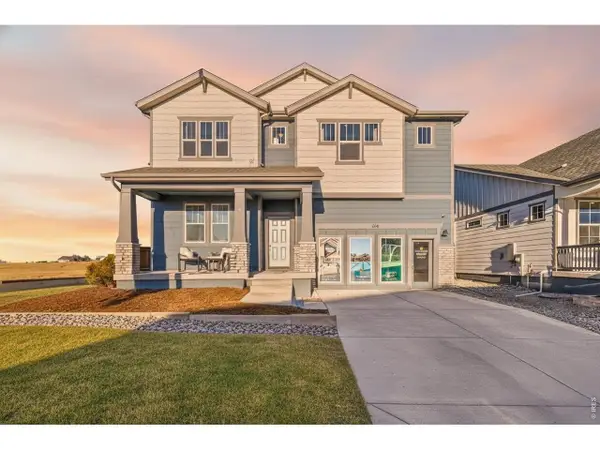 $849,990Active3 beds 3 baths4,864 sq. ft.
154 Buckwheat Ln, Berthoud, CO 80513
MLS# 1071186Listed by: DFH Colorado Realty LLC - New
 $595,000Active4 beds 3 baths3,360 sq. ft.
868 Prairiestar Dr, Berthoud, CO 80513
MLS# 1071157Listed by: Resident Realty - Open Sun, 11am to 12:30pmNew
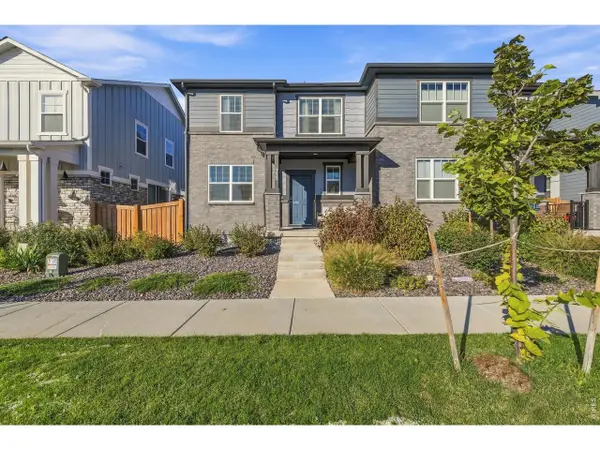 $465,000Active3 beds 3 baths2,472 sq. ft.
235 E 4th St, Berthoud, CO 80513
MLS# 1071169Listed by: Group Centerra - New
 $634,900Active4 beds 3 baths3,366 sq. ft.
410 Capri Ct, Berthoud, CO 80513
MLS# 1071036Listed by: eXp Realty - Northern CO - New
 $715,000Active4 beds 4 baths4,762 sq. ft.
1149 Clara View Dr, Berthoud, CO 80513
MLS# 1071039Listed by: C3 Real Estate Solutions, LLC - Open Sun, 12 to 2pmNew
 $500,000Active3 beds 3 baths2,119 sq. ft.
103 Lemonade Dr, Berthoud, CO 80513
MLS# 1070994Listed by: Coldwell Banker Realty-NOCO - New
 $655,000Active3 beds 3 baths3,373 sq. ft.
412 E Michigan Ave, Berthoud, CO 80513
MLS# 1071006Listed by: Kurt's Property Mgmt.& Invest


Protect your home and budget from life's surprises with an Assurant Home Warranty, backed by a partner that supports you through every step of homeownership. Explore Plans.
©2026 Century 21 Real Estate LLC. All rights reserved. CENTURY 21®, the CENTURY 21 Logo and C21® are service marks owned by Century 21 Real Estate LLC. Century 21 Real Estate LLC fully supports the principles of the Fair Housing Act and the Equal Opportunity Act. Each office is independently owned and operated. Listing information is deemed reliable but not guaranteed accurate.