
722 Crossbill Dr, Berthoud, CO 80513
Local realty services provided by:CENTURY 21 Cornerstone
Listed by: jeremiah rom
Office: re/max alliance-ftc south9702263990
MLS#:1066460
Source:IRES
Price summary
- Price:$500,000
- Price per sq. ft.:$211.15
- Monthly HOA dues:$270
About this home
Welcome to The Farmhouse at Heritage Ridge, a special property in the charming town of Berthoud. This designed residence combines farmhouse-inspired architecture, refined finishes, and a maintenance-free lifestyle with spectacular Eastern-facing sunrise views and an impressive amount of living space. Berthoud offers a quaint and quiet farm-town atmosphere, surrounded by lush green parks, nearby lakes, and stunning mountain views. Residents also enjoy access to the local public/private pool and park, creating an ideal setting for outdoor recreation and the relaxed pace of Northern Colorado. Inside, the immaculate chef's kitchen serves as the centerpiece, offering an inviting setting for casual mornings or entertaining family and friends. Warm finishes and a thoughtful floor plan create an atmosphere that is both comfortable and sophisticated. The Eastern exposure welcomes spectacular sunrises and abundant natural morning light. The primary suite provides a peaceful retreat with an expansive walk-in closet and elegant en-suite bathroom featuring dual vanities and a tiled shower. The newly renovated basement adds exceptional versatility and living space. The large recreation room features a striking stone fireplace and custom wood accent wall, creating an ideal setting for movie nights, game days, gatherings, or relaxing evenings. A cozy guest bedroom with its own en-suite full bathroom provides an inviting retreat for visitors or extended family.An oversized two-car rear-load garage offers generous room for vehicles, recreational equipment, and storage. Heritage Ridge further enhances the lifestyle with HOA amenities including common amenities, snow removal, and lawn care.From morning sunrises and afternoons at the pool or park to evenings gathered around the fireplace, this property offers a wonderful balance of comfort, recreation, and small-town Colorado living. Welcome to The Farmhouse at Heritage Ridge....
Contact an agent
Home facts
- Year built:2021
- Subdivision & Development:Heritage Ridge 7th Filing
- Listing ID #:1066460
- Added:59 day(s) ago
- Updated:October 12, 2026 at 02:32 PM
Rooms and interior
- Bedrooms:4
- Total bathrooms:4
- Full bathrooms:3
- Half bathrooms:1
- Dining Description:Eat-in Kitchen, Separate Dining Room
- Kitchen Description:Dishwasher, Disposal, Gas Range, Microwave, Refrigerator
- Basement Description:Full, Partially Finished
- Living area:2,368 sq. ft.
Heating and cooling
- Cooling:Central Air
- Heating:Forced Air
Structure and exterior
- Roof:Composition
- Year built:2021
- Building area:2,368 sq. ft.
- Lot area:0.06 Acres
- Lot Features:Alley, Curbs, Deciduous Trees, Evergreen Trees, Gutters, Native Grass, Paved, Rolling Lot, Sidewalks, Street Light
- Construction Materials:Block, Brick, Composition, Frame, Stone
- Levels:2 Story
Schools
- High school:Berthoud
- Middle school:Turner
- Elementary school:Ivy Stockwell
Utilities
- Water:City
Finances and disclosures
- Price:$500,000
- Price per sq. ft.:$211.15
- Tax amount:$5,419
Features and amenities
- Appliances:Dishwasher, Disposal, Dryer, Fire Alarm, Gas Range, Microwave, Refrigerator, Washer
- Laundry features:Dryer, Washer
- Amenities:Eat-in Kitchen, Open Floorplan, Separate Dining Room
Parking
- Garage spaces:2
New listings near 722 Crossbill Dr
- Coming Soon
 $451,900Coming Soon3 beds 3 baths1,230 sq. ft.
144 Equine Rd, Berthoud, CO 80513
MLS# 7255757Listed by: LGI Realty - Colorado, LLC - New
 $2,450,000Active4 beds 4 baths6,244 sq. ft.
2103 Scottsdale Rd, Berthoud, CO 80513
MLS# 1070389Listed by: eXp Realty LLC - New
 $1,799,000Active4 beds 4 baths5,922 sq. ft.
2724 Heron Lakes Pkwy, Berthoud, CO 80513
MLS# 1070390Listed by: Seller's Choice Realty - New
 $2,000,000Active5 beds 5 baths5,080 sq. ft.
2626 Heron Lakes Pkwy, Berthoud, CO 80513
MLS# 7895282Listed by: Compass - Denver - New
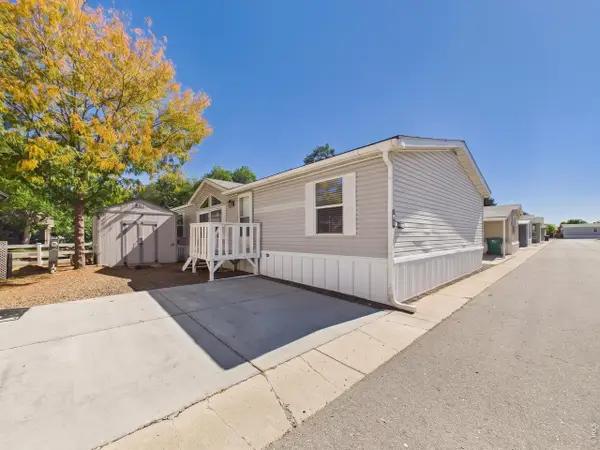 $124,500Active3 beds 2 baths1,344 sq. ft.
230 N 2nd St #76C, Berthoud, CO 80513
MLS# 7063Listed by: Metro 21 Real Estate Group - New
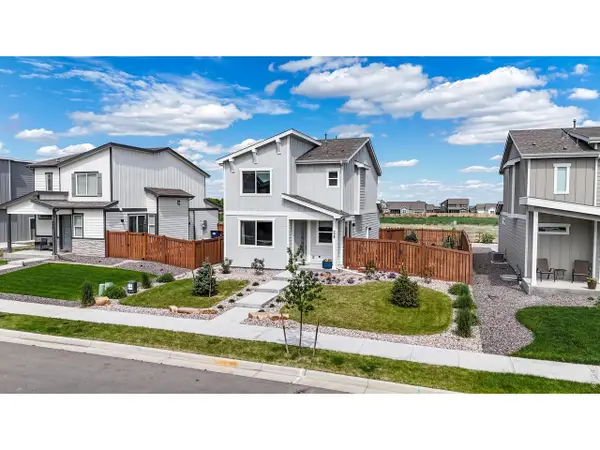 $469,900Active3 beds 3 baths1,963 sq. ft.
228 E 4th St, Berthoud, CO 80513
MLS# 1070055Listed by: RE/MAX Town and Country - New
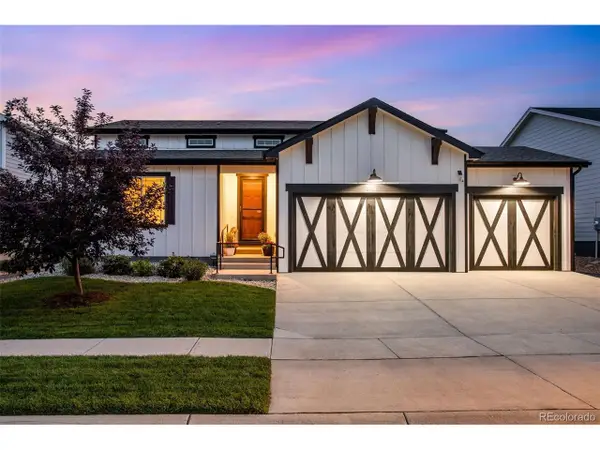 $544,900Active4 beds 3 baths3,155 sq. ft.
301 Dorothy, Berthoud, CO 80513
MLS# 7648793Listed by: C3 Real Estate Solutions LLC - New
 $485,000Active2 beds 2 baths2,648 sq. ft.
820 13th St, Berthoud, CO 80513
MLS# 1070017Listed by: MB Boulder Suburban Homes - New
 $500,000Active3 beds 2 baths2,986 sq. ft.
3308 Auklet Dr, Berthoud, CO 80513
MLS# 2243836Listed by: Keller Williams DTC - New
 $1,075,000Active3 beds 2 baths4,262 sq. ft.
3010 Newfound Lake Rd, Berthoud, CO 80513
MLS# 3902415Listed by: LoKation


Protect your home and budget from life's surprises with an Assurant Home Warranty, backed by a partner that supports you through every step of homeownership. Explore Plans.
©2026 Century 21 Real Estate LLC. All rights reserved. CENTURY 21®, the CENTURY 21 Logo and C21® are service marks owned by Century 21 Real Estate LLC. Century 21 Real Estate LLC fully supports the principles of the Fair Housing Act and the Equal Opportunity Act. Each office is independently owned and operated. Listing information is deemed reliable but not guaranteed accurate.