
722 Sophie St, Berthoud, CO 80513
Local realty services provided by:CENTURY 21 Cornerstone
722 Sophie St,Berthoud, CO 80513
$1,099,000
- 4 Beds
- 4 Baths
- 4,733 sq. ft.
- Single family
- Active
Listed by: kelly huelsing
Office: c3 real estate solutions, llc9702255152
MLS#:1058493
Source:IRES
Price summary
- Price:$1,099,000
- Price per sq. ft.:$232.2
- Monthly HOA dues:$91.67
About this home
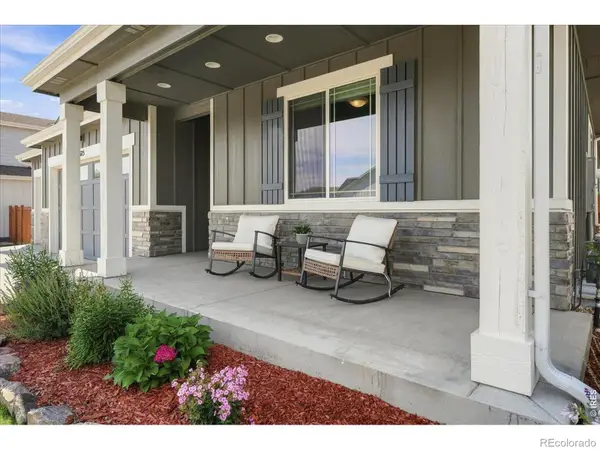
Opportunities like this don't come around often in Berthoud. Set on the only 1.02-acre lot in the sought-after Harvest community-where most homes sit on roughly a quarter acre-this property is a rare find within city limits, offering unmatched space, privacy, and the opportunity to create something truly your own. As the original home in the neighborhood, this 4-bedroom, 4-bath residence is full of character and ready for its next chapter. Inside, you'll find a functional layout with great bones, including a spacious kitchen with granite countertops, a large main-level office filled with natural light and built-in shelving, and a mudroom with extra storage. The living room is anchored by a striking floor-to-ceiling stone fireplace, creating a warm and inviting focal point. The home also features an additional wood-burning stove, main-level laundry with storage, and a tankless water heater. The interior presents a great opportunity to bring your own style and vision. A lofted upper space adds flexibility with a bar area-perfect for a coffee bar-plus additional storage or playroom space. The partially finished basement includes a bar area with wine fridge, space for a future media room, and an additional bedroom. Outside is where this property truly shines. With over $100,000 invested in professional landscaping, the grounds include a water feature, sprinkler and drip systems, a shed, partial fencing, a hot tub pad with electric, and a private drive leading to the home. The oversized 3-car garage is heated and includes an EV charger. The property has already been approved for a 30x40 shop, or the next owner could take advantage of the space to add an in-ground pool-offering flexibility to truly tailor the property to your lifestyle. Located in Harvest, a custom home community with no metro district, you'll enjoy a spacious, established feel with mountain views-all just minutes from downtown Berthoud and TPC Colorado....
Contact an agent
Home facts
- Year built:1978
- Listing ID #:1058493
- Added:80 day(s) ago
- Updated:July 27, 2026 at 12:46 AM
Rooms and interior
- Bedrooms:4
- Total bathrooms:4
- Full bathrooms:3
- Half bathrooms:1
- Kitchen Description:Bar Fridge, Dishwasher, Disposal, Electric Range, Kitchen Island, Pantry, Refrigerator, Self Cleaning Oven
- Basement Description:Full, Partially Finished
- Living area:4,733 sq. ft.
Heating and cooling
- Cooling:Ceiling Fan(s), Central Air
- Heating:Forced Air
Structure and exterior
- Roof:Composition
- Year built:1978
- Building area:4,733 sq. ft.
- Lot area:1.02 Acres
- Lot Features:Abuts Park, Abuts Public Open Space, City Limits, Curbs, Deciduous Trees, Evergreen Trees, Gutters, Level, Native Grass, Paved, Sidewalks, Street Light
- Construction Materials:Frame
- Exterior Features:Patio, Sprinkler System
- Levels:2 Story
Schools
- High school:Berthoud
- Middle school:Turner
- Elementary school:Ivy Stockwell
Utilities
- Water:City
- Sewer:Public Sewer
Finances and disclosures
- Price:$1,099,000
- Price per sq. ft.:$232.2
- Tax amount:$7,531
Features and amenities
- Appliances:Bar Fridge, Dishwasher, Disposal, Dryer, Electric Range, Refrigerator, Self Cleaning Oven, Washer
- Laundry features:Dryer, Washer, Washer/Dryer Hookup
- Amenities:Cathedral Ceiling(s), High Ceilings, Kitchen Island, Open Floorplan, Pantry, Walk-In Closet(s), Wood Windows
Parking
- Parking description:Garage Door Opener, Heated Garage, Oversized Garage, Tandem Garage
- Garage spaces:3
New listings near 722 Sophie St
- New
 $680,000Active5 beds 3 baths3,160 sq. ft.
1277 Tipton St, Berthoud, CO 80513
MLS# 1065019Listed by: Hayden Outdoors - Windsor - New
 $550,000Active6 beds 3 baths2,522 sq. ft.
915 Kansas Avenue, Berthoud, CO 80513
MLS# IR1064973Listed by: RESIDENT REALTY
- New
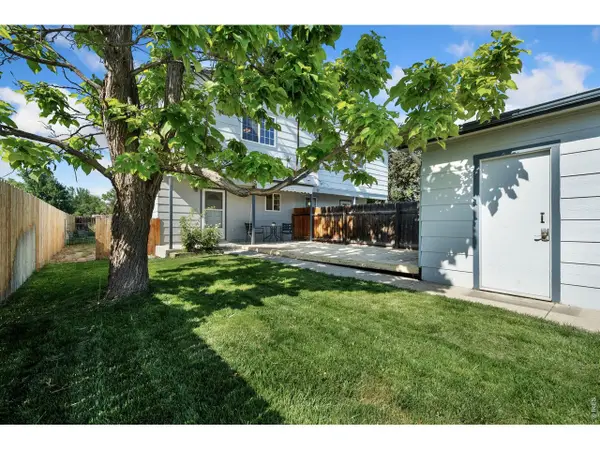 $350,000Active3 beds 3 baths1,260 sq. ft.
124 Indiana Ave, Berthoud, CO 80513
MLS# 1064847Listed by: eXp Realty - Hub - New
 $525,000Active4 beds 4 baths2,761 sq. ft.
414 Ellie Way, Berthoud, CO 80513
MLS# IR1064843Listed by: EXP REALTY LLC - New
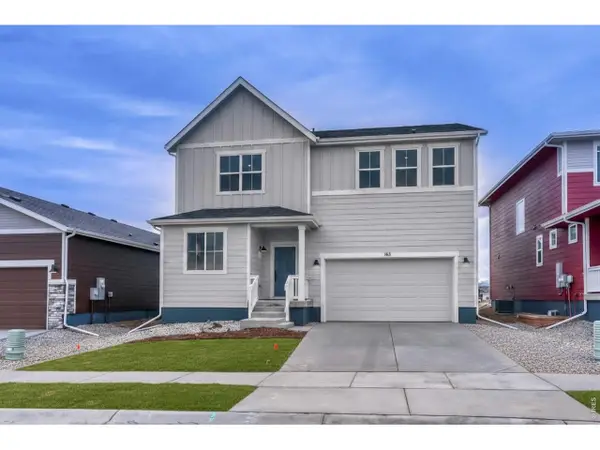 $614,990Active4 beds 3 baths3,452 sq. ft.
163 Buckwheat Ln, Berthoud, CO 80513
MLS# 1064826Listed by: DFH Colorado Realty LLC - New
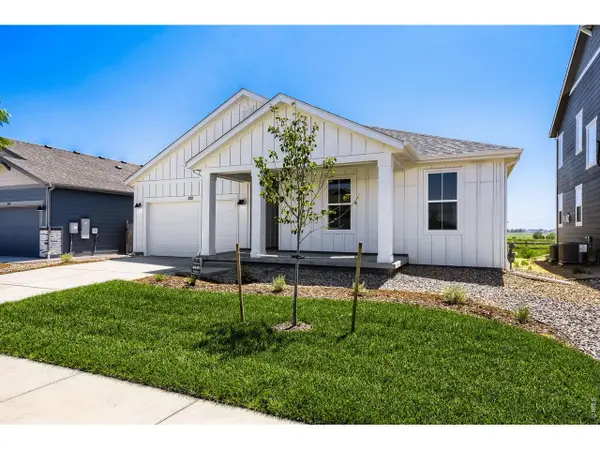 $706,990Active3 beds 2 baths4,113 sq. ft.
322 Rustic Barn Ln, Berthoud, CO 80513
MLS# 1064838Listed by: DFH Colorado Realty LLC - New
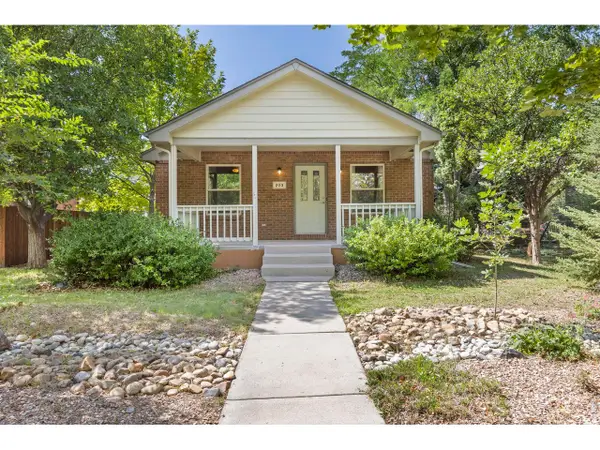 $425,000Active2 beds 2 baths1,728 sq. ft.
203 E Colorado Ave, Berthoud, CO 80513
MLS# 3134915Listed by: Tallent Co. Real Estate - New
 $580,000Active3 beds 2 baths2,933 sq. ft.
625 Tenderfoot Drive, Berthoud, CO 80513
MLS# IR1064790Listed by: KENTWOOD RE NORTHERN PROP LLC - New
 $1,399,000Active4 beds 5 baths4,270 sq. ft.
3284 Danzante Bay Court, Berthoud, CO 80513
MLS# IR1064743Listed by: EQUITY COLORADO - New
 $1,422,000Active4 beds 4 baths4,636 sq. ft.
1222 Eliza Avenue, Berthoud, CO 80513
MLS# IR1064710Listed by: RE/MAX ALLIANCE-FTC SOUTH


Protect your home and budget from life's surprises with an Assurant Home Warranty, backed by a partner that supports you through every step of homeownership. Explore Plans.
©2026 Century 21 Real Estate LLC. All rights reserved. CENTURY 21®, the CENTURY 21 Logo and C21® are service marks owned by Century 21 Real Estate LLC. Century 21 Real Estate LLC fully supports the principles of the Fair Housing Act and the Equal Opportunity Act. Each office is independently owned and operated. Listing information is deemed reliable but not guaranteed accurate.