
770 Grays Peak Ln, Berthoud, CO 80513
Local realty services provided by:CENTURY 21 Top Dog Properties
770 Grays Peak Ln,Berthoud, CO 80513
$525,000
- 4 Beds
- 3 Baths
- 2,458 sq. ft.
- Single family
- Active
Listed by: jennifer hart
Office: 1st realty associates inc3037763200
MLS#:1063883
Source:IRES
Price summary
- Price:$525,000
- Price per sq. ft.:$213.59
- Monthly HOA dues:$105
About this home
Welcome home to this beautiful original-owner ranch in the heart of Berthoud! Offering 4 bedrooms, 3 bathrooms & an attached 3-car garage. This thoughtfully designed home combines comfort, functionality & easy main-floor living. The inviting main level features 2 bedrooms, including the spacious primary suite, along with a conveniently located laundry room, making everyday living both comfortable & convenient. The open floor plan creates an ideal space for gathering with loved ones, while the beautifully xeriscaped backyard provides a low-maintenance outdoor retreat so you can spend more time enjoying Colorado & less time on yard work. Downstairs, the finished basement expands your living space with a large recreation room,2 addt'l bedrooms, a full bathroom & generous storage, perfect for guests, hobbies, a home gym or multi-gen living. This west-facing home sits on one of Berthoud's most desirable lots, tucked along a quiet street directly across from a grassy park, with beautiful views & an open, spacious feel right outside your front door. The home includes a brand-new refrigerator, a new water heater & a new roof. Living here means enjoying the charm of a small-town community with all the conveniences of Northern Colorado just minutes away. Known as the "Garden Spot of Colorado, "Berthoud offers picturesque parks, miles of walking/biking trails, highly rated golf at TPC Colorado, local restaurants, breweries & year-round community events. With easy access to Longmont, Loveland, FoCO & I-25, commuting is simple while still enjoying the slower pace & friendly atmosphere that make Berthoud such a sought-after place to call home. Whether you're looking for low-maintenance living, extra space for family & guests, or a home in one of Northern Colorado's most desirable communities....
Contact an agent
Home facts
- Year built:2013
- Subdivision & Development:Peakview Meadows Sub
- Listing ID #:1063883
- Added:106 day(s) ago
- Updated:October 25, 2026 at 02:50 PM
Rooms and interior
- Bedrooms:4
- Total bathrooms:3
- Full bathrooms:3
- Flooring:Wood
- Dining Description:Separate Dining Room
- Kitchen Description:Dishwasher, Disposal, Electric Range, Kitchen Island, Microwave, Pantry, Refrigerator
- Basement Description:Full, Partially Finished, Sump Pump
- Living area:2,458 sq. ft.
Heating and cooling
- Cooling:Ceiling Fan(s), Central Air
- Heating:Forced Air
Structure and exterior
- Roof:Composition
- Year built:2013
- Building area:2,458 sq. ft.
- Lot area:0.13 Acres
- Lot Features:City Limits, Cul-De-Sac, Curbs, Deciduous Trees, Fire Hydrant within 500 Feet, Gutters, House Faces West, Level, Paved, Sidewalks, Street Light
- Construction Materials:Frame
- Exterior Features:Patio, Sprinkler System
- Levels:One
Schools
- High school:Berthoud
- Middle school:Turner
- Elementary school:Berthoud
Utilities
- Water:City
- Sewer:Public Sewer
Finances and disclosures
- Price:$525,000
- Price per sq. ft.:$213.59
- Tax amount:$3,253
Features and amenities
- Appliances:Dishwasher, Disposal, Electric Range, Microwave, Refrigerator
- Laundry features:Washer/Dryer Hookup
- Amenities:Cathedral Ceiling(s), Kitchen Island, Open Floorplan, Pantry, Separate Dining Room, Walk-In Closet(s)
Parking
- Parking description:Garage Door Opener
- Garage spaces:3
New listings near 770 Grays Peak Ln
- New
 $315,000Active1 Acres
1061 Berthoud Peak Dr, Berthoud, CO 80513
MLS# 1071204Listed by: LIV Sotheby's Intl Realty - New
 $1,275,000Active3 beds 3 baths4,544 sq. ft.
2878 Newfound Lake Rd, Berthoud, CO 80513
MLS# 1071210Listed by: JPAR Modern Real Estate - New
 $1,625,000Active5 beds 5 baths5,592 sq. ft.
2116 Scotts Dale Rd, Berthoud, CO 80513
MLS# 6795580Listed by: Christie's International Real Estate Colorado- Summit Colorado - New
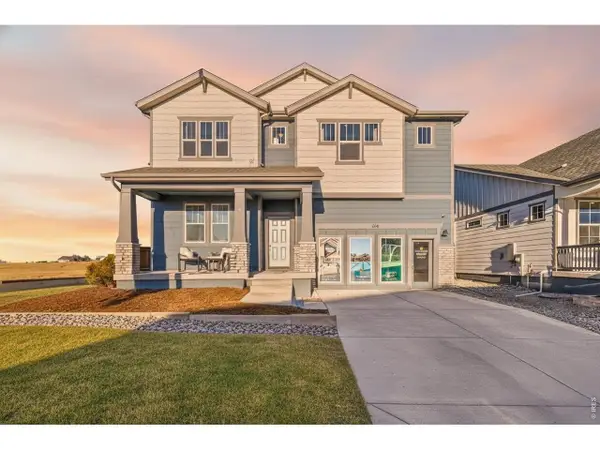 $849,990Active3 beds 3 baths4,864 sq. ft.
154 Buckwheat Ln, Berthoud, CO 80513
MLS# 1071186Listed by: DFH Colorado Realty LLC - New
 $595,000Active4 beds 3 baths3,360 sq. ft.
868 Prairiestar Dr, Berthoud, CO 80513
MLS# 1071157Listed by: Resident Realty - Open Sun, 11am to 12:30pmNew
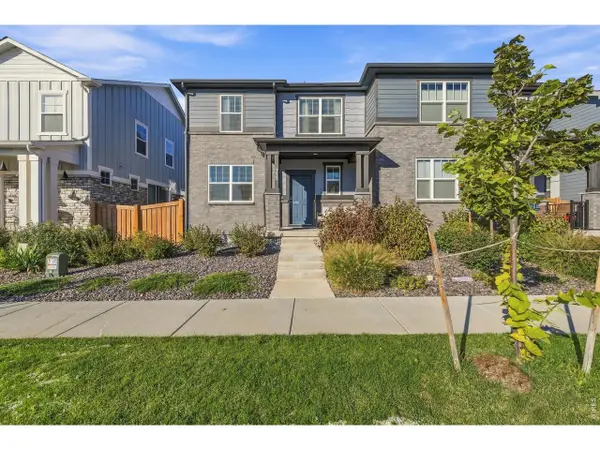 $465,000Active3 beds 3 baths2,472 sq. ft.
235 E 4th St, Berthoud, CO 80513
MLS# 1071169Listed by: Group Centerra - New
 $634,900Active4 beds 3 baths3,366 sq. ft.
410 Capri Ct, Berthoud, CO 80513
MLS# 1071036Listed by: eXp Realty - Northern CO - New
 $715,000Active4 beds 4 baths4,762 sq. ft.
1149 Clara View Dr, Berthoud, CO 80513
MLS# 1071039Listed by: C3 Real Estate Solutions, LLC - Open Sun, 12 to 2pmNew
 $500,000Active3 beds 3 baths2,119 sq. ft.
103 Lemonade Dr, Berthoud, CO 80513
MLS# 1070994Listed by: Coldwell Banker Realty-NOCO - New
 $655,000Active3 beds 3 baths3,373 sq. ft.
412 E Michigan Ave, Berthoud, CO 80513
MLS# 1071006Listed by: Kurt's Property Mgmt.& Invest


Protect your home and budget from life's surprises with an Assurant Home Warranty, backed by a partner that supports you through every step of homeownership. Explore Plans.
©2026 Century 21 Real Estate LLC. All rights reserved. CENTURY 21®, the CENTURY 21 Logo and C21® are service marks owned by Century 21 Real Estate LLC. Century 21 Real Estate LLC fully supports the principles of the Fair Housing Act and the Equal Opportunity Act. Each office is independently owned and operated. Listing information is deemed reliable but not guaranteed accurate.