
801 Evening Breeze Dr #40, Berthoud, CO 80513
Local realty services provided by:CENTURY 21 CapRock Real Estate
Listed by: jimmy stewart, cayla carpenter
Office: real7208072890
MLS#:1059843
Source:IRES
Price summary
- Price:$435,000
- Price per sq. ft.:$190.29
- Monthly HOA dues:$425
About this home
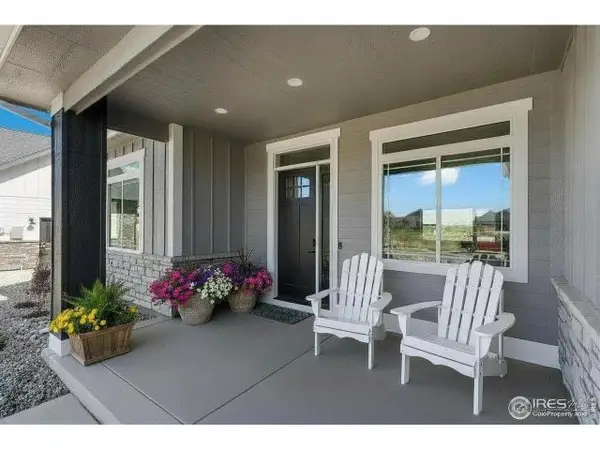
Tucked into the desirable PrairieStar community in Berthoud, this beautifully maintained residence offers low-maintenance living paired with modern comfort and Colorado charm. Natural light pours through expansive windows, highlighting the clean architectural lines, stylish finishes, and warm, inviting atmosphere throughout. The spacious living area flows seamlessly into the kitchen and dining spaces, creating a connected environment perfect for gatherings or quiet evenings at home.The kitchen features sleek cabinetry, generous counter space, modern appliances, and a functional layout ideal for cooking and hosting alike. The primary suite serves as a peaceful retreat with a spacious bedroom, large closet, and a private bath designed for relaxation. Additional bedrooms provide flexibility for guests, a home office, fitness space, or hobbies. The unfinished basement offers excellent potential for future expansion, additional storage, or the opportunity to create a customized living area tailored to your needs. Enjoy the convenience of attached garage parking, easy exterior maintenance, and access to nearby walking paths, parks, and community amenities. Positioned between Fort Collins, Loveland, and Boulder, Berthoud continues to grow in popularity for its small-town charm, scenic beauty, and convenient access to Northern Colorado recreation and employment centers. Residents enjoy proximity to golf courses, open space, local dining, shopping, and outdoor adventure, all while experiencing the peaceful atmosphere that makes Berthoud such a sought-after place to call home. Whether you're searching for a full-time residence or an opportunity to enjoy Colorado living with reduced maintenance, this home delivers comfort, style, and location in one exceptional package. Move-in ready and thoughtfully designed, this gem offers the perfect blend of modern living and community connection in one of Northern Colorado's fastest-growing destinations....
Contact an agent
Home facts
- Year built:2016
- Subdivision & Development:Berthoud Village Condos
- Listing ID #:1059843
- Added:109 day(s) ago
- Updated:September 09, 2026 at 03:04 PM
Rooms and interior
- Bedrooms:3
- Total bathrooms:3
- Full bathrooms:1
- Half bathrooms:1
- Dining Description:Separate Dining Room
- Kitchen Description:Dishwasher, Disposal, Electric Range, Microwave, Pantry, Refrigerator
- Bedroom Description:Two Primary Suites
- Basement Description:Partial, Unfinished
- Living area:2,286 sq. ft.
Heating and cooling
- Heating:Forced Air
Structure and exterior
- Roof:Composition
- Year built:2016
- Building area:2,286 sq. ft.
- Lot area:0.03 Acres
- Lot Features:Curbs, Gutters, House Faces West, House/Lot Faces NW, Paved, Sidewalks
- Architectural Style:Contemporary
- Construction Materials:Composition, Frame
- Exterior Features:Patio
- Levels:2 Story
Schools
- High school:Berthoud
- Middle school:Turner
- Elementary school:Ivy Stockwell
Utilities
- Water:City
- Sewer:Public Sewer
Finances and disclosures
- Price:$435,000
- Price per sq. ft.:$190.29
- Tax amount:$2,886
Features and amenities
- Appliances:Dishwasher, Disposal, Electric Range, Fire Alarm, Microwave, Refrigerator
- Laundry features:Washer/Dryer Hookup
- Amenities:Cathedral Ceiling(s), Open Floorplan, Pantry, Separate Dining Room, Two Primary Suites, Walk-In Closet(s)
Parking
- Parking description:Garage Door Opener
- Garage spaces:2
New listings near 801 Evening Breeze Dr #40
- Coming Soon
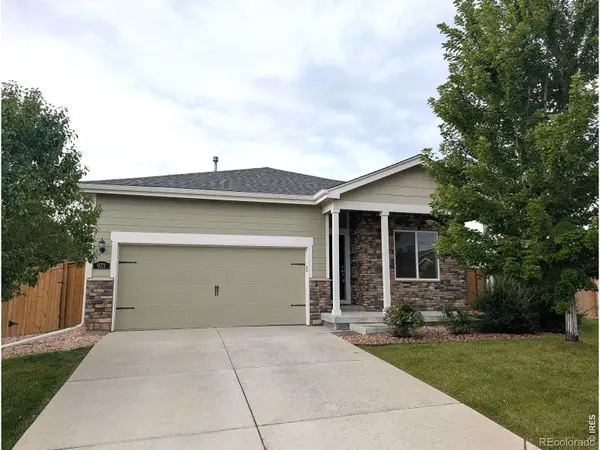 $475,000Coming Soon3 beds 2 baths1,444 sq. ft.
973 Ranchhand Drive, Berthoud, CO 80513
MLS# IR1068168Listed by: C3 REAL ESTATE SOLUTIONS, LLC
- New
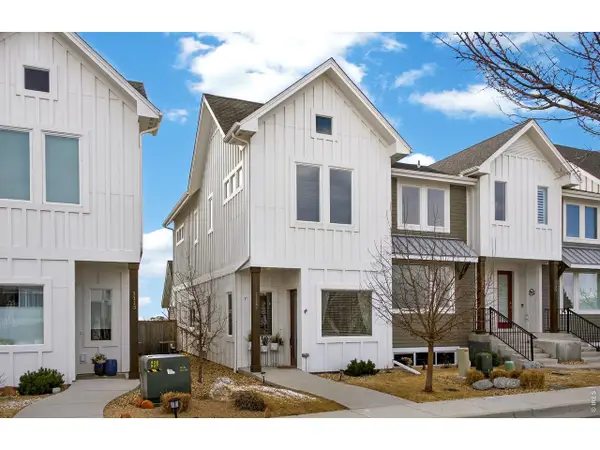 $378,900Active2 beds 3 baths1,339 sq. ft.
1117 Little Branch Ln, Berthoud, CO 80513
MLS# 1068201Listed by: Kearney Realty - New
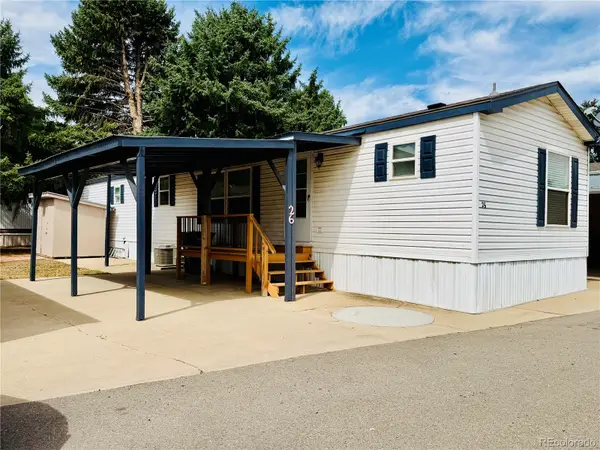 $59,995Active2 beds 2 baths1,120 sq. ft.
230 N 2nd St #26, Berthoud, CO 80513
MLS# 2398981Listed by: THE GROSSNICKLE GROUP - New
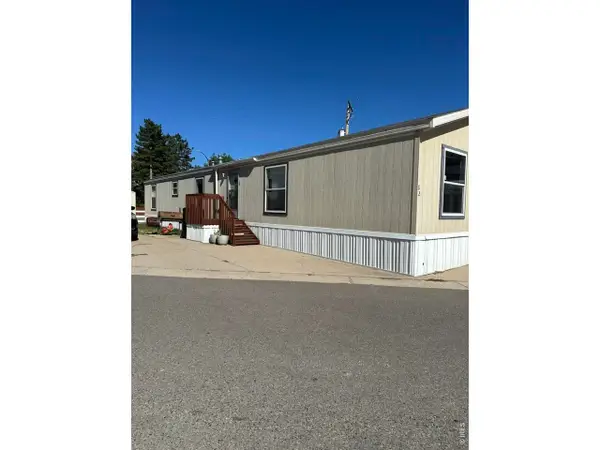 $83,900Active3 beds 2 baths1,152 sq. ft.
230 N 2nd St #82, Berthoud, CO 80513
MLS# 7009Listed by: JPAR Modern Real Estate - Open Sat, 11am to 2pmNew
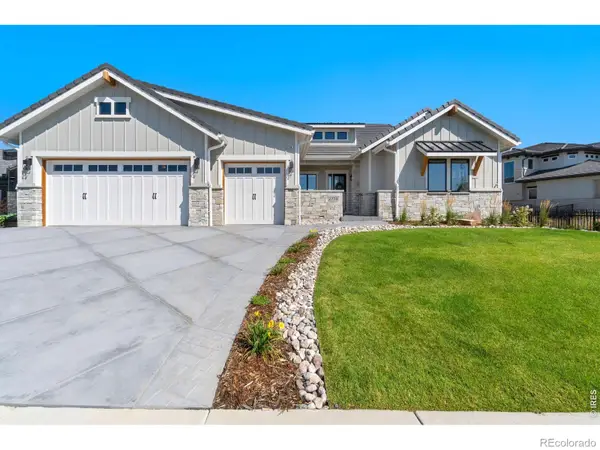 $1,700,000Active5 beds 5 baths5,144 sq. ft.
2774 Heron Lakes Parkway, Berthoud, CO 80513
MLS# IR1068063Listed by: LUXURY HOMES LLC - New
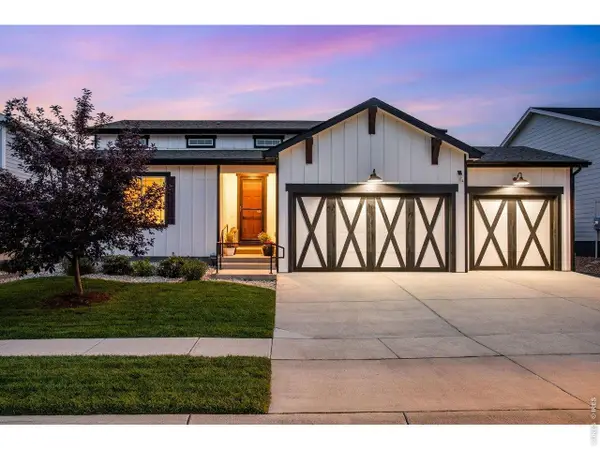 $584,900Active4 beds 3 baths3,156 sq. ft.
301 Dorothy Dr, Berthoud, CO 80513
MLS# 1068002Listed by: C3 Real Estate Solutions, LLC - New
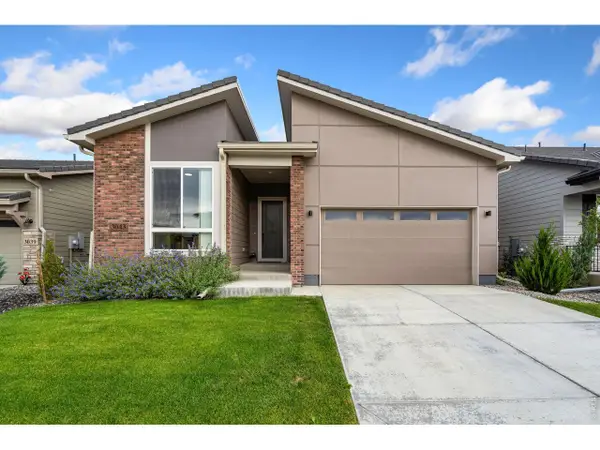 $850,000Active2 beds 2 baths3,924 sq. ft.
3043 Newfound Lake Rd, Berthoud, CO 80513
MLS# 1067992Listed by: RE/MAX Alliance-FTC South - New
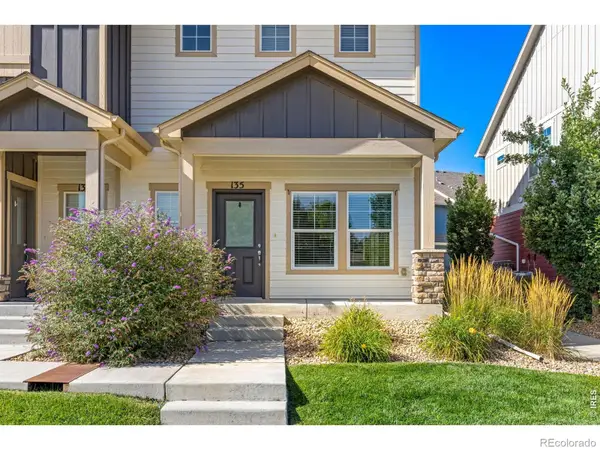 $349,000Active3 beds 3 baths1,276 sq. ft.
135 S 8th Street, Berthoud, CO 80513
MLS# IR1067965Listed by: COMPASS - BOULDER - New
 $1,250,000Active5 beds 3 baths4,008 sq. ft.
1369 Burt Ave, Berthoud, CO 80513
MLS# 1067933Listed by: RE/MAX Alliance-Loveland - New
 $619,990Active3 beds 3 baths2,448 sq. ft.
275 Sugar Beet Ln, Berthoud, CO 80513
MLS# 1067936Listed by: DFH Colorado Realty LLC


Protect your home and budget from life's surprises with an Assurant Home Warranty, backed by a partner that supports you through every step of homeownership. Explore Plans.
©2026 Century 21 Real Estate LLC. All rights reserved. CENTURY 21®, the CENTURY 21 Logo and C21® are service marks owned by Century 21 Real Estate LLC. Century 21 Real Estate LLC fully supports the principles of the Fair Housing Act and the Equal Opportunity Act. Each office is independently owned and operated. Listing information is deemed reliable but not guaranteed accurate.